Whether you are seeking a private family estate or a high-end equestrian retreat, this 1.5-story masterpiece offers a lifestyle of unrivaled tranquility on 4.6 pristine acres—all while remaining just minutes from city conveniences. This property masterfully balances sophisticated architectural design with the quiet comforts of country living. Culinary Excellence The experience begins in the stunning sun-filled atrium, a grand entryway that bathes the home’s interior in natural light. At the heart of the residence lies a massive gourmet kitchen, complete with a walk-in pantry, a cozy breakfast nook, and a seamless flow into the Great Room. It is a space designed as much for quiet mornings as it is for grand-scale entertaining. Equestrian Ready This estate is a dream for horse lovers, featuring over 2 acres of securely fenced pasture ready for your animals. The massive plumbed outbuilding is a versatile powerhouse for any hobbyist, featuring a covered porch off the back. Private Suites • The Owner’s Retreat: Indulge in a spa-like escape featuring a spectacular custom shower and the everyday luxury of heated tile flooring. • Optimal Organization: Designed for the modern lifestyle, every bedroom in the home is equipped with a generous walk-in closet. • The Loft: An expansive upper-level loft provides an airy, flexible space—ideal for a sophisticated home library, an inspiring office, or a vibrant play zone. The Ultimate Entertainment Hub The finished walk-out lower level is a true destination. Featuring a full second kitchen, a dedicated media room for cinematic experiences, and a massive recreation area, this level offers the perfect footprint for multi-generational living or hosting guests in style. Modern innovation is front and center with a brand-new, super energy-efficient Geo-Thermal HVAC system, ensuring year-round comfort with a minimal footprint.
Active
Price cut: $14K (9/24)
$885,000
30704 E Adams Cemetery Rd, Grain Valley, MO 64029
4beds
4,621sqft
Single Family Residence
Built in 2003
4.6 Acres Lot
$-- Zestimate®
$192/sqft
$-- HOA
What's special
Expansive upper-level loftMassive plumbed outbuildingDedicated media roomFull second kitchenMassive gourmet kitchenStunning sun-filled atriumSophisticated architectural design
- 129 days
- 838
- 37
Zillow last checked:
Listing updated:
Listed by:
Brad Harris 816-721-3622,
Real Broker, LLC
Source: Heartland MLS as distributed by MLS GRID,MLS#: 2621357
Facts & features
Interior
Bedrooms & bathrooms
- Bedrooms: 4
- Bathrooms: 5
- Full bathrooms: 4
- 1/2 bathrooms: 1
Primary bedroom
- Features: Carpet, Ceiling Fan(s)
- Level: First
- Area: 256 Square Feet
- Dimensions: 16 x 16
Bedroom 2
- Features: Carpet, Ceiling Fan(s), Walk-In Closet(s)
- Level: Second
- Area: 187 Square Feet
- Dimensions: 17 x 11
Bedroom 3
- Features: Carpet, Ceiling Fan(s), Walk-In Closet(s)
- Level: Second
- Area: 143 Square Feet
- Dimensions: 13 x 11
Bedroom 4
- Features: Carpet, Ceiling Fan(s), Walk-In Closet(s)
- Level: Second
- Area: 168 Square Feet
- Dimensions: 14 x 12
Primary bathroom
- Features: Double Vanity, Separate Shower And Tub, Walk-In Closet(s)
- Level: First
Bathroom 2
- Features: Ceramic Tiles, Double Vanity, Shower Only
- Level: Second
Bathroom 3
- Features: Ceramic Tiles, Shower Over Tub, Walk-In Closet(s)
- Level: Second
Bathroom 4
- Features: Ceramic Tiles, Shower Only
- Level: Basement
Breakfast room
- Level: First
- Area: 100 Square Feet
- Dimensions: 10 x 10
Den
- Features: Carpet
- Level: First
- Area: 132 Square Feet
- Dimensions: 12 x 11
Dining room
- Level: First
- Area: 132 Square Feet
- Dimensions: 12 x 11
Great room
- Features: Ceiling Fan(s), Fireplace
- Level: First
- Area: 195 Square Feet
- Dimensions: 15 x 13
Kitchen
- Features: Kitchen Island, Pantry, Solid Surface Counter
- Level: First
Loft
- Features: Carpet, Ceiling Fan(s)
- Level: Second
- Area: 289 Square Feet
- Dimensions: 17 x 17
Media room
- Features: Built-in Features, Carpet
- Level: Basement
- Area: 320 Square Feet
- Dimensions: 20 x 16
Recreation room
- Features: Carpet, Wet Bar
- Level: Basement
- Area: 800 Square Feet
- Dimensions: 32 x 25
Heating
- Other
Cooling
- Other
Appliances
- Included: Dishwasher, Disposal, Microwave, Refrigerator, Gas Range, Trash Compactor
- Laundry: Laundry Room, Main Level
Features
- Ceiling Fan(s), Central Vacuum, Kitchen Island, Pantry, Vaulted Ceiling(s), Walk-In Closet(s), Wet Bar
- Flooring: Carpet, Tile, Wood
- Doors: Storm Door(s)
- Windows: Storm Window(s)
- Basement: Finished,Full,Walk-Out Access
- Number of fireplaces: 1
- Fireplace features: Gas, Great Room, See Through
Interior area
- Total structure area: 4,621
- Total interior livable area: 4,621 sqft
- Finished area above ground: 3,121
- Finished area below ground: 1,500
Video & virtual tour
Property
Parking
- Total spaces: 5
- Parking features: Attached, Detached, Garage Faces Side
- Attached garage spaces: 5
Features
- Patio & porch: Patio
- Exterior features: Sat Dish Allowed
- Spa features: Bath
- Fencing: Other,Partial
Lot
- Size: 4.6 Acres
- Dimensions: 320 x 627
- Features: Acreage, Level
Details
- Additional structures: Outbuilding
- Parcel number: 59100041100000000
- Special conditions: Standard
Construction
Type & style
- Home type: SingleFamily
- Architectural style: Traditional
- Property subtype: Single Family Residence
Materials
- Stucco
- Roof: Composition
Condition
- Year built: 2003
Utilities & green energy
- Sewer: Septic Tank
- Water: Public
Community & HOA
Community
- Security: Security System
- Subdivision: Other
HOA
- Has HOA: No
Location
- Region: Grain Valley
Financial & listing details
- Price per square foot: $192/sqft
- Tax assessed value: $650,660
- Annual tax amount: $9,322
- Date on market: 5/20/2026
- Listing terms: Cash,Conventional
- Ownership: Private
Estimated market value
Not available
Estimated sales range
Not available
Not available
Price history
| Date | Event | Price |
|---|---|---|
| 9/24/2026 | Price change | $885,000-1.6%$192/sqft |
Source:  Heartland MLS as distributed by MLS GRID #2621357 Report a problem Heartland MLS as distributed by MLS GRID #2621357 Report a problem | ||
| 7/17/2026 | Price change | $899,000-3.9%$195/sqft |
Source: Heartland MLS as distributed by MLS GRID #2621357 Report a problem | ||
| 6/16/2026 | Price change | $935,000-1.6%$202/sqft |
Source: Heartland MLS as distributed by MLS GRID #2621357 Report a problem | ||
| 5/1/2026 | Price change | $950,000+48.4%$206/sqft |
Source: Heartland MLS as distributed by MLS GRID #2615970 Report a problem | ||
| 7/29/2019 | Price change | $640,000-1.5%$138/sqft |
Source: Keller Williams Realty Southland Partners #2156429 Report a problem | ||
| 4/3/2019 | Listed for sale | $650,000$141/sqft |
Source: Keller Williams Southland #2156429 Report a problem | ||
| 6/12/2017 | Sold | -- |
Source: Heartland MLS as distributed by MLS GRID #2029965 Report a problem | ||
Public tax history
| Year | Property taxes | Tax assessment |
|---|---|---|
| 2025 | $9,322 +25.2% | $122,250 +12.8% |
| 2024 | $7,449 +1.1% | $108,344 +0% |
| 2023 | $7,366 +2.5% | $108,343 +17.1% |
| 2022 | $7,184 +0.4% | $92,525 |
| 2021 | $7,153 +12.5% | $92,525 +14.3% |
| 2020 | $6,359 +2.4% | $80,964 |
| 2019 | $6,212 | $80,964 +14.2% |
| 2018 | $6,212 +2.5% | $70,924 |
| 2017 | $6,059 +4.5% | $70,924 +2.7% |
| 2016 | $5,797 -1.5% | $69,067 +0% |
| 2014 | $5,886 | $69,054 |
Find assessor info on the county website
Monthly payment
Est. payment
Payment breakdown
Explore the cost of this home by adjusting the details. Changes won't be saved.Climate risks
Neighborhood: 64029
Nearby schools
Schools provided by the listing agent
- Elementary: Mason Lee's Summit
- Middle: Bernard Campbell
- High: Lee's Summit North
Source: Heartland MLS as distributed by MLS GRID. This data may not be complete. We recommend contacting the local school district to confirm school assignments for this home.
- $947,8004 bd5 ba4.5k sqft30704 Adams Cemetary Rd, Grain Valley, MO 64029Off Market
- $816,5004 bd3 ba2.7k sqft30606 E Adams Cemetery Rd, Grain Valley, MO 64029Off Market
- $489,0003 bd2 ba1.6k sqft30901 E Adams Cemetery Rd, Grain Valley, MO 64029Off Market
- $464,5003 bd2 ba1.3k sqft30901 Adams Cemetary Rd, Grain Valley, MO 64029Off Market
Similar homes
- $885,0005 bd5 ba4.2k sqft609 NE Persimmon Cir, Lees Summit, MO 64064For Sale
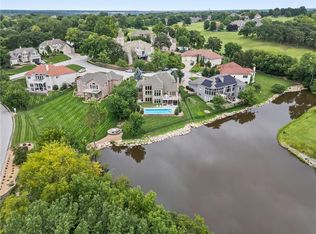 MLS ID #2634813, Jenny Cramer, Keller Williams Platinum Prtnr. Heartland MLS as distributed by MLS GRID
 - $799,0004 bd5 ba3.9k sqft905 Florence Ave, Raymore, MO 64083For Sale
 MLS ID #2644213, Marilyn May, Integrity Group Real Estate. Heartland MLS as distributed by MLS GRID
 - $930,0005 bd3 ba2.8k sqft12001 S Eagle Crest Dr, Lees Summit, MO 64086For Sale
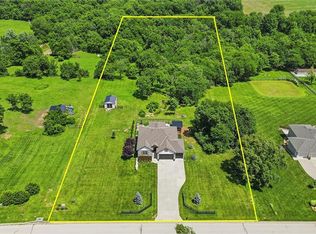 MLS ID #2628351, Debbie Weber, RE/MAX Elite, REALTORS. Heartland MLS as distributed by MLS GRID
 - $920,0005 bd5 ba5.4k sqft4301 SE Willow Place Ct, Blue Springs, MO 64014For Sale
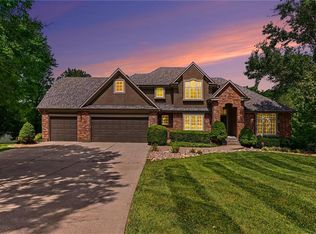 MLS ID #2631489, Mickey Gaume, BHG Kansas City Homes. Heartland MLS as distributed by MLS GRID
