Custom home with more than 6000 sqft of living space on 3 levels, and more than 1/2 acre lot in The Enclave at Winterset Valley. Home sits on private lot, bordering treed greenspace for privacy. Welcoming front porch and 8' double doors greet you, opening into a main level made for entertaining. Wide plank, handscraped wood floors stretch from the 2 story entry through formal dining, great room, hearth room, kitchen & breakfast room. Private office off entry has privacy glass French doors, custom built ins & plantation shutters. Formal dining has custom paint, plantation shutters & niche for buffet cabinet. Great room with wall of windows overlooking private backyard. Kitchen is a dream with walk-in pantry, large bar area for informal dining, center island with prep sink, gas range with hood above. Cozy hearth room with gas fireplace is open to kitchen & breakfast room surrounded by windows, with door out to screened in porch with another fireplace & TV hookups above. 1/2 bath, large mud room/drop zone area at the garage entry to the home. Wide staircase to 2nd level takes you to the primary suite with luxury bath, huge walk-in closet with direct access to laundry room with sink & built ins for storage. Guest suite with private bath has walk-in closet. 2 additional bedrooms with large walk-in closets share jack/jill bath, each with private vanity. 1 of the bedrooms has a 12x12 sitting room/play area. Lower level has 2nd full kitchen with granite countertops, bar seating, ice maker, dishwasher, full size fridge & range with microwave. BONUS media room has custom built-in, surround sound, ceiling fans, 10' ceilings, all set up for home theater. 5th bedroom sits in quiet corner of lower level, close to 4th full bath. Bonus room in LL. Step out of family room to large patio, one area covered & private with hot tub! Tremendous backyard is fenced. 2 high efficiency HVAC units, 2 water heaters. Flat driveway leads to oversized 3 car garage with 8' tall doors, 12' ceiling.
Active
$1,100,000
324 NW Thoreau Cir, Lees Summit, MO 64081
5beds
5,545sqft
:
Get pre-qualified$7,251/mo
Single Family Residence
Built in 2010
0.54 Acres Lot
$-- Zestimate®
$198/sqft
$84/mo HOA
What's special
Welcoming front porchFlat driveway
- 1 day |
- 138 |
- 7 |
Zillow last checked:
Listing updated:
Listed by:
Denise Sanker 816-679-8336,
ReeceNichols - Lees Summit,
Rob Ellerman Team 816-304-4434,
ReeceNichols - Lees Summit
Source: Heartland MLS as distributed by MLS GRID,MLS#: 2633311
Facts & features
Interior
Bedrooms & bathrooms
- Bedrooms: 5
- Bathrooms: 5
- Full bathrooms: 4
- 1/2 bathrooms: 1
Primary bedroom
- Features: Carpet, Ceiling Fan(s), Walk-In Closet(s)
- Level: Second
- Dimensions: 21 x 15
Bedroom 2
- Features: Carpet, Ceiling Fan(s), Walk-In Closet(s)
- Level: Second
- Dimensions: 12 x 11
Bedroom 3
- Features: Carpet, Ceiling Fan(s), Walk-In Closet(s)
- Level: Second
- Dimensions: 12 x 16
Bedroom 4
- Features: Carpet, Ceiling Fan(s), Walk-In Closet(s)
- Level: Second
- Dimensions: 16 x 13
Bedroom 5
- Features: Carpet, Ceiling Fan(s)
- Level: Lower
- Dimensions: 11 x 14
Primary bathroom
- Features: Double Vanity, Granite Counters, Separate Shower And Tub
- Level: Second
- Dimensions: 14 x 12
Bathroom 2
- Features: Ceramic Tiles, Double Vanity, Shower Over Tub
- Level: Second
- Dimensions: 11 x 8
Breakfast room
- Features: Wood Floor
- Level: Main
- Dimensions: 14 x 11
Dining room
- Features: Wood Floor
- Level: Main
- Dimensions: 13 x 13
Family room
- Features: Built-in Features, Carpet
- Level: Lower
- Dimensions: 33 x 33
Great room
- Features: Wood Floor
- Level: Main
- Dimensions: 19 x 15
Hearth room
- Features: Ceiling Fan(s), Fireplace, Wood Floor
- Level: Main
- Dimensions: 14.6 x 18
Kitchen
- Features: Granite Counters, Kitchen Island, Pantry, Wood Floor
- Level: Main
- Dimensions: 17 x 17
Kitchen 2nd
- Features: Ceramic Tiles, Granite Counters
- Level: Lower
- Dimensions: 14 x 13
Media room
- Features: Built-in Features, Carpet, Ceiling Fan(s)
- Level: Lower
- Dimensions: 21 x 32
Office
- Features: Built-in Features, Carpet, Ceiling Fan(s)
- Level: Main
- Dimensions: 11 x 14
Heating
- Forced Air, Zoned
Cooling
- Electric, Zoned
Appliances
- Included: Dishwasher, Disposal, Exhaust Fan, Humidifier, Microwave, Refrigerator, Gas Range, Stainless Steel Appliance(s), Trash Compactor
- Laundry: Bedroom Level, Laundry Room
Features
- Ceiling Fan(s), Kitchen Island, Pantry, Vaulted Ceiling(s), Walk-In Closet(s), Wet Bar
- Flooring: Carpet, Tile, Wood
- Windows: Window Coverings, Thermal Windows
- Basement: Basement BR,Finished,Full,Walk-Out Access
- Number of fireplaces: 1
- Fireplace features: Gas, Hearth Room
Interior area
- Total structure area: 5,545
- Total interior livable area: 5,545 sqft
- Finished area above ground: 3,445
- Finished area below ground: 2,100
Video & virtual tour
Property
Parking
- Total spaces: 3
- Parking features: Built-In, Garage Door Opener, Garage Faces Front
- Attached garage spaces: 3
Features
- Patio & porch: Patio, Porch, Screened
- Spa features: Bath
- Fencing: Metal
Lot
- Size: 0.54 Acres
- Dimensions: 61 x 21 x 135 x 235 x 252
- Features: Adjoin Greenspace, Cul-De-Sac, Estate Lot
Details
- Additional structures: None
- Parcel number: 62340010400000000
- Other equipment: Back Flow Device
Construction
Type & style
- Home type: SingleFamily
- Architectural style: Traditional
- Property subtype: Single Family Residence
Materials
- Stone Trim, Stucco & Frame
- Roof: Composition
Condition
- Year built: 2010
Details
- Builder model: Custom Bristol Ridge
- Builder name: Summit Custom Homes
Utilities & green energy
- Sewer: Public Sewer
- Water: Public
Community & HOA
Community
- Security: Smoke Detector(s)
- Subdivision: Winterset Valley
HOA
- Has HOA: Yes
- Amenities included: Clubhouse, Party Room, Play Area, Pool, Tennis Court(s), Trail(s)
- Services included: All Amenities, Trash
- HOA fee: $1,008 annually
- HOA name: Winterset
Location
- Region: Lees Summit
Financial & listing details
- Price per square foot: $198/sqft
- Tax assessed value: $728,000
- Annual tax amount: $10,057
- Date on market: 7/24/2026
- Listing terms: Cash,Conventional,VA Loan
- Exclusions: See Disclosure
- Ownership: Private
- Road surface type: Gravel
Estimated market value
Not available
Estimated sales range
Not available
Not available
Price history
| Date | Event | Price |
|---|---|---|
| 7/24/2026 | Listed for sale | $1,100,000$198/sqft |
Source:  Heartland MLS as distributed by MLS GRID #2633311 Report a problem Heartland MLS as distributed by MLS GRID #2633311 Report a problem | ||
Public tax history
| Year | Property taxes | Tax assessment |
|---|---|---|
| 2025 | $10,057 +15.8% | $138,320 +15% |
| 2024 | $8,685 +0.7% | $120,279 |
| 2023 | $8,622 +1.8% | $120,279 +14.7% |
| 2022 | $8,466 -2% | $104,881 |
| 2021 | $8,642 +4% | $104,881 +5% |
| 2020 | $8,307 +2.8% | $99,842 |
| 2019 | $8,081 | $99,842 +2.8% |
| 2018 | $8,081 -7% | $97,104 |
| 2017 | $8,685 +2% | $97,104 +0.2% |
| 2016 | $8,513 +2.4% | $96,900 +4.1% |
| 2014 | $8,314 +0.1% | $93,100 |
| 2013 | $8,308 +27.3% | $93,100 |
| 2012 | $6,527 +1009.3% | $93,100 +1308.7% |
| 2011 | $588 +1.8% | $6,609 |
| 2010 | $578 +117.4% | $6,609 -27% |
| 2009 | $266 | $9,049 +194% |
| 2008 | -- | $3,078 |
Find assessor info on the county website
Monthly payment
Est. payment
Payment breakdown
Explore the cost of this home by adjusting the details. Changes won't be saved.Climate risks
Neighborhood: 64081
Nearby schools
GreatSchools rating
- 6/10Cedar Creek Elementary SchoolGrades: K-5Distance: 0.4 mi
- 8/10Pleasant Lea Middle SchoolGrades: 6-8Distance: 2.9 mi
- 8/10Lee's Summit Senior High SchoolGrades: 9-12Distance: 3.8 mi
Schools provided by the listing agent
- Elementary: Cedar Creek
Source: Heartland MLS as distributed by MLS GRID. This data may not be complete. We recommend contacting the local school district to confirm school assignments for this home.
- $691,7004 bd4 ba3.7k sqft320 NW Thoreau Cir, Lees Summit, MO 64081Off Market

- $743,1003 bd4 ba1.9k sqft328 NW Thoreau Cir, Lees Summit, MO 64081Off Market
- $--4 bd4 ba5.5k sqft2720 NW Thoreau Dr, Lees Summit, MO 64081Sold

- $815,9005 bd5 ba5.3k sqft2716 NW Thoreau Dr, Lees Summit, MO 64081Off Market

- $1,019,0005 bd5 ba3.3k sqft2724 NW Thoreau Dr, Lees Summit, MO 64081Off Market
- $836,9005 bd4 ba3.5k sqft304 NW Thoreau Cir, Lees Summit, MO 64081Off Market
- $573,9002 bd2 ba2.1k sqft300 NW Thoreau Cir, Lees Summit, MO 64081Off Market
- $864,2004 bd4 ba2k sqft332 NW Thoreau Cir, Lees Summit, MO 64081Off Market
A local agent can set up tours, give advice and negotiate with sellers.
A local lender can help you make sure your offer is ready when you are.
Similar homes
- $829,0004 bd4 ba3.2k sqft105 NW Ambersham Dr, Lees Summit, MO 64081For Sale
 MLS ID #2631763, Aaron Donner, Real Broker, LLC. Heartland MLS as distributed by MLS GRID
 - $999,0004 bd5 ba3.2k sqft336 NW Thoreau Cir, Lees Summit, MO 64081For Sale
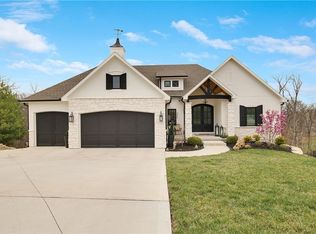 MLS ID #2611879, Mary Drake, RE/MAX Heritage. Heartland MLS as distributed by MLS GRID
 - $607,0005 bd5 ba3.4k sqft2452 NW Valley View Dr, Lees Summit, MO 64081For Sale
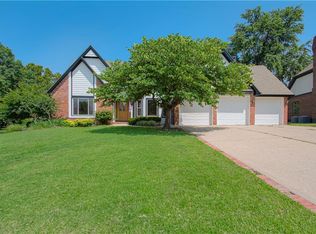 MLS ID #2632773, Cathy Pollard, RE/MAX Elite, REALTORS. Heartland MLS as distributed by MLS GRID
 - $1,199,0006 bd6 ba6.3k sqft601 SW Forestpark Ln, Lees Summit, MO 64081For Sale
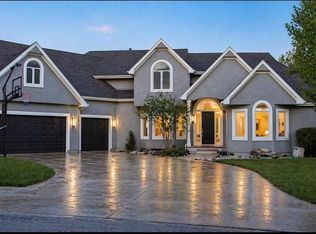 MLS ID #2612352, LaToya White, Realty ONE Group Esteem. Heartland MLS as distributed by MLS GRID
 - $1,250,0005 bd4 ba6k sqft3116 SW Pergola Vw, Lees Summit, MO 64081For SaleMLS ID #2607554, Heather Lyn Bortnick, ReeceNichols - Country Club Plaza. Heartland MLS as distributed by MLS GRID
- $700,0005 bd5 ba4.8k sqft2634 SW Wintervalley Dr, Lees Summit, MO 64081For SaleMLS ID #2630085, Bryan Huff, Keller Williams Realty Partners Inc.. Heartland MLS as distributed by MLS GRID
- $1,375,0004 bd6 ba7.3k sqft469 NW Riven Rock Pl, Lees Summit, MO 64081For SaleMLS ID #2628181, Kevin Foster, ReeceNichols - Lees Summit. Heartland MLS as distributed by MLS GRID
- $875,0006 bd5 ba4.3k sqft105 NE Douglas St, Lees Summit, MO 64063For SaleMLS ID #2630958, Victoria Brashears, KW KANSAS CITY METRO. Heartland MLS as distributed by MLS GRID
- $749,0005 bd5 ba4.8k sqft1019 Coachlight Ct, Lees Summit, MO 64081For SaleMLS ID #2628606, Debbie White, ReeceNichols - Lees Summit. Heartland MLS as distributed by MLS GRID
- $744,9005 bd5 ba3.9k sqft2063 NW Obrien Rd, Lees Summit, MO 64081For SaleMLS ID #2621070, Missy Barron, ReeceNichols - Lees Summit. Heartland MLS as distributed by MLS GRID
- $745,0004 bd3 ba4.2k sqft129 NW Morton Dr, Lees Summit, MO 64081For SaleMLS ID #2584281, Mary Drake, RE/MAX Heritage. Heartland MLS as distributed by MLS GRID
- $749,9004 bd3 ba2.8k sqft161 NW Carson Dr, Lees Summit, MO 64081For SaleMLS ID #2619503, Sherry Westhues, RE/MAX Elite, REALTORS. Heartland MLS as distributed by MLS GRID
- $600,0005 bd5 ba3.5k sqft2707 SW 9th Ter, Lees Summit, MO 64081For SaleMLS ID #2629061, Nicole Westhoff, ReeceNichols - Lees Summit. Heartland MLS as distributed by MLS GRID
- $745,0004 bd4 ba3.1k sqft1629 SW Hedgewood Ln, Lees Summit, MO 64081For SaleMLS ID #2631771, Pete Lahner, 360 Realty. Heartland MLS as distributed by MLS GRID
- $740,0005 bd5 ba3.3k sqft318 NW Ambersham Dr, Lees Summit, MO 64081For SaleMLS ID #2627110, Peter Colpitts, ReeceNichols- Leawood Town Center. Heartland MLS as distributed by MLS GRID
- $995,0004 bd5 ba5.1k sqft416 NE Bitter Creek Rd, Lees Summit, MO 64086For SaleMLS ID #2581224, Jana Allen, Realty Executives. Heartland MLS as distributed by MLS GRID
- $725,0004 bd5 ba4.4k sqft713 NE Dick Howser Ct, Lees Summit, MO 64064For SaleMLS ID #2632824, Aaron Potter, EXP Realty LLC. Heartland MLS as distributed by MLS GRID
- $635,0004 bd5 ba3.5k sqft2250 SW Forestpark Pl, Lees Summit, MO 64081For Sale By Owner
- from $675,0005 bd5 ba3.3k sqftKyle IV Plan, Reserve at Woodside Ridge, Lees Summit, MO 64081New ConstructionTruMark Custom Homes
- $725,5004 bd4 ba3k sqft330 NW Ambersham Dr, Lees Summit, MO 64081For SaleMLS ID #2621065, Missy Barron, ReeceNichols - Lees Summit. Heartland MLS as distributed by MLS GRID
