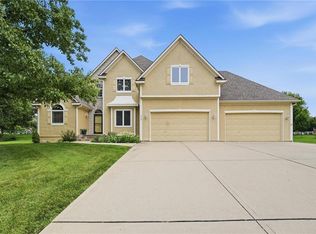
Situated on a quiet cul-de-sac in prestigious Historic Longview Farms, this remarkable 1.5-story estate offers 6,000+ sqft w/ 5 beds, 3.1 baths & 3-car garage. Designed by renowned St. Louis architect Daryl Labrier (D.L. Design) & custom-built by award-winning builder Jim Goode, this one-owner home reflects exceptional craftsmanship & timeless design. Set on approx. ¾-acre along Rose Garden Lake, the property captures one of the most breathtaking views in the region—overlooking the historic Pergola, Longview Mansion & equestrian landmarks from one of the highest elevations on the lake. A truly unmatched setting blending history, privacy & natural beauty. Thoughtfully designed for both grand entertaining & everyday living, the home showcases extraordinary detail throughout, including a mahogany-paneled library (“Longview Room”) positioned to maximize the iconic views, handcrafted millwork, custom arches, hardwood doors, & 60+ premium windows—including leaded & stained glass—filling the home w/ natural light. Seamless indoor/outdoor living creates an ideal backdrop for hosting, with a legacy of memorable gatherings & events. Extensively refreshed w/ interior paint, updated carpet/pads, restored hardware, exterior paint, new driveway (2026) & recent roof improvements. Mature landscaping enhances the picturesque setting. Surrounded by some of Lee’s Summit’s most distinguished homes, this is a rare opportunity to own a one-of-a-kind residence w/ architectural significance, rich history & arguably one of the most extraordinary views in the Midwest.
Active
Price cut: $75K (8/1)
$1,175,000
3116 SW Pergola Vw, Lees Summit, MO 64081
5beds
6,008sqft
Single Family Residence
Built in 1998
0.49 Acres Lot
$-- Zestimate®
$196/sqft
$80/mo HOA
What's special
- 204 days
- 990
- 52
Zillow last checked:
Listing updated:
Listed by:
Heather Lyn Bortnick 913-269-5455,
ReeceNichols - Country Club Plaza,
KBT Plaza Team 913-239-2070,
ReeceNichols - Country Club Plaza
Source: Heartland MLS as distributed by MLS GRID,MLS#: 2607554
Facts & features
Interior
Bedrooms & bathrooms
- Bedrooms: 5
- Bathrooms: 4
- Full bathrooms: 3
- 1/2 bathrooms: 1
Dining room
- Description: Formal,Hearth Room
Heating
- Has Heating (Unspecified Type)
Cooling
- Electric
Appliances
- Included: Dishwasher, Disposal, Exhaust Fan, Microwave, Refrigerator, Stainless Steel Appliance(s)
- Laundry: Laundry Room, Main Level
Features
- Ceiling Fan(s), Kitchen Island, Pantry, Smart Thermostat, Vaulted Ceiling(s), Walk-In Closet(s), Wet Bar
- Flooring: Carpet, Tile
- Windows: Thermal Windows
- Basement: Finished,Full,Walk-Out Access
- Number of fireplaces: 4
- Fireplace features: Family Room, Hearth Room, Recreation Room, See Through
Interior area
- Total structure area: 6,008
- Total interior livable area: 6,008 sqft
- Finished area above ground: 3,568
- Finished area below ground: 2,440
Property
Parking
- Total spaces: 3
- Parking features: Attached, Garage Door Opener, Garage Faces Front
- Attached garage spaces: 3
Features
- Patio & porch: Deck, Covered
- Spa features: Bath
- On waterfront: Yes
- Waterfront features: Lake Front
Lot
- Size: 0.49 Acres
- Features: City Limits, Estate Lot, Sprinkler-In Ground
Details
- Parcel number: 62430061300000000
Construction
Type & style
- Home type: SingleFamily
- Architectural style: Traditional
- Property subtype: Single Family Residence
Materials
- Stucco
- Roof: Tile
Condition
- Year built: 1998
Utilities & green energy
- Sewer: Public Sewer
- Water: Public
Community & HOA
Community
- Security: Smoke Detector(s)
- Subdivision: Longview Farm Estates
HOA
- Has HOA: Yes
- Amenities included: Play Area, Pool
- Services included: Trash
- HOA fee: $80 monthly
- HOA name: Longview Farm HOA
Location
- Region: Lees Summit
Financial & listing details
- Price per square foot: $196/sqft
- Tax assessed value: $728,690
- Annual tax amount: $10,066
- Date on market: 4/2/2026
- Listing terms: Cash,Conventional,FHA,VA Loan
- Ownership: Private
- Road surface type: Paved
Estimated market value
Not available
Estimated sales range
Not available
Not available
Price history
| Date | Event | Price |
|---|---|---|
| 8/1/2026 | Price change | $1,175,000-6%$196/sqft |
Source:  Heartland MLS as distributed by MLS GRID #2607554 Report a problem Heartland MLS as distributed by MLS GRID #2607554 Report a problem | ||
| 4/2/2026 | Listed for sale | $1,250,000$208/sqft |
Source: Heartland MLS as distributed by MLS GRID #2607554 Report a problem | ||
Public tax history
| Year | Property taxes | Tax assessment |
|---|---|---|
| 2025 | $10,066 -4.9% | $138,452 -5.5% |
| 2024 | $10,583 +0.7% | $146,566 |
| 2023 | $10,506 +24.3% | $146,566 +40% |
| 2022 | $8,451 -2% | $104,690 |
| 2021 | $8,626 +3.9% | $104,690 +5% |
| 2020 | $8,300 +2.8% | $99,750 |
| 2019 | $8,073 | $99,750 +3.2% |
| 2018 | $8,073 -6.6% | $96,619 |
| 2017 | $8,641 +11.7% | $96,619 +9.7% |
| 2016 | $7,737 +0.4% | $88,062 +2% |
| 2014 | $7,710 -7.6% | $86,336 |
| 2013 | $8,343 -0.2% | $86,336 -7.7% |
| 2012 | $8,359 +0.4% | $93,494 |
| 2011 | $8,324 +1.8% | $93,494 |
| 2010 | $8,175 +18.9% | $93,494 |
| 2009 | $6,874 +0.4% | $93,494 +17.4% |
| 2008 | $6,847 -1.5% | $79,620 |
| 2007 | $6,951 +0.1% | $79,620 |
| 2006 | $6,947 -2.8% | $79,620 |
| 2005 | $7,144 +6.8% | $79,620 |
| 2004 | $6,691 -2.5% | $79,620 |
| 2003 | $6,866 +3% | $79,620 |
| 2002 | $6,667 +0.1% | $79,620 |
| 2001 | $6,659 | $79,620 |
Find assessor info on the county website
Monthly payment
Est. payment
Payment breakdown
Explore the cost of this home by adjusting the details. Changes won't be saved.Climate risks
Neighborhood: 64081
Nearby schools
Schools provided by the listing agent
- Elementary: Longview Farms
- Middle: Summit Lakes
- High: Lee's Summit West
Source: Heartland MLS as distributed by MLS GRID. This data may not be complete. We recommend contacting the local school district to confirm school assignments for this home.
Similar homes
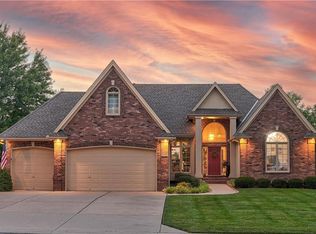
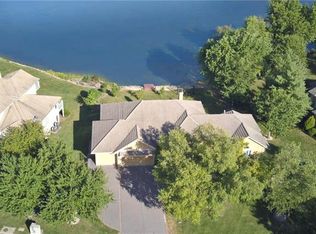
- $825,0005 bd5 ba4.9k sqft320 NW Thoreau Cir, Lees Summit, MO 64081For Sale
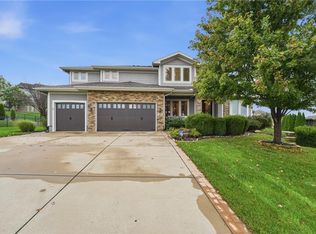 MLS ID #2647379, Denise Sanker, ReeceNichols - Lees Summit. Heartland MLS as distributed by MLS GRID
 - $950,0004 bd5 ba4.2k sqft311 NW Rockwood Ct, Lees Summit, MO 64081For Sale
 MLS ID #2646542, Nicole Westhoff, ReeceNichols - Lees Summit. Heartland MLS as distributed by MLS GRID
 - $999,9505 bd5 ba5.5k sqft324 NW Thoreau Cir, Lees Summit, MO 64081For Sale
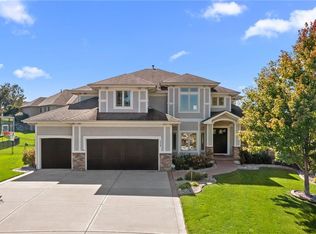 MLS ID #2633311, Denise Sanker, ReeceNichols - Lees Summit. Heartland MLS as distributed by MLS GRID
 - $649,0005 bd5 ba4.8k sqft1019 Coachlight Ct, Lees Summit, MO 64081For Sale
 MLS ID #2628606, Debbie White, ReeceNichols - Lees Summit. Heartland MLS as distributed by MLS GRID
