Over 160' of east facing lakefront! Landmark home in Lakewood offers more than 5000 sqft of finished living space over 3 levels. All stucco exterior with stone trim, freshly painted! Ipe (Brazilian cherry) wood deck is stunning & freshly sealed. This custom home sits on beautiful lakefront lot with 185 feet of lake frontage. Level driveway leads to 4 car garage (3rd bay is 31'deep/tandem) with custom Garage Tek system & epoxy floor. Additional driveway beside home leads to side entry garage with space for 2 cars, or boat & workshop, epoxy floor. Front door opens to 2 story entry and open plan with stunning views of lake through floor-to-ceiling windows! Great room has gas fireplace, access to enclosed sunroom offering panoramic lake views. Dream kitchen has tons of cabinets, counterspace with center island, long bar area with seating, open to breakfast room & walls of windows & full glass door offering lake views & access to large deck. Double oven, cooktop with downdraft vent, microwave, dishwasher, trash compactor & fridge! Fantastic back hallway with 2nd full fridge, pantry & laundry room. Primary suite is private & spacious w/fantastic walk-in closet & luxury bath with large soak tub, updated dbl vanity with granite top & large tiled shower. Upstairs, 4 huge bedrooms, 2 bathrooms with updated granite vanities, tiled shower walls w/custom niches. Newer carpet. HUGE walk-in closets. Lower level made for entertaining-family room w/2nd gas fireplace, wetbar & full bath. Sauna. Outdoor entertaining is 2nd to none - lower level Ipe wood deck has 13x20 open deck with low rail & incredible lake views, 17x11 covered deck. Just few steps down to level backyard, stone path to steps to lake! Enjoy afternoon shade since lakefront side of home is EAST facing! Full lot irrigation is lake fed. Stone path & steps to water. (Seawall is on HOA property) Rare opportunity for this lakefront estate home.
Pending
$1,100,000
332 NE Warrington Ct, Lees Summit, MO 64064
5beds
5,688sqft
Single Family Residence
Built in 1987
0.25 Acres Lot
$-- Zestimate®
$193/sqft
$202/mo HOA
What's special
Newer carpetHuge walk-in closetsFreshly painted
- 106 days
- 588
- 37
Zillow last checked:
Listing updated:
Listed by:
Denise Sanker 816-679-8336,
ReeceNichols - Lees Summit,
Rob Ellerman Team 816-304-4434,
ReeceNichols - Lees Summit
Source: Heartland MLS as distributed by MLS GRID,MLS#: 2634660
Facts & features
Interior
Bedrooms & bathrooms
- Bedrooms: 5
- Bathrooms: 5
- Full bathrooms: 4
- 1/2 bathrooms: 1
Primary bedroom
- Features: Ceiling Fan(s), Walk-In Closet(s)
- Level: Main
- Dimensions: 14 x 17
Bedroom 2
- Features: Built-in Features, Carpet
- Level: Second
- Dimensions: 13 x 18
Bedroom 3
- Features: Carpet, Ceiling Fan(s), Walk-In Closet(s)
- Level: Second
- Dimensions: 12 x 16
Bedroom 4
- Features: Carpet, Ceiling Fan(s), Walk-In Closet(s)
- Level: Second
- Dimensions: 11 x 13
Bedroom 5
- Features: Carpet, Ceiling Fan(s), Walk-In Closet(s)
- Level: Second
- Dimensions: 14 x 14
Primary bathroom
- Features: Ceramic Tiles, Double Vanity, Granite Counters, Separate Shower And Tub
- Level: Main
- Dimensions: 11 x 15
Bathroom 2
- Features: Ceramic Tiles, Granite Counters, Shower Over Tub
- Level: Second
- Dimensions: 8 x 10
Bathroom 3
- Features: Ceramic Tiles, Granite Counters, Shower Only
- Level: Second
- Dimensions: 8 x 10
Bathroom 4
- Features: Ceramic Tiles, Quartz Counter, Shower Over Tub
- Level: Lower
- Dimensions: 10 x 7
Breakfast room
- Features: Built-in Features, Ceramic Tiles
- Level: Main
- Dimensions: 8 x 16
Dining room
- Level: Main
- Dimensions: 12 x 14
Family room
- Features: Ceramic Tiles, Fireplace, Quartz Counter, Wet Bar
- Level: Lower
- Dimensions: 41 x 34
Great room
- Features: Ceiling Fan(s), Fireplace
- Level: Main
- Dimensions: 19 x 22
Kitchen
- Features: Kitchen Island, Pantry, Solid Surface Counter
- Level: Main
- Dimensions: 13 x 16
Laundry
- Features: Built-in Features, Ceramic Tiles
- Level: Main
- Dimensions: 6 x 9
Sun room
- Features: Ceiling Fan(s), Ceramic Tiles
- Level: Main
- Dimensions: 9 x 18
Heating
- Forced Air, Zoned
Cooling
- Electric, Zoned
Appliances
- Included: Cooktop, Dishwasher, Disposal, Double Oven, Down Draft, Humidifier, Microwave, Refrigerator, Trash Compactor
- Laundry: Laundry Room, Off The Kitchen
Features
- Ceiling Fan(s), Kitchen Island, Pantry, Sauna, Vaulted Ceiling(s), Walk-In Closet(s), Wet Bar
- Flooring: Carpet, Tile
- Doors: Storm Door(s)
- Windows: Window Coverings, Thermal Windows
- Basement: Concrete,Finished,Full,Walk-Out Access
- Number of fireplaces: 2
- Fireplace features: Family Room, Gas, Great Room
Interior area
- Total structure area: 5,688
- Total interior livable area: 5,688 sqft
- Finished area above ground: 4,224
- Finished area below ground: 1,464
Video & virtual tour
Property
Parking
- Total spaces: 5
- Parking features: Built-In, Garage Door Opener, Garage Faces Front, Garage Faces Side, Tandem
- Attached garage spaces: 5
Features
- Patio & porch: Deck, Deck- Covered
- On waterfront: Yes
- Waterfront features: Lake Front
Lot
- Size: 0.25 Acres
- Features: Cul-De-Sac, Estate Lot, Many Trees
Details
- Parcel number: 43520033500000000
- Other equipment: Back Flow Device
Construction
Type & style
- Home type: SingleFamily
- Architectural style: Traditional
- Property subtype: Single Family Residence
Materials
- Stone Trim, Stucco
- Roof: Composition
Condition
- Year built: 1987
Utilities & green energy
- Sewer: Public Sewer
- Water: Public
Community & HOA
Community
- Security: Security System, Smoke Detector(s)
- Subdivision: Lakewood
HOA
- Has HOA: Yes
- Amenities included: Clubhouse, Community Center, Party Room, Pickleball Court(s), Play Area, Pool, Tennis Court(s), Trail(s)
- Services included: All Amenities
- HOA fee: $202 monthly
- HOA name: Lakewood Property Owners Assoc, Inc
Location
- Region: Lees Summit
Financial & listing details
- Price per square foot: $193/sqft
- Tax assessed value: $962,780
- Annual tax amount: $14,085
- Date on market: 7/31/2026
- Listing terms: Cash,Conventional,VA Loan
- Exclusions: See Disclosure
- Ownership: Private
- Road surface type: Paved
Estimated market value
Not available
Estimated sales range
Not available
Not available
Price history
| Date | Event | Price |
|---|---|---|
| 11/6/2026 | Pending sale | $1,100,000$193/sqft |
Source:  Heartland MLS as distributed by MLS GRID #2634660 Report a problem | ||
| 8/19/2026 | Listed for sale | $1,100,000$193/sqft |
Source: Heartland MLS as distributed by MLS GRID #2634660 Report a problem | ||
| 8/1/2026 | Pending sale | $1,100,000$193/sqft |
Source: Heartland MLS as distributed by MLS GRID #2634660 Report a problem | ||
Public tax history
| Year | Property taxes | Tax assessment |
|---|---|---|
| 2025 | $14,085 -2% | $182,928 -2.6% |
| 2024 | $14,376 +1.8% | $187,720 |
| 2023 | $14,117 +20.2% | $187,720 +35.7% |
| 2022 | $11,746 +0.1% | $138,320 |
| 2021 | $11,736 +3.8% | $138,320 +5% |
| 2020 | $11,306 +3.2% | $131,795 |
| 2019 | $10,959 | $131,795 +15.6% |
| 2018 | $10,959 +9.3% | $114,017 |
| 2017 | $10,023 +9.9% | $114,017 +6.7% |
| 2016 | $9,121 +4.1% | $106,894 +4.9% |
| 2014 | $8,762 +0% | $101,931 |
| 2013 | $8,760 +0.3% | $101,931 |
| 2012 | $8,730 -0.1% | $101,931 |
| 2011 | $8,743 +2.8% | $101,931 |
| 2010 | $8,501 -5.9% | $101,931 |
| 2009 | $9,031 +1.8% | $101,931 -6% |
| 2008 | $8,867 +9.3% | $108,438 |
| 2007 | $8,110 +0% | $108,438 +10% |
| 2006 | $8,107 +13% | $98,580 |
| 2005 | $7,173 | $98,580 +14% |
| 2004 | $7,173 +17.4% | $86,474 |
| 2003 | $6,112 +0.7% | $86,474 +8% |
| 2002 | $6,072 +0.1% | $80,068 |
| 2001 | $6,064 | $80,068 |
Find assessor info on the county website
Monthly payment
Est. payment
Payment breakdown
Explore the cost of this home by adjusting the details. Changes won't be saved.Climate risks
Neighborhood: 64064
Nearby schools
Schools provided by the listing agent
- Elementary: Chapel Lakes
- Middle: Delta Woods
- High: Blue Springs South
Source: Heartland MLS as distributed by MLS GRID. This data may not be complete. We recommend contacting the local school district to confirm school assignments for this home.


Similar homes
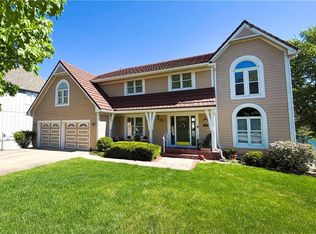
- $1,250,0006 bd7 ba6k sqft118 NE Edgewater Dr, Lees Summit, MO 64064For Sale
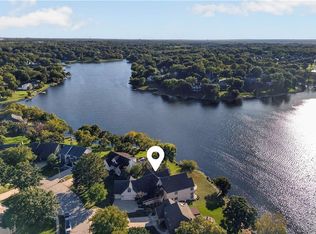 MLS ID #2645971, Bryan Huff, Keller Williams Realty Partners Inc.. Heartland MLS as distributed by MLS GRID
- $650,0004 bd3 ba3.1k sqft4108 NE Courtney Dr, Lees Summit, MO 64064For Sale
 MLS ID #2649308, Mahnia Nematollahi Mahani, Platinum Realty LLC. Heartland MLS as distributed by MLS GRID
- $605,0005 bd5 ba4.7k sqft1441 NE Daltons Ridge Dr, Lees Summit, MO 64064For Sale
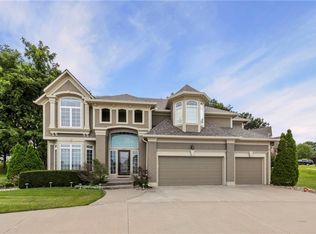 MLS ID #2633729, Nelson Home Group, Keller Williams KC North. Heartland MLS as distributed by MLS GRID
- $650,0005 bd5 ba3.8k sqft4553 NE Park Ridge Ave, Lees Summit, MO 64064For Sale
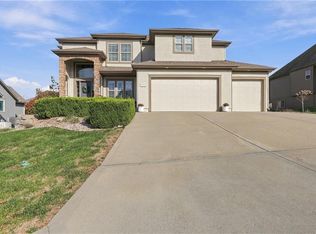 MLS ID #2650104, Megan Shinneman, Fitz Osborn Real Estate LLC. Heartland MLS as distributed by MLS GRID
