Skip main navigation
Sold
Street View
  • Price Unknown

    331 NE Warrington Ct, Lees Summit, MO 64064

    4beds
    4,222sqft
    Single Family Residence
    Built in 1986
    0.31 Acres Lot
    $781,300 Zestimate®
    $--/sqft
    $3,576 Estimated rent

    Home value

    $781,300

    $711,000 - $867,000

    $3,576/mo

    Zestimate® history
    Loading
    Loading...

    Owner options

    List your home for rent

    $3,576/mo

    Rent Zestimate®

    Find your next renter with Zillow Rental Manager. Plus, with online applications, you can quickly screen prospective tenants – for free.

    Learn more

    $3,576/mo

    Rent Zestimate®

    Refinance and save

    Refinancing to a lower rate could help reduce your monthly payments and save thousands over the life of the loan.

    See today's rates

    Explore your selling options

    Work with a Zillow partner agent

    Leverage their expertise and Zillow's premium Showcase listings to get your home seen by more buyers.

    Get started

    List with your own agent

    Get your home in front of millions of buyers by listing it on Zillow.

    Learn how to do it

    Sell it yourself

    Take full control of how buyers see your home on Zillow by listing For Sale by Owner (FSBO).

    List your home

    What's special

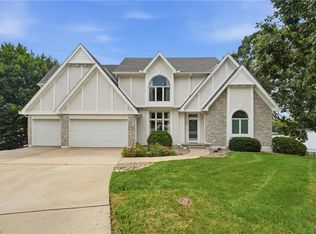
    GREAT PRICE FOR LAKEFRONT! Stunning lakefront home located in the sought-after Lakewood neighborhood, offering picturesque views and nestled in a quiet cul-de-sac. This two-story residence features 4 bedrooms, 3.5 baths, and a spacious 4-car garage. The home is in impeccable condition, with exterior paint completed in 2023 and a premium 50-year composition roof. Enjoy outdoor living on the expansive, low-maintenance deck that spans the back of the house. Inside, you'll find a formal dining room and a main-level office. The master suite includes a cozy sitting area with a fireplace. The full walkout basement leads to an oversized patio, perfect for entertaining. The large yard offers plenty of space for family and pets, and the lower level can be easily modified to include a non-conforming 5th bedroom. **BONUS: This home is situated in a top-rated school district, and the neighborhood boasts an array of amenities, including a lake for fishing and boating, 3 swimming pools, 7 tennis courts, a golf course, a clubhouse with two restaurants, playgrounds, and sports fields for soccer, basketball, sand volleyball, and pickleball.

    Zillow last checked:

    Listing updated:

    Listed by:

    Tami Froehlich 816-225-7833,

    ReeceNichols - Lees Summit,

    KBTLeesSummit Team 816-524-7272,

    ReeceNichols - Lees Summit

    Bought with:

    KBTLeesSummit Team

    ReeceNichols - Lees Summit

    Source: Heartland MLS as distributed by MLS GRID,MLS#: 2497767MLS Logo

    Facts & features

    Interior

    Bedrooms & bathrooms
    • Bedrooms: 4
    • Bathrooms: 4
    • Full bathrooms: 3
    • 1/2 bathrooms: 1
    Primary bedroom
    • Features: Carpet, Fireplace, Walk-In Closet(s)
    • Level: Upper
    • Dimensions: 13 x 25
    Bedroom 2
    • Features: Carpet, Ceiling Fan(s)
    • Level: Upper
    • Dimensions: 11 x 12
    Bedroom 3
    • Features: Carpet, Ceiling Fan(s)
    • Level: Upper
    • Dimensions: 14 x 11
    Bedroom 3
    • Features: Carpet, Ceiling Fan(s), Walk-In Closet(s)
    • Level: Upper
    • Dimensions: 12 x 11
    Primary bathroom
    • Features: Ceramic Tiles, Double Vanity, Granite Counters, Shower Only
    • Level: Upper
    • Dimensions: 10 x 11
    Bathroom 1
    • Features: Ceramic Tiles, Granite Counters, Shower Only
    • Level: Lower
    • Dimensions: 3 x 11
    Bathroom 2
    • Features: Ceramic Tiles, Double Vanity, Granite Counters, Shower Over Tub
    • Level: Upper
    • Dimensions: 7 x 9
    Dining room
    • Level: Main
    • Dimensions: 11 x 11
    Half bath
    • Features: Granite Counters
    • Level: Main
    • Dimensions: 6 x 3
    Kitchen
    • Features: Granite Counters, Pantry
    • Level: Main
    • Dimensions: 17 x 17
    Laundry
    • Features: Built-in Features
    • Level: Main
    • Dimensions: 5 x 5
    Living room
    • Features: Built-in Features, Fireplace
    • Level: Main
    • Dimensions: 15 x 21
    Office
    • Level: Main
    • Dimensions: 14 x 11
    Recreation room
    • Features: All Drapes/Curtains, Carpet, Fireplace
    • Level: Lower
    • Dimensions: 29 x 25
    Sitting room
    • Features: Carpet
    • Level: Lower
    • Dimensions: 13 x 9
    Heating
    • Natural Gas
    Cooling
    • Electric
    Appliances
    • Included: Dishwasher, Disposal, Microwave, Built-In Electric Oven, Stainless Steel Appliance(s)
    • Laundry: Laundry Room, Off The Kitchen
    Features
    • Ceiling Fan(s), Kitchen Island, Painted Cabinets, Pantry, Vaulted Ceiling(s), Walk-In Closet(s)
    • Flooring: Carpet, Tile, Wood
    • Windows: Skylight(s)
    • Basement: Finished,Full,Sump Pump,Walk-Out Access
    • Number of fireplaces: 3
    • Fireplace features: Basement, Great Room, Master Bedroom
    Interior area
    • Total structure area: 4,222
    • Total interior livable area: 4,222 sqft
    • Finished area above ground: 2,786
    • Finished area below ground: 1,436

    Property

    Parking
    • Total spaces: 4
    • Parking features: Attached, Built-In, Garage Faces Front, Garage Faces Rear
    • Attached garage spaces: 4
    Features
    • Patio & porch: Deck
    • On waterfront: Yes
    • Waterfront features: Lake Front
    Lot
    • Size: 0.31 Acres
    • Features: Cul-De-Sac, Level
    Details
    • Parcel number: 43520033700000000

    Construction

    Type & style
    • Home type: SingleFamily
    • Architectural style: Traditional
    • Property subtype: Single Family Residence
    Materials
    • Stone Veneer, Wood Siding
    • Roof: Composition
    Condition
    • Year built: 1986

    Utilities & green energy

    • Sewer: Public Sewer
    • Water: Public

    Community & HOA

    Community
    • Security: Security System, Smoke Detector(s)
    • Subdivision: Lakewood
    HOA
    • Has HOA: Yes
    • Amenities included: Boat Dock, Clubhouse, Golf Course, Play Area, Pool, Tennis Court(s), Trail(s)
    • HOA name: Lakewood Property Owners Association
    Location
    • Region: Lees Summit

    Financial & listing details

    • Tax assessed value: $669,300
    • Annual tax amount: $8,576
    • Date on market: 8/6/2024
    • Listing terms: Cash,Conventional,VA Loan
    • Ownership: Private

    Price history

    DateEventPrice
    12/3/2024Sold--
    Source: Heartland MLS as distributed by MLS GRID #2497767 Report a problem
    10/30/2024Pending sale$750,000$178/sqft
    Source: Heartland MLS as distributed by MLS GRID #2497767 Report a problem
    10/4/2024Price change$750,000-6.1%$178/sqft
    Source: Heartland MLS as distributed by MLS GRID #2497767 Report a problem
    8/21/2024Price change$799,000-5.9%$189/sqft
    Source: Heartland MLS as distributed by MLS GRID #2497767 Report a problem
    8/6/2024Listed for sale$849,000$201/sqft
    Source: Heartland MLS as distributed by MLS GRID #2497767 Report a problem
    11/13/2014Sold--
    Source: Heartland MLS as distributed by MLS GRID #45001_1905741 Report a problem
    6/23/2014Sold--
    Source: Public Record Report a problem

    Public tax history

    YearProperty taxesTax assessment
    2025$9,792 +15.6%$127,167 +15%
    2024$8,468 +1.8%$110,580
    2023$8,316 -3.1%$110,580 +9.4%
    2022$8,584 +0.1%$101,080
    2021$8,576 +3.9%$101,080 +5.1%
    2020$8,253 +3.2%$96,203
    2019$8,000 $96,203 +32.7%
    2018$8,000 +25.6%$72,477
    2017$6,372 +10.6%$72,477 +7.3%
    2016$5,762 +7.3%$67,526 +8.1%
    2014$5,370 +0%$62,474
    2013$5,369 +0.3%$62,474
    2012$5,350 -0.1%$62,474
    2011$5,358 +2.8%$62,474
    2010$5,210 -5.9%$62,474
    2009$5,535 +1.8%$62,474 -6%
    2008$5,435 +9.3%$66,462
    2007$4,971 +0%$66,462 +10%
    2006$4,969 +6.6%$60,420
    2005$4,661 +0%$60,420 +7.5%
    2004$4,661 +17.4%$56,184
    2003$3,971 +0.7%$56,184 +8%
    2002$3,945 +0.1%$52,023
    2001$3,940 $52,023
    Find assessor info on the county website

    Neighborhood: 64064

    Nearby schools

    GreatSchools rating
    Schools provided by the listing agent
    • Elementary: Chapel Lakes
    • Middle: Delta Woods
    • High: Blue Springs South

    Source: Heartland MLS as distributed by MLS GRID. This data may not be complete. We recommend contacting the local school district to confirm school assignments for this home.

    Get a cash offer in 3 minutes
    Find out how much your home could sell for in as little as 3 minutes with a no-obligation cash offer.
    Estimated market value
    $781,300
    Get a cash offer in 3 minutes
    Find out how much your home could sell for in as little as 3 minutes with a no-obligation cash offer.
    Estimated market value
    $781,300