LAKEFRONT LUXURY WITH BREATHTAKING VIEWS & RESORT-STYLE LIVING! This exceptional Lee's Summit retreat delivers the ultimate in waterfront living, with expansive lake views, luxurious spaces and seamless indoor-outdoor entertaining. Large windows and an expansive deck/patio capture the beauty of the lake from multiple levels. Open-concept main level makes a statement with a soaring vaulted Great Room, floor-to-ceiling TRUE STONE fireplace and multiple doors opening to the expansive outdoor living area. Chef's kitchen features high-end stainless appliances with an oversized gas range, granite countertops, timeless stained cabinetry, eat-in center island and walk-in pantry. Adjacent breakfast area with built-in buffet is perfect for entertaining. Main-floor primary suite is a private retreat with vaulted ceiling, rich hardwood floors, private balcony with lake views and spa-inspired bath featuring dual vanities, separate shower, whirlpool tub and spacious walk-in closet with built-ins. A second bedroom with private en-suite, laundry and half bath complete the main level. Upstairs offers FIVE additional bedrooms, 2 baths and a family room, providing exceptional space for family and guests. Walkout lower level WOWS and adds multiple living areas--media room with fireplace, exercise room with sauna, bonus room and an INCREDIBLE executive office overlooking the lake. Enjoy the lake lifestyle with access to a shared dock, plus neighborhood pool, clubhouse and tennis courts. A truly extraordinary setting close to parks, shopping, dining and major highways—where every day feels like a getaway! WELCOME HOME!
Active
$1,250,000
118 NE Edgewater Dr, Lees Summit, MO 64064
6beds
6,080sqft
Single Family Residence
Built in 1985
0.42 Acres Lot
$-- Zestimate®
$206/sqft
$202/mo HOA
What's special
Floor-to-ceiling true stone fireplaceExpansive lake viewsExercise room with saunaTennis courtsNeighborhood poolGranite countertopsBreathtaking views
- 29 days
- 2,146
- 131
Zillow last checked:
Listing updated:
Listed by:
Bryan Huff 913-907-0760,
Keller Williams Realty Partners Inc.,
Kenn Williamson 913-208-4270,
Keller Williams Realty Partners Inc.
Source: Heartland MLS as distributed by MLS GRID,MLS#: 2645971
Facts & features
Interior
Bedrooms & bathrooms
- Bedrooms: 6
- Bathrooms: 7
- Full bathrooms: 5
- 1/2 bathrooms: 2
Primary bedroom
- Features: Ceiling Fan(s), Wood Floor
- Level: Main
- Dimensions: 24 x 18
Bedroom 2
- Features: Carpet, Ceiling Fan(s)
- Level: Main
- Dimensions: 14 x 13
Bedroom 3
- Features: Carpet
- Level: Second
- Area: 156 Square Feet
- Dimensions: 13 x 12
Bedroom 4
- Features: Carpet
- Level: Second
- Dimensions: 13 x 11
Bedroom 5
- Features: Carpet, Ceiling Fan(s), Walk-In Closet(s)
- Level: Second
- Dimensions: 13 x 13
Bedroom 6
- Features: Carpet, Ceiling Fan(s), Walk-In Closet(s)
- Level: Second
- Dimensions: 16 x 14
Primary bathroom
- Features: Double Vanity, Separate Shower And Tub, Walk-In Closet(s)
- Level: Main
- Dimensions: 26 x 9
Bathroom 2
- Features: Shower Over Tub, Walk-In Closet(s)
- Level: Main
- Dimensions: 12 x 11
Bathroom 3
- Features: Shower Over Tub
- Level: Second
- Dimensions: 10 x 8
Breakfast room
- Features: Built-in Features, Ceramic Tiles
- Level: Main
- Dimensions: 13 x 11
Dining room
- Features: Ceramic Tiles
- Level: Main
- Dimensions: 13 x 9
Exercise room
- Features: Cedar Closet(s), Sauna, Walk-In Closet(s)
- Level: Basement
- Dimensions: 15 x 14
Great room
- Features: Ceiling Fan(s), Ceramic Tiles, Fireplace
- Level: Main
- Dimensions: 22 x 18
Kitchen
- Features: Ceramic Tiles, Granite Counters, Kitchen Island, Pantry
- Level: Main
- Dimensions: 22 x 15
Media room
- Features: Built-in Features, Carpet, Fireplace
- Level: Basement
- Dimensions: 25 x 17
Office
- Features: Built-in Features, Ceiling Fan(s)
- Level: Basement
- Dimensions: 27 x 20
Heating
- Forced Air, Zoned
Cooling
- Electric, Zoned
Appliances
- Included: Dishwasher, Disposal, Exhaust Fan, Microwave, Gas Range
- Laundry: Laundry Room, Main Level
Features
- Cedar Closet, Ceiling Fan(s), Kitchen Island, Pantry, Vaulted Ceiling(s), Walk-In Closet(s)
- Flooring: Carpet, Tile, Wood
- Basement: Finished,Walk-Out Access
- Number of fireplaces: 2
- Fireplace features: Gas, Great Room, Other
Interior area
- Total structure area: 6,080
- Total interior livable area: 6,080 sqft
- Finished area above ground: 4,580
- Finished area below ground: 1,500
Video & virtual tour
Property
Parking
- Total spaces: 3
- Parking features: Attached, Garage Faces Front
- Attached garage spaces: 3
Features
- Patio & porch: Deck, Patio
- Has spa: Yes
- Spa features: Heated, Bath
- On waterfront: Yes
- Waterfront features: Lake Front
Lot
- Size: 0.42 Acres
- Features: Lake on Lot, Many Trees
Details
- Parcel number: 43440132000000000
Construction
Type & style
- Home type: SingleFamily
- Architectural style: Traditional
- Property subtype: Single Family Residence
Materials
- Stucco
- Roof: Composition
Condition
- Year built: 1985
Utilities & green energy
- Sewer: Public Sewer
- Water: Public
Community & HOA
Community
- Security: Security System, Smoke Detector(s)
- Subdivision: Lakewood
HOA
- Has HOA: Yes
- Amenities included: Clubhouse, Pool, Tennis Court(s)
- HOA fee: $202 monthly
- HOA name: Lakewood Property Owners Association
Location
- Region: Lees Summit
Financial & listing details
- Price per square foot: $206/sqft
- Tax assessed value: $1,002,450
- Annual tax amount: $14,666
- Date on market: 10/8/2026
- Listing terms: Cash,Conventional,FHA,VA Loan
- Exclusions: See Disclosure
- Ownership: Estate/Trust
- Road surface type: Paved
Estimated market value
Not available
Estimated sales range
Not available
Not available
Price history
| Date | Event | Price |
|---|---|---|
| 10/8/2026 | Listed for sale | $1,250,000+25.6%$206/sqft |
Source:  Heartland MLS as distributed by MLS GRID #2645971 Report a problem | ||
| 5/15/2023 | Sold | -- |
Source: Heartland MLS as distributed by MLS GRID #2425803 Report a problem | ||
| 4/17/2023 | Pending sale | $995,000$164/sqft |
Source: Heartland MLS as distributed by MLS GRID #2425803 Report a problem | ||
| 3/28/2023 | Contingent | $995,000$164/sqft |
Source: Heartland MLS as distributed by MLS GRID #2425803 Report a problem | ||
| 3/21/2023 | Listed for sale | $995,000$164/sqft |
Source: Heartland MLS as distributed by MLS GRID #2425803 Report a problem | ||
| 12/21/2022 | Listing removed | -- |
Source: Heartland MLS as distributed by MLS GRID #2402712 Report a problem | ||
| 9/7/2022 | Price change | $995,000-0.5%$164/sqft |
Source: Heartland MLS as distributed by MLS GRID #2402712 Report a problem | ||
| 8/11/2022 | Listed for sale | $1,000,000$164/sqft |
Source: Heartland MLS as distributed by MLS GRID #2398101 Report a problem | ||
| 7/16/2022 | Listing removed | -- |
Source:  RE/MAX of Kansas-Missouri Report a problem | ||
| 5/12/2022 | Price change | $1,000,000-16.7%$164/sqft |
Source: Heartland MLS as distributed by MLS GRID #2362844 Report a problem | ||
| 2/2/2022 | Listed for sale | $1,200,000$197/sqft |
Source: Heartland MLS as distributed by MLS GRID #2362844 Report a problem | ||
| 8/30/2021 | Listing removed | -- |
Source: Owner Report a problem | ||
| 6/1/2021 | Listed for sale | $1,200,000$197/sqft |
Source: Owner Report a problem | ||
| 5/12/2021 | Listing removed | -- |
Source: Owner Report a problem | ||
| 4/30/2021 | Listed for sale | $1,200,000$197/sqft |
Source: Owner Report a problem | ||
Public tax history
| Year | Property taxes | Tax assessment |
|---|---|---|
| 2025 | $14,666 +3.7% | $190,466 +3.1% |
| 2024 | $14,143 +1.8% | $184,680 |
| 2023 | $13,889 +13.6% | $184,680 +28.2% |
| 2022 | $12,230 +0.1% | $144,020 |
| 2021 | $12,219 +3.9% | $144,020 +5.1% |
| 2020 | $11,759 +3.2% | $137,064 |
| 2019 | $11,398 | $137,064 +14.9% |
| 2018 | $11,398 +8.7% | $119,290 |
| 2017 | $10,487 +8.1% | $119,290 +4.9% |
| 2016 | $9,703 +4.1% | $113,715 +4.9% |
| 2014 | $9,320 +0% | $108,419 |
| 2013 | $9,317 +0.3% | $108,419 |
| 2012 | $9,285 -0.1% | $108,419 |
| 2011 | $9,299 +2.8% | $108,419 |
| 2010 | $9,042 -3.4% | $108,419 |
| 2009 | $9,364 +1.8% | $108,419 -3.6% |
| 2008 | $9,194 +3.4% | $112,437 |
| 2007 | $8,895 +0% | $112,437 +4% |
| 2006 | $8,891 +12% | $108,112 |
| 2005 | $7,937 +0% | $108,112 +13% |
| 2004 | $7,936 +25% | $95,674 |
| 2003 | $6,351 +0.7% | $95,674 +15% |
| 2002 | $6,309 +7.6% | $83,196 |
| 2001 | $5,863 | $83,196 |
Find assessor info on the county website
Monthly payment
Est. payment
Payment breakdown
Explore the cost of this home by adjusting the details. Changes won't be saved.Climate risks
Neighborhood: 64064
Nearby schools
Schools provided by the listing agent
- Elementary: Chapel Lakes
- Middle: Delta Woods
- High: Blue Springs South
Source: Heartland MLS as distributed by MLS GRID. This data may not be complete. We recommend contacting the local school district to confirm school assignments for this home.
- $865,5004 bd3 ba2.4k sqft114 NE Edgewater Dr, Lees Summit, MO 64064Off Market
- $803,8004 bd2 ba2.7k sqft122 NE Edgewater Dr, Lees Summit, MO 64064Off Market
- $759,5003 bd3 ba2.6k sqft126 NE Edgewater Dr, Lees Summit, MO 64064Off Market
- $937,3003 bd3 ba4.4k sqft110 NE Edgewater Dr, Lees Summit, MO 64064Off Market
Similar homes
- $650,0004 bd3 ba3.1k sqft4108 NE Courtney Dr, Lees Summit, MO 64064For Sale
 MLS ID #2649308, Mahnia Nematollahi Mahani, Platinum Realty LLC. Heartland MLS as distributed by MLS GRID
- $699,9995 bd5 ba3.6k sqft4548 NE Seneca Ter, Lees Summit, MO 64064For Sale
 MLS ID #2647419, Anna Nguyen, Tala Realty Co. Heartland MLS as distributed by MLS GRID
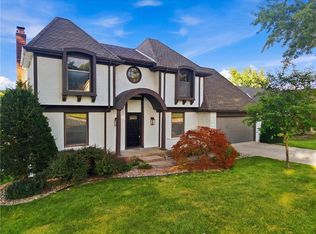
- $659,0004 bd4 ba3.6k sqft3628 NE Basswood Dr, Lees Summit, MO 64064For Sale
 MLS ID #2627690, Branigan Barnett, Keller Williams Southland. Heartland MLS as distributed by MLS GRID
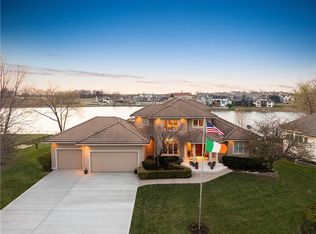
- $1,175,0005 bd4 ba6k sqft3116 SW Pergola Vw, Lees Summit, MO 64081For Sale
 MLS ID #2607554, Heather Lyn Bortnick, ReeceNichols - Country Club Plaza. Heartland MLS as distributed by MLS GRID
