Welcome to a truly exceptional custom-built home by KC Custom Homes where thoughtful design meets elevated living. Offering just under 5,000 square feet of beautifully finished space across all three levels, the Emerson floorplan delivers both luxury and functionality in every detail.
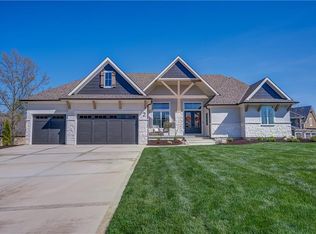
The exterior makes a striking first impression with its blend of composite, stone, and stucco, complemented by $10,000 in professional landscaping and a painted 3-car garage. Inside, the home opens to a light-filled layout with modern glass railings and handrails that create a clean, architectural feel throughout.
At the heart of the home is a chef’s kitchen designed to impress, featuring granite carried seamlessly up the backsplash wall, built-in oven and microwave, and a dishwasher, all thoughtfully selected for both performance and style. Just beyond, the show-stopping butler’s pantry is incredible: massive, beautifully designed, and equipped with an undermount bar fridge, making it perfect for entertaining or everyday convenience.
The main level offers a highly desirable primary suite along with a dedicated office and convenient laundry room. Upstairs, you’ll find three spacious bedrooms, with the option to add a stackable washer and dryer for added flexibility. The fully finished lower level expands your living space with two additional bedrooms, a setup for a full-size refrigerator, and ample room for recreation or guests.
With a total of six bedrooms, four full bathrooms, and two half baths, this home easily accommodates both everyday living and entertaining. Built with quality in mind, it features a Franklin engineered plumbing system and represents a top notch level of construction and finish. This is a third tier home, which grants you access to the lake and all the lifestyle perks that come with it.
Every inch of this home reflects intentional design, high-end finishes, and modern comfort. Simply put, it’s absolutely stunning.
Active
Price cut: $4K (8/7)
$1,385,000
573 S Shore Dr, Lake Winnebago, MO 64034
6beds
4,862sqft
:
Get pre-qualified$9,046/mo
Single Family Residence
Built in 2026
0.41 Acres Lot
$-- Zestimate®
$285/sqft
$108/mo HOA
What's special
Convenient laundry roomLight-filled layoutHighly desirable primary suiteDedicated officeBuilt-in oven and microwave
- 111 days |
- 457 |
- 21 |
Zillow last checked:
Listing updated:
Listed by:
James Asher 816-809-8467,
Asher Real Estate LLC,
Brooke Mullins 816-810-7896,
Asher Real Estate LLC
Source: Heartland MLS as distributed by MLS GRID,MLS#: 2616457
Facts & features
Interior
Bedrooms & bathrooms
- Bedrooms: 6
- Bathrooms: 6
- Full bathrooms: 4
- 1/2 bathrooms: 2
Primary bedroom
- Level: Main
Bedroom 1
- Level: Second
Bedroom 2
- Level: Second
Bedroom 3
- Level: Second
Bedroom 4
- Level: Basement
Bedroom 5
- Level: Basement
Primary bathroom
- Level: Main
Bathroom 2
- Level: Second
Bathroom 3
- Level: Second
Bathroom 4
- Level: Basement
Dining room
- Level: Main
Half bath
- Level: Main
Kitchen
- Level: Main
Laundry
- Level: Main
Living room
- Level: Main
Office
- Level: Main
Heating
- Natural Gas, Zoned
Cooling
- Electric, Zoned
Appliances
- Included: Cooktop, Dishwasher, Disposal, Exhaust Fan, Microwave, Stainless Steel Appliance(s)
- Laundry: Laundry Room, Multiple Locations
Features
- Flooring: Carpet, Ceramic Tile, Luxury Vinyl, Wood
- Windows: Thermal Windows
- Basement: Basement BR,Daylight,Finished,Interior Entry,Sump Pump
- Number of fireplaces: 1
- Fireplace features: Gas, Insert, Living Room
Interior area
- Total structure area: 4,862
- Total interior livable area: 4,862 sqft
- Finished area above ground: 3,121
- Finished area below ground: 1,741
Property
Parking
- Total spaces: 3
- Parking features: Garage Door Opener, Garage Faces Front
- Garage spaces: 3
Lot
- Size: 0.41 Acres
- Features: Adjoin Greenspace, Level
Details
- Parcel number: 0304247
Construction
Type & style
- Home type: SingleFamily
- Architectural style: Traditional
- Property subtype: Single Family Residence
Materials
- Frame, Stone Veneer, Stucco
- Roof: Composition
Condition
- New Construction
- New construction: Yes
- Year built: 2026
Details
- Builder model: Emerson
- Builder name: KC Custom Homes
Utilities & green energy
- Sewer: Public Sewer, Grinder Pump
- Water: Public
Community & HOA
Community
- Subdivision: Lake Winnebago
HOA
- Has HOA: Yes
- Amenities included: Boat Dock, Clubhouse, Equestrian Facilities, Party Room, Pickleball Court(s), Play Area, Pool, Tennis Court(s), Trail(s)
- Services included: Curbside Recycle, Trash
- HOA fee: $1,290 annually
- HOA name: Lake Winnebago HOA
Location
- Region: Lake Winnebago
Financial & listing details
- Price per square foot: $285/sqft
- Annual tax amount: $95
- Date on market: 4/24/2026
- Listing terms: Cash,Conventional,FHA,VA Loan
- Ownership: Private
- Road surface type: Paved
Estimated market value
Not available
Estimated sales range
Not available
Not available
Price history
| Date | Event | Price |
|---|---|---|
| 8/7/2026 | Price change | $1,385,000-0.3%$285/sqft |
Source:  Heartland MLS as distributed by MLS GRID #2616457 Report a problem Heartland MLS as distributed by MLS GRID #2616457 Report a problem | ||
| 4/24/2026 | Listed for sale | $1,389,000$286/sqft |
Source: Heartland MLS as distributed by MLS GRID #2616457 Report a problem | ||
Public tax history
Tax history is unavailable.
Monthly payment
Est. payment
Payment breakdown
Explore the cost of this home by adjusting the details. Changes won't be saved.Climate risks
Neighborhood: 64034
Nearby schools
GreatSchools rating
- 8/10Timber Creek Elementary SchoolGrades: K-5Distance: 4.8 mi
- 4/10Raymore-Peculiar East Middle SchoolGrades: 6-8Distance: 1.9 mi
- NARaymore-Peculiar Ninth Gr CntrGrades: 9Distance: 2 mi
Schools provided by the listing agent
- Elementary: Timber Creek
- Middle: Raymore-Peculiar East
- High: Ray-Pec
Source: Heartland MLS as distributed by MLS GRID. This data may not be complete. We recommend contacting the local school district to confirm school assignments for this home.
- $1,228,7004 bd5 ba4.2k sqft11 E Ponca, Lake Winnebago, MO 64034Off Market
- $8,990-- bd-- ba-- sqft12 S Buffalo Ridge Ct, Lake Winnebago, MO 64034Off Market
- $1,249,0004 bd4 ba3.3k sqft579 S Shore Dr, Lake Winnebago, MO 64034New Construction

- $745,5004 bd2 ba2.2k sqft14 S Buffalo Ridge Ct, Lake Winnebago, MO 64034Off Market
- $--4 bd3 ba3k sqft565 S Shore Dr, Lake Winnebago, MO 64034Sold
- $1,326,4004 bd3 ba2.8k sqft13 E Ponca, Lake Winnebago, MO 64034Off Market
- $927,2004 bd1 ba3.2k sqft23 Sequoyah Point, Lake Winnebago, MO 64034Off Market
- $1,054,6003 bd1 ba1.9k sqft25 Sequoyah Point, Lake Winnebago, MO 64034Off Market
A local agent can set up tours, give advice and negotiate with sellers.
A local lender can help you make sure your offer is ready when you are.
Similar homes
- $1,350,0005 bd4 ba3.5k sqft7 Dakota Cir, Lake Winnebago, MO 64034For Sale
 MLS ID #2635456, Steven Roberts, RE/MAX Elite, REALTORS. Heartland MLS as distributed by MLS GRID
 - $1,255,0005 bd5 ba5.2k sqft4 Black Hawk Dr, Lake Winnebago, MO 64034For Sale
 MLS ID #2617747, Brenton Bell, Asher Real Estate LLC. Heartland MLS as distributed by MLS GRID
 - $1,325,0004 bd5 ba3.5k sqft2 Sequoyah Point, Lake Winnebago, MO 64034New Construction
 MLS ID #2595461, James Asher, Asher Real Estate LLC. Heartland MLS as distributed by MLS GRID
 - $1,249,0004 bd4 ba3.3k sqft579 S Shore Dr, Lake Winnebago, MO 64034New ConstructionMLS ID #2549402, James Asher, Asher Real Estate LLC. Heartland MLS as distributed by MLS GRID
- $1,749,0004 bd4 ba3.5k sqft42 Bison Falls Cir, Lake Winnebago, MO 64034For SaleMLS ID #2615067, Brenton Bell, Asher Real Estate LLC. Heartland MLS as distributed by MLS GRID
- $874,0004 bd3 ba3k sqft13 Tahoma Rdg, Lake Winnebago, MO 64034For SaleMLS ID #2615383, Cindy Hill, ReeceNichols - Lees Summit. Heartland MLS as distributed by MLS GRID
- $1,049,0004 bd3 ba3.4k sqft517 Southshore Dr, Greenwood, MO 64034For SaleMLS ID #2612572, Kimberly Flanner, ReeceNichols - Lees Summit. Heartland MLS as distributed by MLS GRID
- $1,799,9994 bd4 ba5.2k sqft326 Southshore Dr, Lake Winnebago, MO 64034For SaleMLS ID #2604097, Brooke Miller, ReeceNichols - Country Club Plaza. Heartland MLS as distributed by MLS GRID
- $1,399,0004 bd6 ba3.9k sqft18904 Bella Terra Rd, Pleasant Hill, MO 64080New ConstructionMLS ID #2613276, Marcus Tegenkamp, Asher Real Estate LLC. Heartland MLS as distributed by MLS GRID
- $1,380,0005 bd4 ba3.4k sqft2512 Somerset Dr, Prairie Village, KS 66208New ConstructionMLS ID #2559133, Lisa Rater, Weichert, Realtors Welch & Co.. Heartland MLS as distributed by MLS GRID
- $1,250,0005 bd5 ba3.9k sqft3835 W 180th Ter, Stilwell, KS 66085For SaleMLS ID #2633901, Zach Rampy, ReeceNichols - Country Club Plaza. Heartland MLS as distributed by MLS GRID
- $849,0006 bd5 ba5.4k sqft20 SE Meadowbrook Dr, Lees Summit, MO 64082For SaleMLS ID #2630962, Branigan Barnett, Keller Williams Southland. Heartland MLS as distributed by MLS GRID
- $1,100,0005 bd5 ba5.5k sqft324 NW Thoreau Cir, Lees Summit, MO 64081For SaleMLS ID #2633311, Denise Sanker, ReeceNichols - Lees Summit. Heartland MLS as distributed by MLS GRID
- $1,625,0005 bd6 ba4.6k sqft4761 NW Canyon Rd, Lees Summit, MO 64064For SaleMLS ID #2632657, Steven Roberts, RE/MAX Elite, REALTORS. Heartland MLS as distributed by MLS GRID
- $1,334,9005 bd5 ba3.6k sqft9719 W 176th Ter, Overland Park, KS 66013New ConstructionMLS ID #2574859, Debbie Fleet, Weichert, Realtors Welch & Co.. Heartland MLS as distributed by MLS GRID
- $1,335,0005 bd5 ba4.6k sqft10426 Alhambra St, Overland Park, KS 66207For SaleMLS ID #2627979, Andy Blake, Real Broker, LLC. Heartland MLS as distributed by MLS GRID
- $1,899,9005 bd5 ba5k sqft19103 Bella Terra Rd, Pleasant Hill, MO 64080New ConstructionMLS ID #2622034, Abi Cheney, Asher Real Estate LLC. Heartland MLS as distributed by MLS GRID
- $761,8504 bd4 ba2.5k sqft1004 Wilds Pkwy, Greenwood, MO 64034New ConstructionMLS ID #2595630, Chris Ferris, Realty Executives. Heartland MLS as distributed by MLS GRID
- $1,200,0004 bd4 ba3.8k sqft770 Suffolk Ln, Belton, MO 64012For SaleMLS ID #2615314, Kristin Malfer, Compass Realty Group. Heartland MLS as distributed by MLS GRID
- $1,254,9005 bd5 ba3.6k sqft17600 Knox St, Overland Park, KS 66221New ConstructionMLS ID #2608308, Douglas Fleet, Weichert, Realtors Welch & Co.. Heartland MLS as distributed by MLS GRID
