Experience lake living with this stunning reverse 1.5-story home, perfectly positioned on a desirable second-tier lake lot with convenient dock access. Packed with fully loaded upgrades, this home blends luxury, comfort, and functionality at every turn. Inside, you’ll find two spacious living areas, ideal for entertaining or relaxing, along with the rare bonus of two master suites, offering flexibility for guests or multi-generational living. The custom kitchen is a true centerpiece, featuring a large island, high-end finishes, and thoughtful design that flows seamlessly into the main living space. Step outside and take in the lifestyle this home offers—two screened-in decks provide peaceful spaces to enjoy the outdoors, while the custom oversized patio is perfect for gatherings and summer nights around the firepit. A large front porch welcomes you home, surrounded by a beautifully landscaped yard designed for both curb appeal and enjoyment. Retreat to the spa-like master bathrooms, complete with luxury jet shower packages, heated tile floors that creates a private oasis feel. Laundry on both levels for convenience to dual suites. Additional highlights include a walkout basement, spacious 3-car garage, and energy-efficient solar system. This home truly has it all—style, space, and an unbeatable lake lifestyle.
Active
Price cut: $26K (7/30)
$1,255,000
4 Black Hawk Dr, Lake Winnebago, MO 64034
5beds
5,276sqft
Single Family Residence
Built in 2019
0.54 Acres Lot
$-- Zestimate®
$238/sqft
$108/mo HOA
What's special
Large front porchWalkout basementHigh-end finishesHeated tile floorsLaundry on both levelsCustom kitchenDesirable second-tier lake lot
- 109 days |
- 646 |
- 22 |
Zillow last checked:
Listing updated:
Listed by:
Brenton Bell 816-258-1619,
Asher Real Estate LLC
Source: Heartland MLS as distributed by MLS GRID,MLS#: 2617747
Facts & features
Interior
Bedrooms & bathrooms
- Bedrooms: 5
- Bathrooms: 5
- Full bathrooms: 3
- 1/2 bathrooms: 2
Primary bedroom
- Features: Carpet, Ceiling Fan(s), Walk-In Closet(s)
- Level: Main
Primary bedroom
- Features: Ceiling Fan(s), Walk-In Closet(s)
- Level: Lower
Bedroom 3
- Features: All Carpet, Ceiling Fan(s)
- Level: Main
Bedroom 4
- Features: All Carpet
- Level: Main
Bedroom 5
- Features: Luxury Vinyl
- Level: Lower
Primary bathroom
- Level: Main
Primary bathroom
- Level: Lower
Bathroom 2
- Level: Main
Dining room
- Level: Main
Half bath
- Level: Lower
Kitchen
- Features: Granite Counters, Indirect Lighting, Kitchen Island
- Level: Main
Kitchen 2nd
- Level: Lower
Laundry
- Level: Main
Laundry
- Level: Lower
Other
- Level: Lower
Living room
- Level: Main
Heating
- Forced Air, Radiant Floor, Zoned
Cooling
- Electric, Zoned
Appliances
- Included: Dishwasher, Disposal, Exhaust Fan, Built-In Oven, Gas Range
- Laundry: Lower Level
Features
- Ceiling Fan(s), Custom Cabinets, Kitchen Island, Pantry, Smart Thermostat, Walk-In Closet(s), Wet Bar
- Flooring: Luxury Vinyl, Tile, Wood
- Windows: Thermal Windows
- Basement: Finished,Full,Sump Pump,Walk-Out Access
- Number of fireplaces: 2
- Fireplace features: Great Room, Other
Interior area
- Total structure area: 5,276
- Total interior livable area: 5,276 sqft
- Finished area above ground: 2,638
- Finished area below ground: 2,638
Property
Parking
- Total spaces: 3
- Parking features: Attached, Garage Door Opener, Garage Faces Front, Tandem
- Attached garage spaces: 3
Features
- Patio & porch: Patio, Porch, Screened
- Has spa: Yes
- Spa features: Heated, Hot Tub
- Fencing: Metal
Lot
- Size: 0.54 Acres
- Features: Adjoin Greenspace
Details
- Parcel number: 0248774
Construction
Type & style
- Home type: SingleFamily
- Architectural style: Traditional
- Property subtype: Single Family Residence
Materials
- Board & Batten Siding
- Roof: Composition
Condition
- Year built: 2019
Utilities & green energy
- Sewer: Public Sewer
- Water: Public
Green energy
- Energy generation: Solar
Community & HOA
Community
- Security: Fire Alarm, Smoke Detector(s)
- Subdivision: Lake Winnebago
HOA
- Has HOA: Yes
- Amenities included: Boat Dock, Clubhouse, Other, Party Room
- Services included: Curbside Recycle, Snow Removal, Trash, Water
- HOA fee: $1,290 annually
- HOA name: Lake Winnebago Home Owner's Association
Location
- Region: Lake Winnebago
Financial & listing details
- Price per square foot: $238/sqft
- Tax assessed value: $869,130
- Annual tax amount: $12,252
- Date on market: 5/1/2026
- Listing terms: Cash,Conventional
- Ownership: Private
- Road surface type: Paved
Estimated market value
Not available
Estimated sales range
Not available
Not available
Price history
| Date | Event | Price |
|---|---|---|
| 7/30/2026 | Price change | $1,255,000-2%$238/sqft |
Source:  Heartland MLS as distributed by MLS GRID #2617747 Report a problem Heartland MLS as distributed by MLS GRID #2617747 Report a problem | ||
| 7/1/2026 | Price change | $1,281,000-1.2%$243/sqft |
Source: Heartland MLS as distributed by MLS GRID #2617747 Report a problem | ||
| 5/1/2026 | Listed for sale | $1,296,000+9.8%$246/sqft |
Source: Heartland MLS as distributed by MLS GRID #2617747 Report a problem | ||
| 12/18/2025 | Listing removed | $1,180,000$224/sqft |
Source: Heartland MLS as distributed by MLS GRID #2568320 Report a problem | ||
| 11/18/2025 | Price change | $1,180,000+28.1%$224/sqft |
Source: Heartland MLS as distributed by MLS GRID #2568320 Report a problem | ||
| 11/12/2025 | Price change | $921,000-28.5%$175/sqft |
Source: Heartland MLS as distributed by MLS GRID #2568320 Report a problem | ||
| 10/6/2025 | Price change | $1,289,000-2.7%$244/sqft |
Source: Heartland MLS as distributed by MLS GRID #2568320 Report a problem | ||
| 9/19/2025 | Price change | $1,325,000-1.9%$251/sqft |
Source: Heartland MLS as distributed by MLS GRID #2568320 Report a problem | ||
| 8/13/2025 | Listed for sale | $1,350,000$256/sqft |
Source: Heartland MLS as distributed by MLS GRID #2568320 Report a problem | ||
| 10/1/2024 | Listing removed | $1,350,000$256/sqft |
Source: Heartland MLS as distributed by MLS GRID #2488989 Report a problem | ||
| 9/28/2024 | Price change | $1,350,000-3.5%$256/sqft |
Source: Heartland MLS as distributed by MLS GRID #2488989 Report a problem | ||
| 8/16/2024 | Price change | $1,399,000-1.8%$265/sqft |
Source: Heartland MLS as distributed by MLS GRID #2488989 Report a problem | ||
| 7/10/2024 | Price change | $1,425,000-2.4%$270/sqft |
Source: Heartland MLS as distributed by MLS GRID #2488989 Report a problem | ||
| 5/23/2024 | Listed for sale | $1,460,000$277/sqft |
Source: Heartland MLS as distributed by MLS GRID #2488989 Report a problem | ||
| 6/29/2020 | Sold | -- |
Source: Agent Provided Report a problem | ||
Public tax history
| Year | Property taxes | Tax assessment |
|---|---|---|
| 2025 | $13,940 +10.9% | $165,130 +12.1% |
| 2024 | $12,565 +0.1% | $147,250 |
| 2023 | $12,552 +11.5% | $147,250 +12.5% |
| 2022 | $11,259 0% | $130,900 |
| 2021 | $11,261 | $130,900 +7.3% |
| 2020 | -- | $122,050 +10700.9% |
| 2019 | -- | $1,130 |
Find assessor info on the county website
Monthly payment
Est. payment
Payment breakdown
Explore the cost of this home by adjusting the details. Changes won't be saved.Climate risks
Neighborhood: 64034
Nearby schools
GreatSchools rating
- 8/10Timber Creek Elementary SchoolGrades: K-5Distance: 4.4 mi
- 4/10Raymore-Peculiar East Middle SchoolGrades: 6-8Distance: 1.5 mi
- NARaymore-Peculiar Ninth Gr CntrGrades: 9Distance: 1.6 mi
Schools provided by the listing agent
- High: Raymore-Peculiar
Source: Heartland MLS as distributed by MLS GRID. This data may not be complete. We recommend contacting the local school district to confirm school assignments for this home.
- $1,175,7003 bd2 ba3k sqft5 Black Hawk Dr, Lake Winnebago, MO 64034Off Market
- $880,3004 bd3 ba2.6k sqft7 Black Hawk Dr, Lake Winnebago, MO 64034Off Market
- $--4 bd3 ba2.8k sqft6 Black Hawk Dr, Lake Winnebago, MO 64034Sold

- $--4 bd4 ba2.7k sqft3 Black Hawk Dr, Lake Winnebago, MO 64034Sold

- $838,1004 bd1 ba2.7k sqft9 Black Hawk Dr, Lake Winnebago, MO 64034Off Market
- $1,035,4004 bd1 ba2.3k sqft22 Bison Falls Cir, Lake Winnebago, MO 64034Off Market
- $1,108,3004 bd0 ba1.8k sqft24 Bison Falls Cir, Lake Winnebago, MO 64034Off Market
- $889,5004 bd0 ba1.8k sqft20 Bison Falls Cir, Lake Winnebago, MO 64034Off Market
A local agent can set up tours, give advice and negotiate with sellers.
A local lender can help you make sure your offer is ready when you are.
Similar homes
- $1,385,0006 bd6 ba4.8k sqft573 S Shore Dr, Lake Winnebago, MO 64034New Construction
 MLS ID #2616457, James Asher, Asher Real Estate LLC. Heartland MLS as distributed by MLS GRID
 - $1,249,0004 bd4 ba3.3k sqft579 S Shore Dr, Lake Winnebago, MO 64034New Construction
 MLS ID #2549402, James Asher, Asher Real Estate LLC. Heartland MLS as distributed by MLS GRID
 - $1,749,0004 bd4 ba3.5k sqft42 Bison Falls Cir, Lake Winnebago, MO 64034For Sale
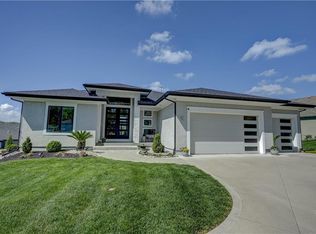 MLS ID #2615067, Brenton Bell, Asher Real Estate LLC. Heartland MLS as distributed by MLS GRID
 - $874,0004 bd3 ba3k sqft13 Tahoma Rdg, Lake Winnebago, MO 64034For Sale
 MLS ID #2615383, Cindy Hill, ReeceNichols - Lees Summit. Heartland MLS as distributed by MLS GRID
 - $899,9504 bd4 ba3.6k sqft579 N Winnebago Dr, Lake Winnebago, MO 64034For SaleMLS ID #2625257, Mindy Methner, ReeceNichols - Lees Summit. Heartland MLS as distributed by MLS GRID
- $775,0004 bd5 ba3.3k sqft124 Teton Rdg, Lake Winnebago, MO 64034For SaleMLS ID #2634511, Johni Kilton, Platinum Realty LLC. Heartland MLS as distributed by MLS GRID
- $1,799,9994 bd4 ba5.2k sqft326 Southshore Dr, Lake Winnebago, MO 64034For SaleMLS ID #2604097, Brooke Miller, ReeceNichols - Country Club Plaza. Heartland MLS as distributed by MLS GRID
- $1,250,0005 bd5 ba3.9k sqft3835 W 180th Ter, Stilwell, KS 66085For SaleMLS ID #2633901, Zach Rampy, ReeceNichols - Country Club Plaza. Heartland MLS as distributed by MLS GRID
- $684,9005 bd6 ba4.6k sqft25103 E Haines Rd, Greenwood, MO 64034For SaleMLS ID #2617826, SNP REAL ESTATE GROUP, Keller Williams Southland. Heartland MLS as distributed by MLS GRID
- $849,0006 bd5 ba5.4k sqft20 SE Meadowbrook Dr, Lees Summit, MO 64082For SaleMLS ID #2630962, Branigan Barnett, Keller Williams Southland. Heartland MLS as distributed by MLS GRID
- $679,0005 bd5 ba4.9k sqft1716 SW Kendall Dr, Lees Summit, MO 64082For SaleMLS ID #2636599, Amy Robertson, ReeceNichols - Lees Summit. Heartland MLS as distributed by MLS GRID
- $1,295,0006 bd5 ba5.3k sqft10309 W 173rd St, Overland Park, KS 66221For SaleMLS ID #2629803, Erin Christensen, ReeceNichols - Overland Park. Heartland MLS as distributed by MLS GRID
- $1,254,9005 bd5 ba3.6k sqft17600 Knox St, Overland Park, KS 66221New ConstructionMLS ID #2608308, Douglas Fleet, Weichert, Realtors Welch & Co.. Heartland MLS as distributed by MLS GRID
- $1,200,0004 bd4 ba3.8k sqft770 Suffolk Ln, Belton, MO 64012For SaleMLS ID #2615314, Kristin Malfer, Compass Realty Group. Heartland MLS as distributed by MLS GRID
- $1,399,0004 bd6 ba3.9k sqft18904 Bella Terra Rd, Pleasant Hill, MO 64080New ConstructionMLS ID #2613276, Marcus Tegenkamp, Asher Real Estate LLC. Heartland MLS as distributed by MLS GRID
- $1,200,0004 bd4 ba4k sqft3122 W 150th Ter, Overland Park, KS 66224For SaleMLS ID #2632905, Kristin Malfer, Compass Realty Group. Heartland MLS as distributed by MLS GRID
- $850,0004 bd5 ba3.9k sqft905 Florence Ave, Raymore, MO 64083For SaleMLS ID #2613806, Marilyn May, Integrity Group Real Estate. Heartland MLS as distributed by MLS GRID
- $1,495,0005 bd5 ba5.8k sqft13816 Horton Dr, Overland Park, KS 66223For SaleMLS ID #2636793, Kristin Malfer, Compass Realty Group. Heartland MLS as distributed by MLS GRID
- $875,0004 bd5 ba4.3k sqft906 Creekmoor Dr, Raymore, MO 64083For SaleMLS ID #2621398, Denise Sanker, ReeceNichols - Lees Summit. Heartland MLS as distributed by MLS GRID
- $1,150,0005 bd6 ba5.3k sqft15225 Perry St, Overland Park, KS 66221For SaleMLS ID #2616819, Steven Meyer, ReeceNichols- Leawood Town Center. Heartland MLS as distributed by MLS GRID
