Stunning reverse 1.5 story lakefront home tucked away on a private cul-de-sac lot with awesome water views and direct lake access. This newer 4-bedroom, 3.5-bath home offers an open and spacious layout designed for both everyday living and entertaining. The kitchen is beautiful with custom cabinets, quartz countertops, & Stainless appliances. Enjoy private lake views from the main living areas and step out onto the covered deck to relax or take in the scenery. The finished walkout basement provides additional living space, bedrooms, and easy access to the backyard oasis. Beautifully maintained with extensive landscaping, irrigation system, and a sidewalk leading to your private dock for effortless days on the water. House is located in a cove so perfect for fishing, swimming, and floating with no boat traffic. A rare opportunity to own a move-in ready waterfront home with luxury features, privacy, and incredible outdoor living.
Active
Price cut: $36K (8/1)
$1,749,000
42 Bison Falls Cir, Lake Winnebago, MO 64034
4beds
3,565sqft
:
Get pre-qualified$11,277/mo
Single Family Residence
Built in ----
0.5 Acres Lot
$-- Zestimate®
$491/sqft
$108/mo HOA
What's special
- 114 days |
- 520 |
- 13 |
Zillow last checked:
Listing updated:
Listed by:
Brenton Bell 816-258-1619,
Asher Real Estate LLC
Source: Heartland MLS as distributed by MLS GRID,MLS#: 2615067
Facts & features
Interior
Bedrooms & bathrooms
- Bedrooms: 4
- Bathrooms: 4
- Full bathrooms: 3
- 1/2 bathrooms: 1
Primary bedroom
- Level: Main
Bedroom 2
- Level: Main
Bedroom 3
- Level: Basement
Bedroom 4
- Level: Basement
Primary bathroom
- Level: Main
Bathroom 2
- Level: Main
Bathroom 3
- Level: Basement
Dining room
- Level: Main
Half bath
- Level: Main
Kitchen
- Level: Main
Laundry
- Level: Main
Living room
- Level: Main
Recreation room
- Level: Basement
Heating
- Natural Gas
Cooling
- Electric
Appliances
- Included: Cooktop, Dishwasher, Microwave, Stainless Steel Appliance(s)
- Laundry: Laundry Closet, Main Level
Features
- Ceiling Fan(s), Custom Cabinets, Kitchen Island, Painted Cabinets, Pantry, Walk-In Closet(s), Wet Bar
- Flooring: Carpet, Luxury Vinyl, Tile, Wood
- Basement: Finished,Walk-Out Access
- Number of fireplaces: 1
- Fireplace features: Gas, Living Room
Interior area
- Total structure area: 3,565
- Total interior livable area: 3,565 sqft
- Finished area above ground: 2,055
- Finished area below ground: 1,510
Property
Parking
- Total spaces: 3
- Parking features: Attached, Garage Faces Front
- Attached garage spaces: 3
Features
- On waterfront: Yes
- Waterfront features: Lake Front
Lot
- Size: 0.5 Acres
- Features: Cul-De-Sac
Details
- Parcel number: 0248746
Construction
Type & style
- Home type: SingleFamily
- Architectural style: Craftsman,Traditional
- Property subtype: Single Family Residence
Materials
- Stucco & Frame, Wood Siding
- Roof: Composition
Utilities & green energy
- Sewer: Public Sewer, Grinder Pump
- Water: Public
Community & HOA
Community
- Subdivision: Lake Winnebago
HOA
- Has HOA: Yes
- Services included: Trash
- HOA fee: $1,290 annually
- HOA name: LW HOA
Location
- Region: Lake Winnebago
Financial & listing details
- Price per square foot: $491/sqft
- Tax assessed value: $879,440
- Annual tax amount: $14,106
- Date on market: 4/18/2026
- Listing terms: Cash,Conventional
- Ownership: Private
Estimated market value
Not available
Estimated sales range
Not available
Not available
Price history
| Date | Event | Price |
|---|---|---|
| 8/1/2026 | Price change | $1,749,000-2%$491/sqft |
Source:  Heartland MLS as distributed by MLS GRID #2615067 Report a problem Heartland MLS as distributed by MLS GRID #2615067 Report a problem | ||
| 7/1/2026 | Price change | $1,784,990-0.8%$501/sqft |
Source: Heartland MLS as distributed by MLS GRID #2615067 Report a problem | ||
| 4/18/2026 | Listed for sale | $1,799,990$505/sqft |
Source: Heartland MLS as distributed by MLS GRID #2615067 Report a problem | ||
Public tax history
| Year | Property taxes | Tax assessment |
|---|---|---|
| 2025 | $14,106 +10.2% | $167,100 +11.4% |
| 2024 | $12,797 +0.1% | $149,960 |
| 2023 | $12,783 +5.8% | $149,960 +6.7% |
| 2022 | $12,087 | $140,530 +10.2% |
| 2021 | -- | $127,560 +7231% |
| 2020 | -- | $1,740 |
| 2019 | -- | $1,740 |
Find assessor info on the county website
Monthly payment
Est. payment
Payment breakdown
Explore the cost of this home by adjusting the details. Changes won't be saved.Climate risks
Neighborhood: 64034
Nearby schools
GreatSchools rating
- 8/10Timber Creek Elementary SchoolGrades: K-5Distance: 4.2 mi
- 4/10Raymore-Peculiar East Middle SchoolGrades: 6-8Distance: 1.4 mi
- NARaymore-Peculiar Ninth Gr CntrGrades: 9Distance: 1.5 mi
- $1,403,4004 bd0 ba1.7k sqft514 Southshore Dr, Lake Winnebago, MO 64034Off Market
- $1,413,9003 bd1 ba2.2k sqft40 Bison Falls Cir, Lake Winnebago, MO 64034Off Market
- $1,027,4004 bd0 ba1.7k sqft512 Southshore Dr, Lake Winnebago, MO 64034Off Market
- $--5 bd4 ba3.5k sqft514 Shore Dr, Greenwood, MO 64034Sold

- $931,3004 bd0 ba1.8k sqft31 Bison Falls Cir, Lake Winnebago, MO 64034Off Market
- $1,217,7003 bd0 ba1.7k sqft38 Bison Falls Cir, Lake Winnebago, MO 64034Off Market
- $--0.32 acres29 Bison Falls Cir, Greenwood, MO 64034Sold
- $4,640-- bd-- ba-- sqft27 Bison Falls Cir, Lake Winnebago, MO 64034Off Market
A local agent can set up tours, give advice and negotiate with sellers.
A local lender can help you make sure your offer is ready when you are.
Similar homes
- $1,799,9994 bd4 ba5.2k sqft326 Southshore Dr, Lake Winnebago, MO 64034For Sale
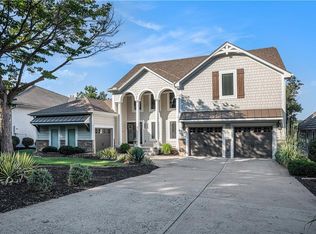 MLS ID #2604097, Brooke Miller, ReeceNichols - Country Club Plaza. Heartland MLS as distributed by MLS GRID
 - $1,049,0004 bd3 ba3.4k sqft517 Southshore Dr, Greenwood, MO 64034For Sale
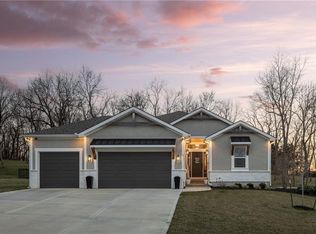 MLS ID #2612572, Kimberly Flanner, ReeceNichols - Lees Summit. Heartland MLS as distributed by MLS GRID
 - $1,255,0005 bd5 ba5.2k sqft4 Black Hawk Dr, Lake Winnebago, MO 64034For Sale
 MLS ID #2617747, Brenton Bell, Asher Real Estate LLC. Heartland MLS as distributed by MLS GRID
 - $1,325,0004 bd5 ba3.5k sqft2 Sequoyah Point, Lake Winnebago, MO 64034New Construction
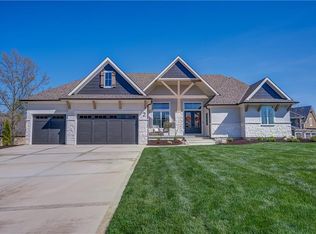 MLS ID #2595461, James Asher, Asher Real Estate LLC. Heartland MLS as distributed by MLS GRID
 - $949,9994 bd4 ba3.6k sqft579 N Winnebago Dr, Lake Winnebago, MO 64034For SaleMLS ID #2625257, Mindy Methner, ReeceNichols - Lees Summit. Heartland MLS as distributed by MLS GRID
- $1,249,0004 bd4 ba3.3k sqft579 S Shore Dr, Lake Winnebago, MO 64034New ConstructionMLS ID #2549402, James Asher, Asher Real Estate LLC. Heartland MLS as distributed by MLS GRID
- $1,385,0006 bd6 ba4.8k sqft573 S Shore Dr, Lake Winnebago, MO 64034New ConstructionMLS ID #2616457, James Asher, Asher Real Estate LLC. Heartland MLS as distributed by MLS GRID
- $1,685,0004 bd5 ba3.5k sqft18340 Mohawk Ln, Stilwell, KS 66085For SaleMLS ID #2632018, Kristin Malfer, Compass Realty Group. Heartland MLS as distributed by MLS GRID
- $875,0005 bd4 ba4.3k sqft14406 S Smart Rd, Greenwood, MO 64034For SaleMLS ID #2634827, Surge Chernioglo, Keller Williams Realty Partners Inc.. Heartland MLS as distributed by MLS GRID
- $1,899,9005 bd5 ba5k sqft19103 Bella Terra Rd, Pleasant Hill, MO 64080New ConstructionMLS ID #2622034, Abi Cheney, Asher Real Estate LLC. Heartland MLS as distributed by MLS GRID
- $1,399,0004 bd6 ba3.9k sqft18904 Bella Terra Rd, Pleasant Hill, MO 64080New ConstructionMLS ID #2613276, Marcus Tegenkamp, Asher Real Estate LLC. Heartland MLS as distributed by MLS GRID
- $920,0003 bd4 ba3.9k sqft17618 Emerald View Dr, Raymore, MO 64083For SaleMLS ID #2630750, Sandy Lobdell, ReeceNichols - Lees Summit. Heartland MLS as distributed by MLS GRID
- $980,0004 bd4 ba4.1k sqft19104 Autumn Ln, Pleasant Hill, MO 64080For SaleMLS ID #2605000, Kara Knisely, Platinum Realty LLC. Heartland MLS as distributed by MLS GRID
- $1,675,0004 bd5 ba4.3k sqft10114 W 152nd Ter, Overland Park, KS 66223For SaleMLS ID #2616553, Quoc Nguyen, Platinum Realty LLC. Heartland MLS as distributed by MLS GRID
- $889,0004 bd4 ba3.3k sqft30303 Woodland Dr, Pleasant Hill, MO 64080For SaleMLS ID #2629615, Jamie Alaniz, Platinum Realty LLC. Heartland MLS as distributed by MLS GRID
- $1,795,0004 bd6 ba4.3k sqft5917 W 137th St, Overland Park, KS 66223For SaleMLS ID #2623285, Mary K Fox, ReeceNichols - Leawood. Heartland MLS as distributed by MLS GRID
- $875,0004 bd5 ba4.3k sqft906 Creekmoor Dr, Raymore, MO 64083For SaleMLS ID #2621398, Denise Sanker, ReeceNichols - Lees Summit. Heartland MLS as distributed by MLS GRID
- $880,0005 bd4 ba3.5k sqft1709 SW 27th St, Lees Summit, MO 64082For SaleMLS ID #2603535, Kevin Holmes, Epique Realty. Heartland MLS as distributed by MLS GRID
- $1,425,0004 bd3 ba3.6k sqft23237 Nall Rd, Bucyrus, KS 66013For SaleMLS ID #2619896, Steve Cutshaw, Keller Williams Realty Partners Inc.. Heartland MLS as distributed by MLS GRID
- $890,0005 bd5 ba4.1k sqft24611 E Woodland Cir, Lees Summit, MO 64086For SaleMLS ID #2621103, Max MacDonald, Real Broker, LLC-MO. Heartland MLS as distributed by MLS GRID
