Discover elevated living in The Heather floorplan by Walker Custom Homes – a thoughtfully designed reverse 1.5 story home offering 4 bedrooms, 4 bathrooms, and 3,395 square feet of refined living space. This second tier lot backs to lush HOA greenspace, making your backyard a serene retreat, and comes with a private boat slip at the community docks, allowing you to embrace lake life with ease. This spacious layout features a large primary suite on the main level, complete with easy access to a stunning covered deck with an outdoor fireplace, perfect for year-round enjoyment. The open-concept main floor is ideal for hosting or relaxing in comfort, while the lower level includes a stylish bar and additional bedrooms, creating a versatile space for entertaining and guests. A true custom home experience! Nestled in the vibrant Lake Winnebago community, enjoy exclusive amenities including boating, fishing, scenic walking trails, horse stables, tennis and basketball courts, plus a brand-new community pool coming soon.
Active
$1,249,000
579 S Shore Dr, Lake Winnebago, MO 64034
4beds
3,395sqft
:
Get pre-qualified$8,167/mo
Single Family Residence
Built in 2026
0.46 Acres Lot
$-- Zestimate®
$368/sqft
$108/mo HOA
What's special
Serene retreatPrivate boat slipAdditional bedroomsStylish barOpen-concept main floor
- 454 days |
- 302 |
- 9 |
Zillow last checked:
Listing updated:
Listed by:
James Asher 816-809-8467,
Asher Real Estate LLC,
Joy Williams 317-519-0604,
Asher Real Estate LLC
Source: Heartland MLS as distributed by MLS GRID,MLS#: 2549402
Facts & features
Interior
Bedrooms & bathrooms
- Bedrooms: 4
- Bathrooms: 4
- Full bathrooms: 4
Primary bedroom
- Level: Main
Bedroom 2
- Level: Main
Bedroom 3
- Level: Basement
Bedroom 4
- Level: Basement
Primary bathroom
- Level: Main
Bathroom 2
- Level: Main
Bathroom 3
- Level: Basement
Bathroom 4
- Level: Basement
Kitchen
- Level: Main
Living room
- Level: Main
Media room
- Level: Basement
Heating
- Natural Gas
Cooling
- Electric
Appliances
- Included: Cooktop, Dishwasher, Disposal, Exhaust Fan, Microwave, Stainless Steel Appliance(s)
- Laundry: Laundry Room, Main Level
Features
- Ceiling Fan(s), Kitchen Island, Pantry, Walk-In Closet(s), Wet Bar
- Flooring: Carpet, Luxury Vinyl, Tile, Wood
- Windows: Thermal Windows
- Basement: Basement BR,Concrete,Finished,Walk-Out Access
- Number of fireplaces: 2
- Fireplace features: Gas, Insert, Living Room, Fireplace Equip
Interior area
- Total structure area: 3,395
- Total interior livable area: 3,395 sqft
- Finished area above ground: 2,053
- Finished area below ground: 1,342
Property
Parking
- Total spaces: 3
- Parking features: Built-In, Garage Door Opener, Garage Faces Front
- Attached garage spaces: 3
Lot
- Size: 0.46 Acres
- Features: Adjoin Greenspace, City Limits, Estate Lot
Details
- Parcel number: 0304250
- Other equipment: Back Flow Device
Construction
Type & style
- Home type: SingleFamily
- Architectural style: Traditional
- Property subtype: Single Family Residence
Materials
- Stone Veneer, Stucco & Frame, Wood Siding
- Roof: Composition
Condition
- New Construction
- New construction: Yes
- Year built: 2026
Details
- Builder model: Heather
- Builder name: Walker Custom Homes
Utilities & green energy
- Sewer: Public Sewer, Grinder Pump
- Water: Public
Community & HOA
Community
- Subdivision: Lake Winnebago
HOA
- Has HOA: Yes
- Amenities included: Boat Dock, Equestrian Facilities, Pickleball Court(s), Play Area, Pool, Tennis Court(s), Trail(s)
- Services included: Curbside Recycle, Trash
- HOA fee: $1,290 annually
- HOA name: Lake Winnebago HOA
Location
- Region: Lake Winnebago
Financial & listing details
- Price per square foot: $368/sqft
- Annual tax amount: $10,000
- Date on market: 5/13/2025
- Listing terms: Cash,Conventional,FHA,VA Loan
- Ownership: Private
- Road surface type: Paved
Estimated market value
Not available
Estimated sales range
Not available
Not available
Price history
| Date | Event | Price |
|---|---|---|
| 6/4/2026 | Price change | $1,249,000-1.6%$368/sqft |
Source:  Heartland MLS as distributed by MLS GRID #2549402 Report a problem Heartland MLS as distributed by MLS GRID #2549402 Report a problem | ||
| 5/13/2025 | Listed for sale | $1,269,000$374/sqft |
Source: Heartland MLS as distributed by MLS GRID #2549402 Report a problem | ||
Public tax history
Tax history is unavailable.
Monthly payment
Est. payment
Payment breakdown
Explore the cost of this home by adjusting the details. Changes won't be saved.Climate risks
Neighborhood: 64034
Nearby schools
GreatSchools rating
- 8/10Timber Creek Elementary SchoolGrades: K-5Distance: 4.8 mi
- 4/10Raymore-Peculiar East Middle SchoolGrades: 6-8Distance: 1.9 mi
- NARaymore-Peculiar Ninth Gr CntrGrades: 9Distance: 2.1 mi
Schools provided by the listing agent
- Elementary: Timber Creek
- Middle: Raymore-Peculiar East
- High: Ray-Pec
Source: Heartland MLS as distributed by MLS GRID. This data may not be complete. We recommend contacting the local school district to confirm school assignments for this home.
- $1,385,0006 bd6 ba4.8k sqft573 S Shore Dr, Lake Winnebago, MO 64034New Construction

- $803,1004 bd2 ba2.2k sqft14 S Buffalo Ridge Ct, Lake Winnebago, MO 64034Off Market
- $1,244,4004 bd5 ba4.2k sqft11 E Ponca, Lake Winnebago, MO 64034Off Market
- $8,990-- bd-- ba-- sqft12 S Buffalo Ridge Ct, Lake Winnebago, MO 64034Off Market
- $1,353,0004 bd3 ba2.8k sqft13 E Ponca, Lake Winnebago, MO 64034Off Market
- $1,187,3005 bd1 ba3.8k sqft13 S Buffalo Ridge Ct, Lake Winnebago, MO 64034Off Market
- $1,113,4004 bd4 ba3.2k sqft10 Sequoyah Point, Greenwood, MO 64034Off Market
- $--4 bd4 ba3k sqft10 S Buffalo Ridge Ct, Lake Winnebago, MO 64034Sold
A local agent can set up tours, give advice and negotiate with sellers.
A local lender can help you make sure your offer is ready when you are.
Similar homes
- $1,350,0005 bd4 ba3.5k sqft7 Dakota Cir, Lake Winnebago, MO 64034For Sale
 MLS ID #2635456, Steven Roberts, RE/MAX Elite, REALTORS. Heartland MLS as distributed by MLS GRID
 - $1,325,0004 bd5 ba3.5k sqft2 Sequoyah Point, Lake Winnebago, MO 64034New Construction
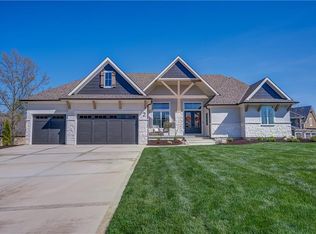 MLS ID #2595461, James Asher, Asher Real Estate LLC. Heartland MLS as distributed by MLS GRID
 - $1,049,0004 bd3 ba3.4k sqft517 Southshore Dr, Greenwood, MO 64034For Sale
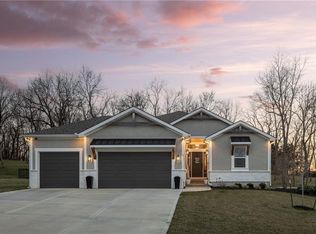 MLS ID #2612572, Kimberly Flanner, ReeceNichols - Lees Summit. Heartland MLS as distributed by MLS GRID
 - $1,385,0006 bd6 ba4.8k sqft573 S Shore Dr, Lake Winnebago, MO 64034New ConstructionMLS ID #2616457, James Asher, Asher Real Estate LLC. Heartland MLS as distributed by MLS GRID
- $874,0004 bd3 ba3k sqft13 Tahoma Rdg, Lake Winnebago, MO 64034For SaleMLS ID #2615383, Cindy Hill, ReeceNichols - Lees Summit. Heartland MLS as distributed by MLS GRID
- $1,749,0004 bd4 ba3.5k sqft42 Bison Falls Cir, Lake Winnebago, MO 64034For SaleMLS ID #2615067, Brenton Bell, Asher Real Estate LLC. Heartland MLS as distributed by MLS GRID
- $1,399,0004 bd6 ba3.9k sqft18904 Bella Terra Rd, Pleasant Hill, MO 64080New ConstructionMLS ID #2613276, Marcus Tegenkamp, Asher Real Estate LLC. Heartland MLS as distributed by MLS GRID
- $1,200,0004 bd4 ba3.8k sqft770 Suffolk Ln, Belton, MO 64012For SaleMLS ID #2615314, Kristin Malfer, Compass Realty Group. Heartland MLS as distributed by MLS GRID
- $1,200,0004 bd4 ba4k sqft3122 W 150th Ter, Overland Park, KS 66224For SaleMLS ID #2632905, Kristin Malfer, Compass Realty Group. Heartland MLS as distributed by MLS GRID
- $761,8504 bd4 ba2.5k sqft1004 Wilds Pkwy, Greenwood, MO 64034New ConstructionMLS ID #2595630, Chris Ferris, Realty Executives. Heartland MLS as distributed by MLS GRID
- $1,380,0005 bd4 ba3.4k sqft2512 Somerset Dr, Prairie Village, KS 66208New ConstructionMLS ID #2559133, Lisa Rater, Weichert, Realtors Welch & Co.. Heartland MLS as distributed by MLS GRID
- $775,0004 bd4 ba2.9k sqft1504 Country Club Dr, Pleasant Hill, MO 64080For SaleMLS ID #2633325, Ken Hoover Group, Keller Williams KC North. Heartland MLS as distributed by MLS GRID
- $849,5004 bd4 ba3.5k sqft1149 Hummingbird Ct, Greenwood, MO 64034New ConstructionMLS ID #2558171, Leigh Anne Sirna, Realty Executives. Heartland MLS as distributed by MLS GRID
- $1,254,9005 bd5 ba3.6k sqft17600 Knox St, Overland Park, KS 66221New ConstructionMLS ID #2608308, Douglas Fleet, Weichert, Realtors Welch & Co.. Heartland MLS as distributed by MLS GRID
- $649,9004 bd3 ba2.8k sqft908 Savannah Ln, Greenwood, MO 64034New ConstructionMLS ID #2575411, Leigh Anne Sirna, Realty Executives. Heartland MLS as distributed by MLS GRID
- $999,0004 bd5 ba3.2k sqft336 NW Thoreau Cir, Lees Summit, MO 64081For SaleMLS ID #2611879, Mary Drake, RE/MAX Heritage. Heartland MLS as distributed by MLS GRID
- $1,334,9005 bd5 ba3.6k sqft9719 W 176th Ter, Overland Park, KS 66013New ConstructionMLS ID #2574859, Debbie Fleet, Weichert, Realtors Welch & Co.. Heartland MLS as distributed by MLS GRID
- $875,0004 bd5 ba4.3k sqft906 Creekmoor Dr, Raymore, MO 64083For SaleMLS ID #2621398, Denise Sanker, ReeceNichols - Lees Summit. Heartland MLS as distributed by MLS GRID
- $945,0005 bd3 ba2.8k sqft12001 S Eagle Crest Dr, Lees Summit, MO 64086For SaleMLS ID #2628351, Debbie Weber, RE/MAX Elite, REALTORS. Heartland MLS as distributed by MLS GRID
- $759,9004 bd4 ba3k sqft1807 Halls Creek Ave, Raymore, MO 64083New ConstructionMLS ID #2508258, Danny Howell, EXP Realty LLC. Heartland MLS as distributed by MLS GRID
