Stunning new Whitney Modern Reverse plan by L & G Homes. The designer finishes will wow you the moment you walk through the front door! Open concept plan includes hardwood floors and tile throughout the entire first floor. Kitchen boasts large eating island, walk-in pantry, custom cabinetry, solid surfaces and stainless appliances. Master suite includes wood feature wall, custom trimmed walk-in closet, oversized master shower, double vanity and direct access into the laundry room. Additional first floor bedroom with access to a full bath. 8 foot doors throughout the main floor. Daylight lower level with family room, wet bar, fireplace/built-in's, 2 additional bedrooms, full bath and a bonus room that could be utilized as an office or craft room. Enjoy the covered deck and lower level patio. Home includes lawn irrigation. Just a short walk to the community walking trails. Home is located in Woodland Trails, an outdoor lifestyle master planned community featuring miles and miles of paved walking trails, resort style pool, playground, sports field and fishing pond with fishing dock. Don't miss this opportunity to make this beautiful house your new home!
Active
Price cut: $17.6K (7/28)
$649,900
908 Savannah Ln, Greenwood, MO 64034
4beds
2,800sqft
Single Family Residence
Built in 2025
9,048 Square Feet Lot
$-- Zestimate®
$232/sqft
$70/mo HOA
What's special
Covered deckSolid surfacesDaylight lower levelLower level patioOversized master showerDouble vanityWet bar
- 338 days |
- 361 |
- 22 |
Zillow last checked:
Listing updated:
Listed by:
Leigh Anne Sirna 816-405-2308,
Realty Executives,
Chris Ferris 816-729-6670,
Realty Executives
Source: Heartland MLS as distributed by MLS GRID,MLS#: 2575411
Facts & features
Interior
Bedrooms & bathrooms
- Bedrooms: 4
- Bathrooms: 3
- Full bathrooms: 3
Primary bedroom
- Level: First
Bedroom 2
- Level: First
Bedroom 3
- Level: Lower
Bedroom 4
- Level: Lower
Primary bathroom
- Level: First
Bathroom 2
- Level: First
Bathroom 3
- Level: Lower
Family room
- Level: Lower
Great room
- Level: First
Kitchen
- Level: First
Laundry
- Level: First
Heating
- Forced Air
Cooling
- Electric
Appliances
- Included: Dishwasher, Disposal, Exhaust Fan, Humidifier, Microwave, Gas Range, Stainless Steel Appliance(s)
- Laundry: Laundry Room, Main Level
Features
- Ceiling Fan(s), Custom Cabinets, Kitchen Island, Pantry, Vaulted Ceiling(s), Walk-In Closet(s), Wet Bar
- Flooring: Carpet, Ceramic Tile, Wood
- Basement: Basement BR,Daylight,Finished,Sump Pump
- Number of fireplaces: 2
- Fireplace features: Electric, Gas, Great Room
Interior area
- Total structure area: 2,800
- Total interior livable area: 2,800 sqft
- Finished area above ground: 1,512
- Finished area below ground: 1,288
Property
Parking
- Total spaces: 3
- Parking features: Attached, Garage Faces Front
- Attached garage spaces: 3
Features
- Patio & porch: Patio
Lot
- Size: 9,048 Square Feet
- Features: City Lot, Cul-De-Sac
Details
- Parcel number: 62620151000000000
Construction
Type & style
- Home type: SingleFamily
- Architectural style: Traditional
- Property subtype: Single Family Residence
Materials
- Stone Trim, Stucco & Frame
- Roof: Composition
Condition
- New Construction
- New construction: Yes
- Year built: 2025
Details
- Builder model: Whitney Modern Reverse
- Builder name: L & G Homes
Utilities & green energy
- Sewer: Public Sewer
- Water: Public
Community & HOA
Community
- Security: Smoke Detector(s)
- Subdivision: Woodland Trails
HOA
- Has HOA: Yes
- Amenities included: Play Area, Pool, Trail(s)
- HOA fee: $840 annually
- HOA name: Woodland Trails
Location
- Region: Greenwood
Financial & listing details
- Price per square foot: $232/sqft
- Annual tax amount: $500
- Date on market: 9/12/2025
- Listing terms: Cash,Conventional,VA Loan
- Ownership: Private
Estimated market value
Not available
Estimated sales range
Not available
Not available
Price history
| Date | Event | Price |
|---|---|---|
| 7/28/2026 | Price change | $649,900-2.6%$232/sqft |
Source:  Heartland MLS as distributed by MLS GRID #2575411 Report a problem Heartland MLS as distributed by MLS GRID #2575411 Report a problem | ||
| 5/14/2026 | Price change | $667,500-0.3%$238/sqft |
Source: Heartland MLS as distributed by MLS GRID #2575411 Report a problem | ||
| 9/12/2025 | Listed for sale | $669,500$239/sqft |
Source: Heartland MLS as distributed by MLS GRID #2575411 Report a problem | ||
Public tax history
Tax history is unavailable.
Monthly payment
Est. payment
Payment breakdown
Explore the cost of this home by adjusting the details. Changes won't be saved.Climate risks
Neighborhood: 64034
Nearby schools
GreatSchools rating
- 5/10Woodland Elementary SchoolGrades: K-5Distance: 3.2 mi
- 8/10East Trails Middle SchoolGrades: 6-8Distance: 3.6 mi
- 8/10Lee's Summit Senior High SchoolGrades: 9-12Distance: 4.8 mi
Schools provided by the listing agent
- Elementary: Woodland
- Middle: East Trails
- High: Lee's Summit
Source: Heartland MLS as distributed by MLS GRID. This data may not be complete. We recommend contacting the local school district to confirm school assignments for this home.
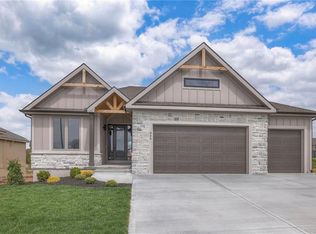
- $--4 bd3 ba2.8k sqft906 Savannah Ln, Greenwood, MO 64034Sold
- $949,8004 bd3 ba3k sqft912 Savannah Lane Lees Smt, Greenwood, MO 64034Pending

- $582,4004 bd4 ba1.9k sqft913 Savannah Ln, Greenwood, MO 64034Off Market
- $21,500-- bd-- ba-- sqft909 Savannah Ln, Greenwood, MO 64034Off Market
- $444,5004 bd3 ba1.6k sqft908 Savannah Ln, Greenwood, MO 64034Off Market
- $--4 bd3 ba3.1k sqft909 Savannah Ln, Greenwood, MO 64034Sold
- $--5 bd4 ba3.6k sqft807 Savannah Ct, Greenwood, MO 64034Sold
- $--4 bd3 ba3k sqft911 Savannah Ln, Greenwood, MO 64034Sold
A local agent can set up tours, give advice and negotiate with sellers.
A local lender can help you make sure your offer is ready when you are.
Similar homes
- $739,0004 bd4 ba3.1k sqft1108 Deer Run Dr, Greenwood, MO 64034For Sale
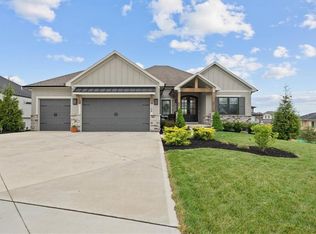 MLS ID #2632836, Aaron Donner, Real Broker, LLC. Heartland MLS as distributed by MLS GRID
 - $761,8504 bd4 ba2.5k sqft1004 Wilds Pkwy, Greenwood, MO 64034New Construction
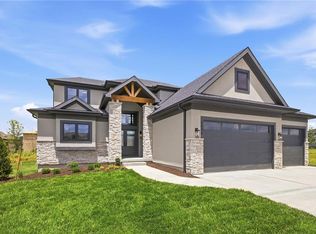 MLS ID #2595630, Chris Ferris, Realty Executives. Heartland MLS as distributed by MLS GRID
 - $849,5004 bd4 ba3.5k sqft1149 Hummingbird Ct, Greenwood, MO 64034New Construction
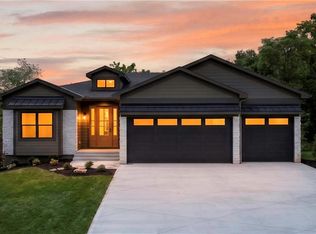 MLS ID #2558171, Leigh Anne Sirna, Realty Executives. Heartland MLS as distributed by MLS GRID
 - $490,0004 bd4 ba2.2k sqft1901 Verbena Ave, Greenwood, MO 64034For Sale
 MLS ID #2631333, Abi Cheney, Asher Real Estate LLC. Heartland MLS as distributed by MLS GRID
 - $620,0004 bd4 ba2.6k sqft1712 SW 27th St, Lees Summit, MO 64082For SaleMLS ID #2622642, Telina Shepperd, Weichert Realtors - Generations. Heartland MLS as distributed by MLS GRID
- $607,0004 bd5 ba3.3k sqft2634 SW River Trail Rd, Lees Summit, MO 64082For SaleMLS ID #2635052, Mindy Methner, ReeceNichols - Lees Summit. Heartland MLS as distributed by MLS GRID
- $620,0004 bd3 ba2.5k sqft1622 Hanover Ln, Raymore, MO 64083New ConstructionMLS ID #2612121, Kaleena Menzsa, ReeceNichols - Lees Summit. Heartland MLS as distributed by MLS GRID
- $874,0004 bd3 ba3k sqft13 Tahoma Rdg, Lake Winnebago, MO 64034For SaleMLS ID #2615383, Cindy Hill, ReeceNichols - Lees Summit. Heartland MLS as distributed by MLS GRID
- $629,9004 bd3 ba2.3k sqft1814 Woodward Cir, Raymore, MO 64083For SaleMLS ID #2616088, Leah Beck, ReeceNichols - Lees Summit. Heartland MLS as distributed by MLS GRID
- $689,9004 bd3 ba3k sqft3940 SW Flintrock Dr, Lees Summit, MO 64082New ConstructionMLS ID #2575714, Roger Deines Group, ReeceNichols - Lees Summit. Heartland MLS as distributed by MLS GRID
- $690,0005 bd3 ba2.8k sqft2624 NE Woodland Oak Dr, Lees Summit, MO 64086New ConstructionHeartland MLS as distributed by MLS GRID
- $652,8503 bd3 ba1.8k sqft500 Bentwater Dr, Raymore, MO 64083New ConstructionMLS ID #2612137, Kaleena Menzsa, ReeceNichols - Lees Summit. Heartland MLS as distributed by MLS GRID
- $674,9004 bd3 ba2.5k sqft4125 NE Dearborn Ln, Lees Summit, MO 64064New ConstructionMLS ID #2616481, Amber Shawhan, CEAH Realtors. Heartland MLS as distributed by MLS GRID
- $569,0004 bd3 ba2.5k sqft1717 SW 26th Ter, Lees Summit, MO 64082For SaleMLS ID #2623694, Jeffrey Eklund, Keller Williams Realty Partners Inc.. Heartland MLS as distributed by MLS GRID
- $700,0004 bd4 ba3k sqft3916 SW Flintrock Dr, Lees Summit, MO 64082New ConstructionMLS ID #2575707, Roger Deines Group, ReeceNichols - Lees Summit. Heartland MLS as distributed by MLS GRID
- $540,3814 bd3 ba2.2k sqft12510 S Parkwood Ln, Lees Summit, MO 64086New ConstructionMLS ID #2440964, Jennifer Messner, ReeceNichols - Lees Summit. Heartland MLS as distributed by MLS GRID
- $688,0004 bd5 ba2.5k sqft2008 NE Bluestone Dr, Lees Summit, MO 64064New ConstructionMLS ID #2625228, Amber Shawhan, CEAH Realtors. Heartland MLS as distributed by MLS GRID
- $669,1055 bd4 ba2.9k sqft1804 Halls Creek Ave, Raymore, MO 64083New ConstructionHeartland MLS as distributed by MLS GRID
- $690,0005 bd5 ba3.2k sqft2310 SW Serena Pl, Lees Summit, MO 64082For SaleMLS ID #2626034, Elizabeth Manning, BHG Kansas City Homes. Heartland MLS as distributed by MLS GRID
- $685,0004 bd3 ba3.3k sqft1908 NE Catalina Ave, Lees Summit, MO 64064For SaleMLS ID #2621293, Ray Homes KC Team, Compass Realty Group. Heartland MLS as distributed by MLS GRID
