Welcome to a truly special Edgeless Design home in Woodland Trails where warm interior spaces and peaceful outdoor views come together beautifully. Pingleton Fine Homes designed this 3,064 square foot reverse 1.5 story home that offers 4 bedrooms, 3 bathrooms and a thoughtful layout designed to feel open, calming and connected to its natural surroundings. The main level welcomes you with soaring ceilings, warm wood beam accents, beautiful stone fireplace and expansive windows that frame the trees and green space beyond. Natural light fills the great room, kitchen and dining area, creating a comfortable gathering space that feels both spacious and cozy. The kitchen features a large island, custom cabinetry, designer finishes, walk-in pantry/prep area and easy flow into the main living spaces. Step out onto the covered deck and enjoy a quiet morning coffee, evening conversation or simply the peaceful backdrop of trees and green space. The primary suite offers its own retreat with large windows, vaulted ceiling detail, spa-like bath, freestanding tub, walk-in shower, dual vanities and a generous closet. The finished lower level continues the relaxed lifestyle with a spacious family room, wet bar, additional bedrooms and walk-out access to a covered patio. Designed to gently blur the lines between inside and out, this home brings nature into everyday living through natural light, open sight lines and beautiful outdoor views. Located in Woodland Trails, known for preserved green space, walking trails, resort-style amenities and timeless architecture. Don't miss this rare opportunity to live in a one of a kind home that feels peaceful, warm and connected to nature.
Pending
Price cut: $15.2K (7/29)
$949,800
912 Savannah Lane Lees Smt, Greenwood, MO 64034
4beds
3,064sqft
Single Family Residence
Built in 2026
10,330 Square Feet Lot
$-- Zestimate®
$310/sqft
$70/mo HOA
What's special
- 107 days |
- 185 |
- 18 |
Zillow last checked:
Listing updated:
Listed by:
Leigh Anne Sirna 816-405-2308,
Realty Executives,
Chris Ferris 816-729-6670,
Realty Executives
Source: Heartland MLS as distributed by MLS GRID,MLS#: 2617295
Facts & features
Interior
Bedrooms & bathrooms
- Bedrooms: 4
- Bathrooms: 3
- Full bathrooms: 3
Primary bedroom
- Features: Walk-In Closet(s)
- Level: First
Bedroom 2
- Level: First
Bedroom 3
- Features: Carpet, Walk-In Closet(s)
- Level: Lower
Bedroom 4
- Features: Carpet, Walk-In Closet(s)
- Level: Lower
Primary bathroom
- Features: Ceramic Tiles, Double Vanity, Granite Counters, Separate Shower And Tub
- Level: First
Bathroom 2
- Features: Ceramic Tiles, Shower Only, Solid Surface Counter
- Level: First
Bathroom 3
- Features: Ceramic Tiles, Shower Over Tub, Solid Surface Counter
- Level: Lower
Family room
- Features: Ceramic Tiles, Luxury Vinyl, Solid Surface Counter, Wet Bar
- Level: Lower
Great room
- Features: Fireplace
- Level: First
Kitchen
- Features: Kitchen Island, Pantry, Solid Surface Counter
- Level: First
Laundry
- Features: Built-in Features, Ceramic Tiles, Solid Surface Counter
- Level: First
Heating
- Natural Gas
Cooling
- Electric
Appliances
- Included: Cooktop, Dishwasher, Disposal, Exhaust Fan, Humidifier, Microwave, Gas Range, Stainless Steel Appliance(s)
- Laundry: Laundry Room, Main Level
Features
- Ceiling Fan(s), Custom Cabinets, Kitchen Island, Painted Cabinets, Pantry, Vaulted Ceiling(s), Walk-In Closet(s), Wet Bar
- Flooring: Carpet, Luxury Vinyl, Tile, Wood
- Windows: Thermal Windows
- Basement: Basement BR,Finished,Full,Interior Entry,Walk-Out Access
- Number of fireplaces: 1
- Fireplace features: Gas Starter, Great Room
Interior area
- Total structure area: 3,064
- Total interior livable area: 3,064 sqft
- Finished area above ground: 1,814
- Finished area below ground: 1,250
Property
Parking
- Total spaces: 3
- Parking features: Attached, Garage Faces Front
- Attached garage spaces: 3
Lot
- Size: 10,330 Square Feet
- Features: Adjoin Greenspace, Cul-De-Sac
Details
- Parcel number: 999999
- Other equipment: Back Flow Device
Construction
Type & style
- Home type: SingleFamily
- Architectural style: Traditional
- Property subtype: Single Family Residence
Materials
- Stone Trim, Stucco & Frame
- Roof: Composition
Condition
- Under Construction
- New construction: Yes
- Year built: 2026
Details
- Builder model: Sylvan
- Builder name: Pingleton Fine Homes
Utilities & green energy
- Sewer: Public Sewer
- Water: Public
Community & HOA
Community
- Security: Smoke Detector(s)
- Subdivision: Woodland Trails
HOA
- Has HOA: Yes
- Amenities included: Play Area, Pool, Trail(s)
- HOA fee: $840 annually
- HOA name: Woodland Trails
Location
- Region: Greenwood
Financial & listing details
- Price per square foot: $310/sqft
- Annual tax amount: $13,000
- Date on market: 5/7/2026
- Listing terms: Cash,Conventional,VA Loan
- Ownership: Private
Estimated market value
Not available
Estimated sales range
Not available
Not available
Price history
| Date | Event | Price |
|---|---|---|
| 8/3/2026 | Pending sale | $949,800$310/sqft |
Source:  Heartland MLS as distributed by MLS GRID #2617295 Report a problem Heartland MLS as distributed by MLS GRID #2617295 Report a problem | ||
| 7/29/2026 | Price change | $949,800-1.6%$310/sqft |
Source: Heartland MLS as distributed by MLS GRID #2617295 Report a problem | ||
| 5/19/2026 | Listed for sale | $965,000$315/sqft |
Source: Heartland MLS as distributed by MLS GRID #2617295 Report a problem | ||
| 5/10/2026 | Contingent | $965,000$315/sqft |
Source: Heartland MLS as distributed by MLS GRID #2617295 Report a problem | ||
| 5/7/2026 | Listed for sale | $965,000$315/sqft |
Source: Heartland MLS as distributed by MLS GRID #2617295 Report a problem | ||
Public tax history
Tax history is unavailable.
Monthly payment
Est. payment
Payment breakdown
Explore the cost of this home by adjusting the details. Changes won't be saved.Climate risks
Neighborhood: 64034
Nearby schools
GreatSchools rating
- 5/10Woodland Elementary SchoolGrades: K-5Distance: 3.2 mi
- 8/10East Trails Middle SchoolGrades: 6-8Distance: 3.6 mi
- 8/10Lee's Summit Senior High SchoolGrades: 9-12Distance: 4.8 mi
Schools provided by the listing agent
- Elementary: Woodland
- Middle: East Trails
- High: Lee's Summit
Source: Heartland MLS as distributed by MLS GRID. This data may not be complete. We recommend contacting the local school district to confirm school assignments for this home.
- $--4 bd4 ba3k sqft914 Savannah Ln, Greenwood, MO 64034Sold

- $579,6004 bd4 ba1.9k sqft913 Savannah Ln, Greenwood, MO 64034Off Market
- $21,500-- bd-- ba-- sqft909 Savannah Ln, Greenwood, MO 64034Off Market
- $447,4004 bd3 ba1.6k sqft908 Savannah Ln, Greenwood, MO 64034Off Market
- $649,9004 bd3 ba2.8k sqft908 Savannah Ln, Greenwood, MO 64034New Construction
- $22,650-- bd-- ba-- sqft904 Savannah Ln, Greenwood, MO 64034Off Market
- $22,080-- bd-- ba-- sqft905 Savannah Ln, Greenwood, MO 64034Off Market
- $--4 bd4 ba3k sqft916 Savannah Ln, Greenwood, MO 64034Sold
A local agent can set up tours, give advice and negotiate with sellers.
A local lender can help you make sure your offer is ready when you are.
Similar homes
- $849,5004 bd4 ba3.5k sqft1149 Hummingbird Ct, Greenwood, MO 64034New Construction
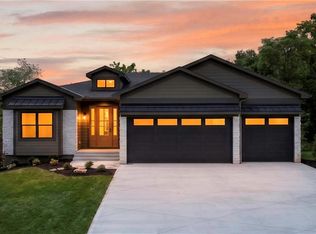 MLS ID #2558171, Leigh Anne Sirna, Realty Executives. Heartland MLS as distributed by MLS GRID
 - $761,8504 bd4 ba2.5k sqft1004 Wilds Pkwy, Greenwood, MO 64034New Construction
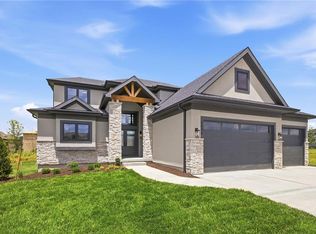 MLS ID #2595630, Chris Ferris, Realty Executives. Heartland MLS as distributed by MLS GRID
 - $899,9504 bd4 ba3.6k sqft579 N Winnebago Dr, Lake Winnebago, MO 64034For Sale
 MLS ID #2625257, Mindy Methner, ReeceNichols - Lees Summit. Heartland MLS as distributed by MLS GRID
 - $649,9004 bd3 ba2.8k sqft908 Savannah Ln, Greenwood, MO 64034New Construction
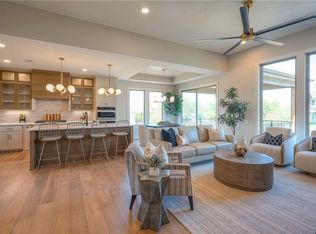 MLS ID #2575411, Leigh Anne Sirna, Realty Executives. Heartland MLS as distributed by MLS GRID
 - $825,0004 bd4 ba3.5k sqft611 N Winnebago Dr, Lake Winnebago, MO 64034For SaleMLS ID #2606608, Vinny Monarez, Keller Williams Platinum Prtnr. Heartland MLS as distributed by MLS GRID
- $945,0005 bd3 ba2.8k sqft12001 S Eagle Crest Dr, Lees Summit, MO 64086For SaleMLS ID #2628351, Debbie Weber, RE/MAX Elite, REALTORS. Heartland MLS as distributed by MLS GRID
- $978,3404 bd3 ba3.5k sqft1816 NE Lashbrook Cir, Lees Summit, MO 64086New ConstructionMLS ID #2570818, Ask Cathy Team, Keller Williams Platinum Prtnr. Heartland MLS as distributed by MLS GRID
- $485,0004 bd4 ba2.2k sqft1901 Verbena Ave, Greenwood, MO 64034For SaleMLS ID #2631333, Abi Cheney, Asher Real Estate LLC. Heartland MLS as distributed by MLS GRID
- $999,0004 bd5 ba3.2k sqft336 NW Thoreau Cir, Lees Summit, MO 64081For SaleMLS ID #2611879, Mary Drake, RE/MAX Heritage. Heartland MLS as distributed by MLS GRID
- $880,0005 bd4 ba3.5k sqft1709 SW 27th St, Lees Summit, MO 64082For SaleMLS ID #2603535, Kevin Holmes, Epique Realty. Heartland MLS as distributed by MLS GRID
- $875,0004 bd5 ba4.3k sqft906 Creekmoor Dr, Raymore, MO 64083For SaleMLS ID #2621398, Denise Sanker, ReeceNichols - Lees Summit. Heartland MLS as distributed by MLS GRID
- $819,0004 bd4 ba3.2k sqft105 NW Ambersham Dr, Lees Summit, MO 64081For SaleMLS ID #2631763, Aaron Donner, Real Broker, LLC. Heartland MLS as distributed by MLS GRID
- $685,0004 bd3 ba3.3k sqft1908 NE Catalina Ave, Lees Summit, MO 64064For SaleMLS ID #2637699, Ray Homes KC Team, Compass Realty Group. Heartland MLS as distributed by MLS GRID
- $899,0004 bd4 ba3.3k sqft15809 El Monte St, Overland Park, KS 66224For SaleMLS ID #2628148, Jonas Barrish, Compass Realty Group. Heartland MLS as distributed by MLS GRID
- $840,0004 bd5 ba3.9k sqft905 Florence Ave, Raymore, MO 64083For SaleMLS ID #2613806, Marilyn May, Integrity Group Real Estate. Heartland MLS as distributed by MLS GRID
- $795,0004 bd4 ba3.2k sqft2226 SW Heartland Ct, Lees Summit, MO 64082New ConstructionMLS ID #2630663, Hannah Murrell, KW KANSAS CITY METRO. Heartland MLS as distributed by MLS GRID
- $925,0005 bd4 ba3.3k sqft12855 Sagamore Rd, Leawood, KS 66209For SaleMLS ID #2632098, Pamela Baker, Weichert, Realtors Welch & Co.. Heartland MLS as distributed by MLS GRID
- $579,9004 bd4 ba2.6k sqft500 NE Hidden View Ln, Lees Summit, MO 64086For SaleMLS ID #2635028, Meredith Sterling, TribeKC Realty. Heartland MLS as distributed by MLS GRID
- $714,3684 bd3 ba3k sqft1705 SW Arbormill Ter, Lees Summit, MO 64082New ConstructionHeartland MLS as distributed by MLS GRID
- $849,7506 bd5 ba4.3k sqft105 NE Douglas St, Lees Summit, MO 64063For SaleMLS ID #2630958, Victoria Brashears, KW KANSAS CITY METRO. Heartland MLS as distributed by MLS GRID
