Second-tier home with boat dock located in Lake Winnebago! Welcome to 579 NW Winnebago Drive, a beautifully maintained 1.5 story 4-bedroom, 3.1-bath home offering over 3,600 square feet, a 3-car garage, finished basement, and a private boat dock.
Backing to greenspace, this home delivers both privacy and beautiful views. Outdoor living is a dream with a screened-in porch, composite deck, patio, extensive landscaping, and an irrigation system that draws water directly from the lake. Fresh exterior paint and updated mechanicals, including a newer furnace, air conditioner, and water heater, provide peace of mind.
Inside, you'll find a fully updated kitchen that opens to a cozy hearth room, creating the perfect gathering space for everyday living and entertaining. The finished basement offers additional living space, ideal for movie nights, game days, hobbies, or guests.
The primary suite features an oversized walk-in closet is sure to impress. Be sure to take a look because it's more than just a closet. The laundry area is conveniently located within the closet, creating a thoughtful and functional layout you'll appreciate every day.
Life in Lake Winnebago is about more than just the home. This active lake community features its own yacht club and restaurant, along with countless opportunities to enjoy life on the water. As a wake lake, residents enjoy water skiing, tubing, wakeboarding, jet skiing, kayaking, fishing, and boating. Throughout the year, community events and activities bring neighbors together and make Lake Winnebago one of the Kansas City area's most sought-after destinations.
If you've been dreaming of lake living with the convenience of a second-tier home and private dock access, this is one you won't want to miss.
Active
Price cut: $50K (8/14)
$899,950
579 N Winnebago Dr, Lake Winnebago, MO 64034
4beds
3,689sqft
Single Family Residence
Built in 1997
0.34 Acres Lot
$-- Zestimate®
$244/sqft
$-- HOA
What's special
- 66 days |
- 734 |
- 23 |
Zillow last checked:
Listing updated:
Listed by:
Mindy Methner 816-215-9806,
ReeceNichols - Lees Summit,
Amy Robertson 816-365-8606,
ReeceNichols - Lees Summit
Source: Heartland MLS as distributed by MLS GRID,MLS#: 2625257
Facts & features
Interior
Bedrooms & bathrooms
- Bedrooms: 4
- Bathrooms: 4
- Full bathrooms: 3
- 1/2 bathrooms: 1
Heating
- Natural Gas
Cooling
- Electric
Features
- Basement: Full,Walk-Up Access
- Number of fireplaces: 2
- Fireplace features: Family Room, Hearth Room
Interior area
- Total structure area: 3,689
- Total interior livable area: 3,689 sqft
- Finished area above ground: 2,908
- Finished area below ground: 781
Property
Parking
- Total spaces: 3
- Parking features: Attached, Garage Faces Side
- Attached garage spaces: 3
Features
- Patio & porch: Screened
Lot
- Size: 0.34 Acres
- Features: Adjoin Greenspace
Details
- Parcel number: 0295211
Construction
Type & style
- Home type: SingleFamily
- Architectural style: Traditional
- Property subtype: Single Family Residence
Materials
- Stucco & Frame
- Roof: Composition
Condition
- Year built: 1997
Utilities & green energy
- Sewer: Public Sewer, Grinder Pump
- Water: Public
Community & HOA
Community
- Subdivision: Lake Winnebago
HOA
- Has HOA: Yes
Location
- Region: Lake Winnebago
Financial & listing details
- Price per square foot: $244/sqft
- Tax assessed value: $451,920
- Annual tax amount: $6,364
- Date on market: 6/12/2026
- Listing terms: Cash,Conventional
- Ownership: Private
Estimated market value
Not available
Estimated sales range
Not available
Not available
Price history
| Date | Event | Price |
|---|---|---|
| 8/14/2026 | Price change | $899,950-5.3%$244/sqft |
Source:  Heartland MLS as distributed by MLS GRID #2625257 Report a problem Heartland MLS as distributed by MLS GRID #2625257 Report a problem | ||
| 6/24/2026 | Price change | $949,999-5%$258/sqft |
Source: Heartland MLS as distributed by MLS GRID #2625257 Report a problem | ||
| 6/12/2026 | Listed for sale | $999,999$271/sqft |
Source: Heartland MLS as distributed by MLS GRID #2625257 Report a problem | ||
Public tax history
| Year | Property taxes | Tax assessment |
|---|---|---|
| 2025 | $6,364 +0% | $85,870 +13.6% |
| 2024 | $6,361 +0.4% | $75,600 |
| 2023 | $6,338 +4% | $75,600 +12.7% |
| 2022 | $6,092 -1.9% | $67,070 |
| 2021 | $6,210 | $67,070 +4.7% |
| 2020 | -- | $64,050 |
| 2019 | -- | $64,050 +4.5% |
| 2018 | $5,808 | $61,270 |
| 2017 | $5,808 +10.7% | $61,270 +11.5% |
| 2016 | $5,247 | $54,970 |
| 2015 | $5,247 -0.4% | $54,970 |
| 2014 | $5,267 | $54,970 |
| 2013 | $5,267 | $54,970 -0.9% |
| 2011 | -- | $55,480 -0.9% |
| 2010 | -- | $56,000 |
| 2009 | -- | $56,000 |
Find assessor info on the county website
Monthly payment
Est. payment
Payment breakdown
Explore the cost of this home by adjusting the details. Changes won't be saved.Climate risks
Neighborhood: 64034
Nearby schools
GreatSchools rating
- 7/10Greenwood Elementary SchoolGrades: K-5Distance: 1.9 mi
- 7/10Summit Lakes Middle SchoolGrades: 6-8Distance: 3 mi
- 9/10Lee's Summit West High SchoolGrades: 9-12Distance: 4.2 mi
Schools provided by the listing agent
- Elementary: Greenwood
- Middle: Summit Lakes
- High: Lee's Summit West
Source: Heartland MLS as distributed by MLS GRID. This data may not be complete. We recommend contacting the local school district to confirm school assignments for this home.
- $27,500-- bd-- ba-- sqftWinnebago Dr, Lake winnebago, MO 64034Off Market
- $608,0004 bd0 ba2.7k sqft581 N Winnebago Dr, Lake Winnebago, MO 64034Off Market
- $559,1004 bd0 ba2k sqft583 N Winnebago Dr, Lake Winnebago, MO 64034Off Market
- $865,9003 bd1 ba2.7k sqft578 N Winnebago Dr, Lake Winnebago, MO 64034Off Market
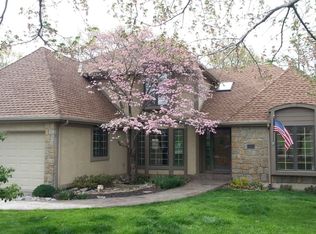
- $795,5004 bd1 ba1.8k sqft582 N Winnebago Dr, Lake Winnebago, MO 64034Off Market
- $--4 bd3 ba4.4k sqft576 N Winnebago Dr, Lake Winnebago, MO 64034Sold
- $1,253,7005 bd1 ba3.5k sqft584 N Winnebago Dr, Lake Winnebago, MO 64034Off Market
- $781,7004 bd0 ba1.9k sqft592 N Winnebago Dr, Lake Winnebago, MO 64034Off Market
A local agent can set up tours, give advice and negotiate with sellers.
A local lender can help you make sure your offer is ready when you are.
Similar homes
- $825,0004 bd4 ba3.5k sqft611 N Winnebago Dr, Lake Winnebago, MO 64034For Sale
 MLS ID #2606608, Vinny Monarez, Keller Williams Platinum Prtnr. Heartland MLS as distributed by MLS GRID
 - $874,0004 bd3 ba3k sqft13 Tahoma Rdg, Lake Winnebago, MO 64034For Sale
 MLS ID #2615383, Cindy Hill, ReeceNichols - Lees Summit. Heartland MLS as distributed by MLS GRID
 - $625,0003 bd4 ba3.2k sqft113 Teton Rdg, Lake Winnebago, MO 64034For Sale
 MLS ID #2618917, Jana Allen, Realty Executives. Heartland MLS as distributed by MLS GRID
 - $785,0004 bd4 ba3.2k sqft17522 Rock Island Rd, Pleasant Hill, MO 64080For Sale
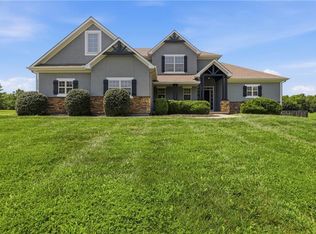 MLS ID #2634060, Mary Drake, RE/MAX Heritage. Heartland MLS as distributed by MLS GRID
 - $890,0005 bd5 ba4.1k sqft24611 E Woodland Cir, Lees Summit, MO 64086For SaleMLS ID #2621103, Max MacDonald, Real Broker, LLC-MO. Heartland MLS as distributed by MLS GRID
- $849,0006 bd5 ba5.4k sqft20 SE Meadowbrook Dr, Lees Summit, MO 64082For SaleMLS ID #2630962, Branigan Barnett, Keller Williams Southland. Heartland MLS as distributed by MLS GRID
- $850,0004 bd5 ba3.9k sqft905 Florence Ave, Raymore, MO 64083For SaleMLS ID #2613806, Marilyn May, Integrity Group Real Estate. Heartland MLS as distributed by MLS GRID
- $490,0004 bd4 ba2.2k sqft1901 Verbena Ave, Greenwood, MO 64034For SaleMLS ID #2631333, Abi Cheney, Asher Real Estate LLC. Heartland MLS as distributed by MLS GRID
- $899,0004 bd5 ba4.6k sqft30704 E Adams Cemetery Rd, Grain Valley, MO 64029For SaleMLS ID #2621357, Brad Harris, Real Broker, LLC. Heartland MLS as distributed by MLS GRID
- $875,0004 bd5 ba4.3k sqft906 Creekmoor Dr, Raymore, MO 64083For SaleMLS ID #2621398, Denise Sanker, ReeceNichols - Lees Summit. Heartland MLS as distributed by MLS GRID
- $735,0004 bd3 ba4.4k sqft25303 E 199th St, Pleasant Hill, MO 64080For SaleMLS ID #2635290, Carlene Villaruel, Platinum Realty LLC. Heartland MLS as distributed by MLS GRID
- $925,0004 bd5 ba4.8k sqft1105 NE Moss Point Rd, Lees Summit, MO 64064For SaleMLS ID #2635046, Nicole Westhoff, ReeceNichols - Lees Summit. Heartland MLS as distributed by MLS GRID
- $765,0004 bd4 ba3.1k sqft1090 NE Blackwell Rd, Lees Summit, MO 64086For SaleMLS ID #2627308, Mary Hayden, ReeceNichols - Lees Summit. Heartland MLS as distributed by MLS GRID
- $679,0005 bd5 ba4.9k sqft1716 SW Kendall Dr, Lees Summit, MO 64082For SaleMLS ID #2636599, Amy Robertson, ReeceNichols - Lees Summit. Heartland MLS as distributed by MLS GRID
- $595,0003 bd4 ba3.1k sqft25409 Timberlake Trl, Greenwood, MO 64034For SaleMLS ID #2620798, Tammy Duncan, ReeceNichols - Lees Summit. Heartland MLS as distributed by MLS GRID
- $995,0004 bd5 ba5.1k sqft416 NE Bitter Creek Rd, Lees Summit, MO 64086For SaleMLS ID #2581224, Jana Allen, Realty Executives. Heartland MLS as distributed by MLS GRID
- $945,0005 bd3 ba2.8k sqft12001 S Eagle Crest Dr, Lees Summit, MO 64086For SaleMLS ID #2628351, Debbie Weber, RE/MAX Elite, REALTORS. Heartland MLS as distributed by MLS GRID
- $849,7506 bd5 ba4.3k sqft105 NE Douglas St, Lees Summit, MO 64063For SaleMLS ID #2630958, Victoria Brashears, KW KANSAS CITY METRO. Heartland MLS as distributed by MLS GRID
- $749,0004 bd4 ba3.7k sqft5427 W 164th Pl, Overland Park, KS 66085For SaleMLS ID #2636614, Cherish Cho, Compass Realty Group. Heartland MLS as distributed by MLS GRID
- $729,9004 bd4 ba3.1k sqft1629 SW Hedgewood Ln, Lees Summit, MO 64081For SaleMLS ID #2631771, Pete Lahner, 360 Realty. Heartland MLS as distributed by MLS GRID
