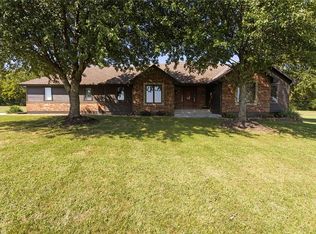
Just minutes south of Lake Winnebago, this exceptional 5-acre oasis offers privacy, space, and beautiful views in a convenient location 3.5 miles east of Highway 291 and 175th Street. This story-and-a-half home features a main-level primary suite, soaring two-story great room with a striking stone fireplace, formal dining room, and a spacious eat-in kitchen with an impressive walk-in pantry. The main-floor laundry and mudroom combination adds everyday convenience.
Upstairs, you'll find three additional bedrooms, including one with a private bath and two sharing a Jack-and-Jill bath. A large finished playroom above the garage provides flexible space for a recreation room, home office, or additional living area. The three-car side-entry garage offers plenty of room for vehicles and storage.
The entire main level takes full advantage of the outdoor setting, with views extending to the covered deck and pool. A large outbuilding, maintained in pristine condition, provides excellent additional storage or workspace. The lower level features a walk-out and side-walk-up access and is currently unfinished, offering tremendous potential for future living space.
The property offers the perfect blend of country privacy and convenience, with 5 acres to enjoy just minutes from Lake Winnebago. Pool is excluded from inspection; information regarding the pool liner and mechanical repairs is available upon request. Back on the market. Sellers are agreeable to putting on a new roof prior to closing and are making other repairs. Come take a look at this amazing home!
Show for backups
Price increase: $10K (9/2)
$795,000
17522 Rock Island Rd, Pleasant Hill, MO 64080
4beds
3,254sqft
Single Family Residence
Built in 2013
5 Acres Lot
$-- Zestimate®
$244/sqft
$-- HOA
What's special
- 49 days
- 295
- 16
Likely to sell faster than
Zillow last checked:
Listing updated:
Listed by:
Mary Drake 816-679-6577,
RE/MAX Heritage,
Andy Drake 573-864-5434,
RE/MAX Heritage
Source: Heartland MLS as distributed by MLS GRID,MLS#: 2634060
Facts & features
Interior
Bedrooms & bathrooms
- Bedrooms: 4
- Bathrooms: 4
- Full bathrooms: 3
- 1/2 bathrooms: 1
Primary bedroom
- Features: Carpet, Ceiling Fan(s)
- Level: Main
- Dimensions: 14 x 15
Bedroom 2
- Features: All Carpet, Ceiling Fan(s), Walk-In Closet(s)
- Level: Upper
- Dimensions: 10 x 12
Bedroom 3
- Features: All Carpet, Ceiling Fan(s), Walk-In Closet(s)
- Level: Upper
- Dimensions: 10 x 11
Bedroom 4
- Features: All Carpet, Ceiling Fan(s), Walk-In Closet(s)
- Level: Upper
- Dimensions: 10 x 18
Primary bathroom
- Features: Ceramic Tiles, Double Vanity, Granite Counters, Walk-In Closet(s)
- Level: Main
- Dimensions: 15.5 x 6
Bathroom 2
- Features: Ceramic Tiles, Shower Only
- Level: Upper
- Dimensions: 6 x 12
Bathroom 3
- Features: Ceramic Tiles, Double Vanity, Shower Over Tub
- Level: Upper
- Dimensions: 10 x 9
Other
- Features: Wood Floor
- Level: Main
- Dimensions: 9.5 x 6.9
Bonus room
- Features: All Carpet, Built-in Features
- Level: Upper
- Dimensions: 22 x 11
Dining room
- Features: Wood Floor
- Level: Main
- Dimensions: 12 x 10
Great room
- Features: Ceiling Fan(s), Fireplace, Wood Floor
- Level: Main
- Dimensions: 15 x 20
Half bath
- Features: Wood Floor
- Level: Main
- Dimensions: 5.1 x 4.7
Kitchen
- Features: Ceramic Tiles, Granite Counters, Pantry, Wood Floor
- Level: Main
- Dimensions: 22 x 10
Laundry
- Features: Built-in Features, Ceramic Tiles
- Level: Main
- Dimensions: 12.5 x 5
Heating
- Heat Pump
Cooling
- Electric
Appliances
- Laundry: Main Level, Off The Kitchen
Features
- Kitchen Island, Pantry, Vaulted Ceiling(s), Walk-In Closet(s)
- Flooring: Carpet, Wood
- Basement: Daylight,Full,Sump Pump,Walk-Up Access
- Number of fireplaces: 1
- Fireplace features: Great Room, Wood Burning
Interior area
- Total structure area: 3,254
- Total interior livable area: 3,254 sqft
- Finished area above ground: 3,254
Property
Parking
- Total spaces: 3
- Parking features: Attached, Garage Faces Side
- Attached garage spaces: 3
Features
- Patio & porch: Deck, Deck- Covered, Patio, Porch
- Exterior features: Sat Dish Allowed
- Has private pool: Yes
- Pool features: In Ground
- Spa features: Bath
- Fencing: Wood
Lot
- Size: 5 Acres
- Features: Acreage, Level
Details
- Parcel number: 132713
Construction
Type & style
- Home type: SingleFamily
- Architectural style: Traditional
- Property subtype: Single Family Residence
Materials
- Frame, Stucco
- Roof: Composition
Condition
- Year built: 2013
Details
- Builder name: Ridge Craft Custom
Utilities & green energy
- Sewer: Septic Tank
- Water: Public
Community & HOA
Community
- Subdivision: Rock Island Estates
HOA
- Has HOA: Yes
Location
- Region: Pleasant Hill
Financial & listing details
- Price per square foot: $244/sqft
- Tax assessed value: $519,160
- Annual tax amount: $5,887
- Date on market: 8/13/2026
- Listing terms: Cash,Conventional
- Ownership: Private
Estimated market value
Not available
Estimated sales range
Not available
Not available
Price history
| Date | Event | Price |
|---|---|---|
| 9/3/2026 | Contingent | $795,000$244/sqft |
Source:  Heartland MLS as distributed by MLS GRID #2634060 Report a problem Heartland MLS as distributed by MLS GRID #2634060 Report a problem | ||
| 9/2/2026 | Listed for sale | $795,000+1.3%$244/sqft |
Source: Heartland MLS as distributed by MLS GRID #2634060 Report a problem | ||
| 8/18/2026 | Contingent | $785,000$241/sqft |
Source: Heartland MLS as distributed by MLS GRID #2634060 Report a problem | ||
| 8/13/2026 | Listed for sale | $785,000+109.3%$241/sqft |
Source: Heartland MLS as distributed by MLS GRID #2634060 Report a problem | ||
| 9/9/2015 | Sold | -- |
Source: Agent Provided Report a problem | ||
| 7/16/2015 | Listed for sale | $375,000$115/sqft |
Source: RE/MAX Preferred #1948779 Report a problem | ||
| 1/9/2013 | Sold | -- |
Source: Agent Provided Report a problem | ||
Public tax history
| Year | Property taxes | Tax assessment |
|---|---|---|
| 2025 | $5,887 +8.6% | $98,640 +10% |
| 2024 | $5,419 +0.3% | $89,640 |
| 2023 | $5,401 +10.2% | $89,640 +11.8% |
| 2022 | $4,899 +3.4% | $80,200 |
| 2021 | $4,738 | $80,200 -0.8% |
| 2020 | -- | $80,860 |
| 2019 | -- | $80,860 +19.7% |
| 2018 | $4,397 | $67,570 |
| 2017 | $4,397 +14% | $67,570 +4.3% |
| 2016 | $3,857 | $64,760 |
| 2015 | $3,857 +4.8% | $64,760 +7% |
| 2014 | $3,681 | $60,540 +12.6% |
| 2013 | $3,681 | $53,780 +19818.5% |
| 2011 | -- | $270 |
| 2010 | -- | $270 |
| 2009 | -- | $270 |
Find assessor info on the county website
Monthly payment
Est. payment
Payment breakdown
Explore the cost of this home by adjusting the details. Changes won't be saved.Climate risks
Neighborhood: 64080
Similar homes
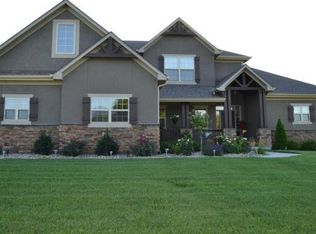
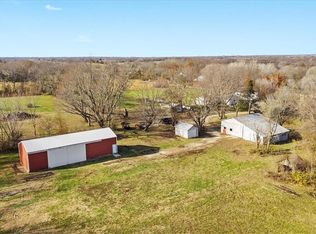
- $765,0004 bd4 ba2.6k sqft19311 Raffurty St, Pleasant Hill, MO 64080For Sale
 MLS ID #2625669, Jon Mooneyham, Keller Williams Platinum Prtnr. Heartland MLS as distributed by MLS GRID
 - $799,9504 bd4 ba3.5k sqft611 N Winnebago Dr, Lake Winnebago, MO 64034For Sale
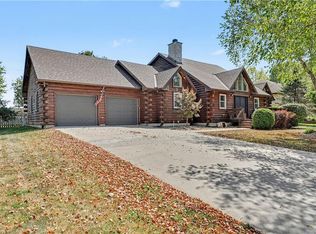 MLS ID #2640210, Brooke Miller, ReeceNichols - Country Club Plaza. Heartland MLS as distributed by MLS GRID
 - $775,0004 bd5 ba3.3k sqft124 Teton Rdg, Lake Winnebago, MO 64034For Sale
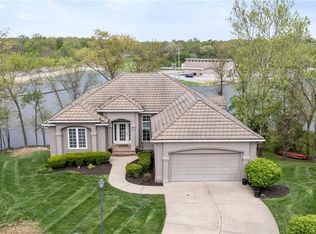 MLS ID #2634511, Johni Kilton, Platinum Realty LLC. Heartland MLS as distributed by MLS GRID
 - $885,0003 bd4 ba3.9k sqft17618 Emerald View Dr, Raymore, MO 64083For Sale
 MLS ID #2630750, Sandy Lobdell, ReeceNichols - Lees Summit. Heartland MLS as distributed by MLS GRID
