Absolutely stunning CUSTOM-BUILT RANCH home is better than new and is situated on a picture-perfect 3-acre manicured lot with no gravel. The open floor plan is fantastic and every finish is an impressive upgrade. The floor-to-ceiling stone trimmed fireplace is flanked by large windows in the grand living room. The home has hard surface flooring throughout. A kitchen to envy with custom cabinetry, Thermador appliances, a coffee niche, and a walk-in pantry. The oversized island seats six comfortably. The dining room ceilings soar to oversized beams with plenty of room for entertaining large groups. The covered porch is located off the dining area and is perfect for additional outdoor living space. The main level boasts an elegant primary suite as well as an additional bedroom and full bath. The lower level with a full walk-out mimics the finishes of the main level. A large gathering room, kitchenette, two bedrooms, and full bath. A covered patio area on the lower level is another great outdoor living space perfect for entertaining or a quiet night at home around the fire. Practical storage space has been left unfinished in the lower level. Beautifully landscaped and meticulously maintained. House has 2x6 walls, double wall construction, silent floors, Pella windows, central vac, and Carrier Infinity HVAC with zoned heating and cooling. All dimension lumber - 16" on center. Tastefully placed outbuilding with separate drive, concrete floor and electricity. Practically perfect in every way...Preview Today!
Active
$1,100,000
26009 S Summit Rd, Harrisonville, MO 64701
4beds
3,408sqft
Single Family Residence
Built in 2020
3 Acres Lot
$-- Zestimate®
$323/sqft
$-- HOA
What's special
Open floor planPella windowsWalk-in pantryCoffee nicheThermador appliancesFloor-to-ceiling stone trimmed fireplaceHard surface flooring throughout
- 6 days
- 353
- 12
Zillow last checked:
Listing updated:
Listed by:
Nichole Marshall 816-522-5103,
ReeceNichols Smith Realty
Source: Heartland MLS as distributed by MLS GRID,MLS#: 2640818
Facts & features
Interior
Bedrooms & bathrooms
- Bedrooms: 4
- Bathrooms: 3
- Full bathrooms: 3
Dining room
- Description: Kit/Dining Combo
Heating
- Forced Air, Propane
Cooling
- Electric
Appliances
- Included: Dishwasher, Microwave
- Laundry: Laundry Room, Main Level
Features
- Custom Cabinets, Kitchen Island, Pantry, Vaulted Ceiling(s), Walk-In Closet(s)
- Flooring: Wood
- Basement: Finished,Full,Walk-Out Access
- Number of fireplaces: 1
- Fireplace features: Living Room, Masonry
Interior area
- Total structure area: 3,408
- Total interior livable area: 3,408 sqft
- Finished area above ground: 1,982
- Finished area below ground: 1,426
Property
Parking
- Total spaces: 2
- Parking features: Attached, Garage Faces Front
- Attached garage spaces: 2
Features
- Patio & porch: Deck- Covered, Patio, Porch
Lot
- Size: 3 Acres
- Features: Acreage, Many Trees
Details
- Additional structures: Outbuilding
- Parcel number: 0741209
Construction
Type & style
- Home type: SingleFamily
- Architectural style: Traditional
- Property subtype: Single Family Residence
Materials
- Frame
- Roof: Composition
Condition
- Year built: 2020
Utilities & green energy
- Sewer: Septic Tank
- Water: Public
Community & HOA
Community
- Subdivision: Other
HOA
- Has HOA: No
Location
- Region: Harrisonville
Financial & listing details
- Price per square foot: $323/sqft
- Tax assessed value: $453,920
- Annual tax amount: $5,620
- Date on market: 9/6/2026
- Listing terms: Cash,Conventional
- Ownership: Private
- Road surface type: Paved
Estimated market value
Not available
Estimated sales range
Not available
Not available
Price history
| Date | Event | Price |
|---|---|---|
| 9/6/2026 | Listed for sale | $1,100,000-7.9%$323/sqft |
Source:  Heartland MLS as distributed by MLS GRID #2640818 Report a problem Heartland MLS as distributed by MLS GRID #2640818 Report a problem | ||
| 7/29/2025 | Listing removed | $1,195,000$351/sqft |
Source:  ReeceNichols Real Estate #2539224 Report a problem ReeceNichols Real Estate #2539224 Report a problem | ||
| 3/30/2025 | Listed for sale | $1,195,000-4.4%$351/sqft |
Source: Heartland MLS as distributed by MLS GRID #2539224 Report a problem | ||
| 8/25/2024 | Listing removed | -- |
Source: Heartland MLS as distributed by MLS GRID #2490543 Report a problem | ||
| 5/25/2024 | Listed for sale | $1,250,000+28.2%$367/sqft |
Source: Heartland MLS as distributed by MLS GRID #2490543 Report a problem | ||
| 5/24/2022 | Listing removed | -- |
Source: Owner Report a problem | ||
| 5/5/2022 | Listed for sale | $975,000$286/sqft |
Source: Owner Report a problem | ||
Public tax history
| Year | Property taxes | Tax assessment |
|---|---|---|
| 2025 | $5,623 +0% | $86,240 +11.8% |
| 2024 | $5,620 +0.2% | $77,170 |
| 2023 | $5,607 +11.7% | $77,170 +13.3% |
| 2022 | $5,018 +11.7% | $68,090 +0.6% |
| 2021 | $4,491 | $67,660 +15.3% |
| 2020 | -- | $58,690 +963.2% |
| 2019 | -- | $5,520 |
| 2018 | $365 | $5,520 |
| 2017 | $365 | $5,520 |
Find assessor info on the county website
Monthly payment
Est. payment
Payment breakdown
Explore the cost of this home by adjusting the details. Changes won't be saved.Climate risks
Neighborhood: 64701

Similar homes
- $635,9004 bd3 ba1.9k sqft26401 E 267th St, Harrisonville, MO 64701For Sale
 MLS ID #2625306, John Nickel, American Heritage, Realtors. Heartland MLS as distributed by MLS GRID
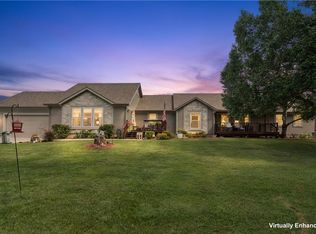
 - $1,250,0005 bd4 ba4.4k sqft14608 E 263rd St, Harrisonville, MO 64701For Sale
 MLS ID #2637883, Dustin Miller, United Real Estate Kansas City. Heartland MLS as distributed by MLS GRID
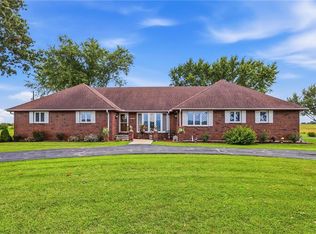
 - $665,0004 bd3 ba3.6k sqft34301 E State Route 2, Harrisonville, MO 64701For Sale
 MLS ID #2635484, Melissa Bagby, Crown Realty. Heartland MLS as distributed by MLS GRID
 - $1,050,0004 bd5 ba4.7k sqft18200 E 191st St, Pleasant Hill, MO 64080For Sale
 MLS ID #2617799, Skyler Wirsig, Midwest Land Group. Heartland MLS as distributed by MLS GRID
