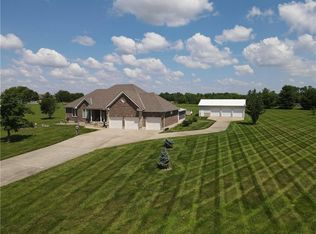
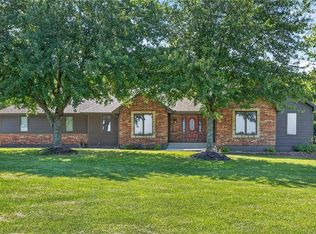
Here’s your chance to live and roam on 10 +/- acres just across the Jackson County line in Cass County, Missouri. This amazing home on acreage is located just 20 minutes south of Lee’s Summit along a blacktop road and only a half mile off Highway 291. Talk about a prime location! You will fall in love with the 300+ foot paved driveway access to the house that sits perfectly overlooking the property. Enjoy the sunrise and sunset views from the front porch or back deck. Most of the property consists of open pasture ground that offers a blank canvas with so many possibilities. The driveway is lined with mature oak trees and several nice shade trees, along with landscaping surrounding the house. Also, there is a gardening area complete with established fruit trees, grape vines, and a chicken coop.
The 4 bedroom (plus 1 non-conforming), 4.5 bathroom house was built in 1999 and offers plenty of space for the family and entertainment. It’s a must-see! The main level features a living room with a fireplace, vaulted ceilings, an oversized eat-in kitchen, an office, and a massive master suite. The upstairs includes 3 spacious bedrooms, 2 bathrooms, and a large play area. The finished walkout basement is complete with a full kitchen, large living area, bathroom, non-conforming bedroom, safe room, washer/dryer hookups, and plenty of storage space. Don’t forget about the incredible deck off the main level with amazing views and a covered patio underneath. It gets even better with the resort-style swimming pool with a slide and waterfall. This is the perfect setup to relax or entertain!
New house updates include exterior paint, carpet, refinished hardwood floors, fixtures, fans, and more. Also, the swimming pool was completely replaced 3 years ago. Surveillance system with 20 cameras.
Another bonus is the 5,000 square foot insulated outbuilding complete with concrete, electricity, and water. It offers so many possibilities for storage. Perhaps even business use.
Active
$1,100,000
18200 E 191st St, Pleasant Hill, MO 64080
4beds
4,725sqft
:
Get pre-qualified$7,010/mo
Single Family Residence
Built in 1999
9.92 Acres Lot
$-- Zestimate®
$233/sqft
$-- HOA
What's special
Refinished hardwood floorsPlenty of storage spaceMassive master suiteOversized eat-in kitchenSafe roomVaulted ceilingsLandscaping surrounding the house
- 91 days |
- 1,121 |
- 55 |
Zillow last checked:
Listing updated:
Listed by:
Skyler Wirsig 816-500-0168,
Midwest Land Group
Source: Heartland MLS as distributed by MLS GRID,MLS#: 2617799
Facts & features
Interior
Bedrooms & bathrooms
- Bedrooms: 4
- Bathrooms: 5
- Full bathrooms: 4
- 1/2 bathrooms: 1
Primary bedroom
- Features: Ceiling Fan(s), Walk-In Closet(s), Wood Floor
- Level: First
- Area: 360 Square Feet
- Dimensions: 24 x 15
Bedroom 2
- Features: Ceiling Fan(s)
- Level: Second
- Area: 180 Square Feet
- Dimensions: 15 x 12
Bedroom 3
- Features: Ceiling Fan(s)
- Level: Second
- Area: 195 Square Feet
- Dimensions: 15 x 13
Bedroom 4
- Features: Ceiling Fan(s)
- Level: Second
- Area: 132 Square Feet
- Dimensions: 12 x 11
Primary bathroom
- Features: Double Vanity, Shower Only
- Level: First
- Area: 99 Square Feet
- Dimensions: 11 x 9
Bathroom 2
- Features: Double Vanity
- Level: Second
- Area: 50 Square Feet
- Dimensions: 10 x 5
Bathroom 3
- Level: Second
- Area: 40 Square Feet
- Dimensions: 8 x 5
Bathroom 4
- Level: Lower
- Area: 72 Square Feet
- Dimensions: 12 x 6
Dining room
- Features: Ceiling Fan(s), Wood Floor
- Level: First
- Area: 169 Square Feet
- Dimensions: 13 x 13
Family room
- Features: Carpet, Ceiling Fan(s)
- Level: Lower
- Area: 750 Square Feet
- Dimensions: 30 x 25
Great room
- Features: Built-in Features, Fireplace
- Level: First
- Area: 375 Square Feet
- Dimensions: 25 x 15
Half bath
- Level: First
- Area: 36 Square Feet
- Dimensions: 6 x 6
Kitchen
- Features: Granite Counters, Pantry, Wood Floor
- Level: First
- Area: 221 Square Feet
- Dimensions: 17 x 13
Kitchen 2nd
- Features: Carpet
- Level: Lower
- Area: 154 Square Feet
- Dimensions: 14 x 11
Laundry
- Features: Built-in Features
- Level: First
- Area: 42 Square Feet
- Dimensions: 7 x 6
Other
- Features: Carpet, Ceiling Fan(s)
- Level: Lower
- Area: 280 Square Feet
- Dimensions: 20 x 14
Heating
- Propane
Cooling
- Attic Fan, Electric
Appliances
- Included: Dishwasher, Disposal, Double Oven, Dryer, Microwave, Refrigerator, Stainless Steel Appliance(s), Washer
- Laundry: Lower Level, Main Level
Features
- Cedar Closet, Ceiling Fan(s), Custom Cabinets, Pantry, Smart Thermostat, Vaulted Ceiling(s), Walk-In Closet(s)
- Flooring: Carpet, Luxury Vinyl, Tile, Wood
- Windows: Thermal Windows
- Basement: Basement BR,Finished,Full,Walk-Out Access
- Number of fireplaces: 1
- Fireplace features: Gas, Great Room
Interior area
- Total structure area: 4,725
- Total interior livable area: 4,725 sqft
- Finished area above ground: 3,369
- Finished area below ground: 1,356
Property
Parking
- Total spaces: 2
- Parking features: Attached, Built-In, Detached, Garage Faces Front, Tandem
- Attached garage spaces: 2
Features
- Patio & porch: Deck, Porch
- Has private pool: Yes
- Pool features: In Ground
- Fencing: Metal,Partial
Lot
- Size: 9.92 Acres
- Features: Acreage, Level
Details
- Additional structures: Outbuilding, Shed(s)
- Parcel number: 0167507
- Other equipment: Intercom
Construction
Type & style
- Home type: SingleFamily
- Architectural style: Traditional
- Property subtype: Single Family Residence
Materials
- Brick/Mortar, Brick Trim, Frame
- Roof: Composition
Condition
- Year built: 1999
Utilities & green energy
- Sewer: Lagoon, Septic Tank
- Water: Public
Community & HOA
Community
- Security: Smoke Detector(s)
- Subdivision: Thompson Acres
HOA
- Has HOA: No
Location
- Region: Pleasant Hill
Financial & listing details
- Price per square foot: $233/sqft
- Tax assessed value: $504,790
- Annual tax amount: $6,187
- Date on market: 5/1/2026
- Listing terms: Cash,Conventional
- Ownership: Private
- Road surface type: Paved
Estimated market value
Not available
Estimated sales range
Not available
Not available
Price history
| Date | Event | Price |
|---|---|---|
| 5/1/2026 | Price change | $1,100,000-8.3%$233/sqft |
Source:  Heartland MLS as distributed by MLS GRID #2617799 Report a problem Heartland MLS as distributed by MLS GRID #2617799 Report a problem | ||
| 9/22/2025 | Price change | $1,200,000+9.1%$254/sqft |
Source: Heartland MLS as distributed by MLS GRID #2576990 Report a problem | ||
| 7/23/2025 | Price change | $1,100,000-8.3%$233/sqft |
Source: Heartland MLS as distributed by MLS GRID #2547456 Report a problem | ||
| 5/23/2025 | Listed for sale | $1,200,000+79.4%$254/sqft |
Source: Heartland MLS as distributed by MLS GRID #2547456 Report a problem | ||
| 2/11/2020 | Sold | -- |
Source: Heartland MLS as distributed by MLS GRID #45001_2174121 Report a problem | ||
| 8/10/2019 | Price change | $669,000-2.3%$142/sqft |
Source: Keller Williams Platinum Partners #2174121 Report a problem | ||
| 6/28/2019 | Listed for sale | $685,000$145/sqft |
Source: Keller Williams Platinum Prtnr #2174121 Report a problem | ||
Public tax history
| Year | Property taxes | Tax assessment |
|---|---|---|
| 2025 | $6,187 +12.9% | $95,910 +13.5% |
| 2024 | $5,481 +0.1% | $84,520 |
| 2023 | $5,474 +10.3% | $84,520 +10.8% |
| 2022 | $4,960 +1.6% | $76,270 |
| 2021 | $4,881 | $76,270 +3.3% |
| 2020 | -- | $73,840 |
| 2019 | -- | $73,840 +9.1% |
| 2018 | $4,342 | $67,690 |
| 2017 | $4,342 +5% | $67,690 +5% |
| 2016 | $4,133 | $64,460 +19% |
| 2015 | $4,133 +19.8% | $54,170 +0.8% |
| 2014 | $3,451 | $53,750 |
| 2013 | $3,451 | $53,750 |
| 2011 | -- | $53,750 -0.8% |
| 2010 | -- | $54,180 |
| 2009 | -- | $54,180 |
Find assessor info on the county website
Monthly payment
Est. payment
Payment breakdown
Explore the cost of this home by adjusting the details. Changes won't be saved.Climate risks
Neighborhood: 64080
Nearby schools
GreatSchools rating
- 7/10Pleasant Hill Elementary SchoolGrades: 3-4Distance: 6.3 mi
- 6/10Pleasant Hill Middle SchoolGrades: 7-8Distance: 6.7 mi
- 7/10Pleasant Hill High SchoolGrades: 9-12Distance: 6.9 mi
Schools provided by the listing agent
- Elementary: Pleasant Hill Prim
- Middle: Pleasant Hill
- High: Pleasant Hill
Source: Heartland MLS as distributed by MLS GRID. This data may not be complete. We recommend contacting the local school district to confirm school assignments for this home.
- $783,4004 bd3 ba3.7k sqft18104 E 191st St, Pleasant Hill, MO 64080Off Market

- $833,0004 bd4 ba2.6k sqft18010 E 191st St, Pleasant Hill, MO 64080Off Market

- $780,9004 bd0 ba2.9k sqft18301 E 191st St, Pleasant Hill, MO 64080Off Market
- $626,6004 bd0 ba3k sqft17908 E 191st St, Pleasant Hill, MO 64080Off Market
- $4,330-- bd-- ba-- sqft18500 E 191st St, Pleasant Hill, MO 64080Off Market
- $917,5003 bd4 ba2.6k sqft18500 E 191st St, Pleasant Hill, MO 64080Off Market
- $584,1004 bd1 ba1.8k sqft18409 E 191st St, Pleasant Hill, MO 64080Off Market
- $834,9004 bd5 ba3.4k sqft17900 E 191st St, Pleasant Hill, MO 64080Off Market
A local agent can set up tours, give advice and negotiate with sellers.
A local lender can help you make sure your offer is ready when you are.
Similar homes
- $990,0004 bd4 ba4.1k sqft19104 Autumn Ln, Pleasant Hill, MO 64080For Sale
 MLS ID #2605000, Kara Knisely, Platinum Realty LLC. Heartland MLS as distributed by MLS GRID
 - $1,000,0003 bd4 ba3.9k sqft17618 Emerald View Dr, Raymore, MO 64083For Sale
 MLS ID #2630750, Sandy Lobdell, ReeceNichols - Lees Summit. Heartland MLS as distributed by MLS GRID
 - $875,0004 bd5 ba3.9k sqft905 Florence Ave, Raymore, MO 64083For Sale
 MLS ID #2613806, Marilyn May, Integrity Group Real Estate. Heartland MLS as distributed by MLS GRID
 - $1,100,0005 bd5 ba5.6k sqft14615 Whippoorwill Ln, Greenwood, MO 64034For Sale
 MLS ID #2622331, Julia Krause, ReeceNichols - Lees Summit. Heartland MLS as distributed by MLS GRID
 - $1,100,0005 bd5 ba5.5k sqft324 NW Thoreau Cir, Lees Summit, MO 64081For SaleMLS ID #2633311, Denise Sanker, ReeceNichols - Lees Summit. Heartland MLS as distributed by MLS GRID
- $650,0004 bd3 ba2.6k sqft38206 E 177th St, Pleasant Hill, MO 64080For SaleMLS ID #2620693, Cathy Pollard, RE/MAX Elite, REALTORS. Heartland MLS as distributed by MLS GRID
- $949,9994 bd4 ba3.6k sqft579 N Winnebago Dr, Lake Winnebago, MO 64034For SaleMLS ID #2625257, Mindy Methner, ReeceNichols - Lees Summit. Heartland MLS as distributed by MLS GRID
- $899,0004 bd5 ba4.6k sqft30704 E Adams Cemetery Rd, Grain Valley, MO 64029For SaleMLS ID #2621357, Brad Harris, Real Broker, LLC. Heartland MLS as distributed by MLS GRID
- $890,0005 bd5 ba4.1k sqft24611 E Woodland Cir, Lees Summit, MO 64086For SaleMLS ID #2621103, Max MacDonald, Real Broker, LLC-MO. Heartland MLS as distributed by MLS GRID
- $1,200,0005 bd5 ba3.7k sqft29503 SE Moreland School Rd, Blue Springs, MO 64014For SaleMLS ID #2615071, Robin Clark, RE/MAX Innovations. Heartland MLS as distributed by MLS GRID
- $845,0004 bd4 ba3.5k sqft611 N Winnebago Dr, Lake Winnebago, MO 64034For SaleMLS ID #2606608, Vinny Monarez, Keller Williams Platinum Prtnr. Heartland MLS as distributed by MLS GRID
- $850,0003 bd4 ba2.6k sqft1005 W Main St, Cleveland, MO 64734For SaleMLS ID #2632992, Michael Reno, Realty Executives. Heartland MLS as distributed by MLS GRID
- $850,0004 bd3 ba3.2k sqft1404 E 183rd St, Belton, MO 64012For SaleMLS ID #2629870, Scott Strevell, Keller Williams Realty Partners Inc.. Heartland MLS as distributed by MLS GRID
- $899,5005 bd5 ba3.4k sqft13507 Woodland Ranch Dr, Lone Jack, MO 64086New ConstructionMLS ID #2576495, Kristin Stark, ReeceNichols Shewmaker. Heartland MLS as distributed by MLS GRID
- $1,050,0004 bd4 ba4.4k sqft4614 NE Park Springs Ct, Lees Summit, MO 64064For SaleMLS ID #2618132, Patty Parsons, Parkway Real Estate LLC. Heartland MLS as distributed by MLS GRID
- $650,0004 bd4 ba2.4k sqft842 Kendall Rd, Peculiar, MO 64078For SaleMLS ID #2615429, Paul Fyffe, Keller Williams Southland. Heartland MLS as distributed by MLS GRID
- $645,0003 bd4 ba3k sqft2040 SW State Route 150, Lees Summit, MO 64082For SaleMLS ID #2616021, Aaron Potter, EXP Realty LLC. Heartland MLS as distributed by MLS GRID
- $1,010,0004 bd5 ba4.5k sqft5002 W 143rd Ter, Leawood, KS 66224For SaleMLS ID #2620258, Kelly Meyer, ReeceNichols - Overland Park. Heartland MLS as distributed by MLS GRID
- $1,199,0006 bd6 ba6.3k sqft601 SW Forestpark Ln, Lees Summit, MO 64081For SaleMLS ID #2612352, LaToya White, Realty ONE Group Esteem. Heartland MLS as distributed by MLS GRID
- $650,0004 bd3 ba2.8k sqft7910 E 233rd St, Peculiar, MO 64078For SaleMLS ID #2624414, Cheryl Scheele, Platinum Realty LLC. Heartland MLS as distributed by MLS GRID
