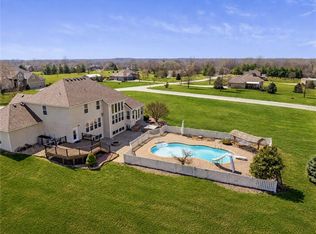
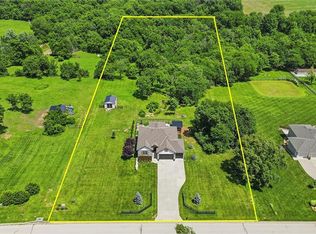
Tucked away on 5 private, wooded acres in the coveted Whippoorwill Place community, this exceptional luxury estate offers the perfect blend of privacy, timeless architecture, and everyday comfort. Opportunities to own in this exclusive neighborhood are rare.
Offering approximately 5,600 square feet, this beautifully maintained 1.5-story Cape Cod/Colonial home features 5 bedrooms, 4 full baths, and 1 half bath with a floor plan designed for both entertaining and flexible living. From the gorgeous & welcoming front porch to the professionally designed landscaping with accent lighting, every detail creates an inviting first impression.
Inside, you'll find spacious gathering areas, abundant natural light, and peaceful wooded views from nearly every room. The thoughtfully designed layout offers room to spread out while still feeling warm and connected, making it equally suited for everyday living and memorable celebrations.
The finished walkout lower level is an entertainer's dream, offering plenty of space for a pool table, theater seating, game nights, or watching the big game. Add a comfortable pull-out sofa, and it becomes the guest retreat everyone hopes to claim. Guests can step outside to their own private patio to enjoy a quiet morning coffee surrounded by nature. A dedicated workshop provides exceptional flexibility and could easily be converted into a sixth bedroom, hobby room, or additional living space.
Outside, the adventure continues with private walking trails winding through the woods. With 5 acres, there's still ample room to add an outbuilding or shop while preserving the beauty and privacy that make this property so special. This is a rare opportunity to enjoy luxury living with acreage, wooded seclusion, and endless possibilities—all just minutes from everyday conveniences.
Active
$1,100,000
14615 Whippoorwill Ln, Greenwood, MO 64034
5beds
5,651sqft
Single Family Residence
Built in 2005
5 Acres Lot
$-- Zestimate®
$195/sqft
$-- HOA
What's special
Finished walkout lower levelSpacious gathering areasAbundant natural light
- 78 days |
- 1,408 |
- 74 |
Zillow last checked:
Listing updated:
Listed by:
Julia Krause 816-382-9654,
ReeceNichols - Lees Summit,
KBTLeesSummit Team 816-524-7272,
ReeceNichols - Lees Summit
Source: Heartland MLS as distributed by MLS GRID,MLS#: 2622331
Facts & features
Interior
Bedrooms & bathrooms
- Bedrooms: 5
- Bathrooms: 5
- Full bathrooms: 4
- 1/2 bathrooms: 1
Primary bedroom
- Features: Fireplace, Wood Floor
- Level: Main
Bedroom 2
- Features: All Carpet, Ceiling Fan(s)
- Level: Second
Bedroom 3
- Features: All Carpet, Ceiling Fan(s)
- Level: Second
Bedroom 4
- Features: All Carpet, Ceiling Fan(s)
- Level: Second
Bedroom 5
- Features: All Carpet
- Level: Second
Primary bathroom
- Features: Ceramic Tiles, Double Vanity
- Level: Main
Bathroom 2
- Level: Upper
Bathroom 3
- Level: Upper
Bathroom 4
- Level: Lower
Den
- Level: Main
Half bath
- Features: Wood Floor
- Level: Main
Kitchen
- Features: Wood Floor
- Level: Main
Kitchen 2nd
- Level: Lower
Laundry
- Level: Main
Living room
- Features: All Drapes/Curtains, Indirect Lighting, Wood Floor
- Level: Main
Workshop
- Level: Lower
Heating
- Heat Pump, Radiant Floor, Zoned
Cooling
- Multi Units, Heat Pump, Zoned
Appliances
- Laundry: Main Level, Off The Kitchen
Features
- Flooring: Carpet, Concrete, Tile, Wood
- Windows: Thermal Windows
- Basement: Finished,Full,Garage Entrance,Interior Entry,Walk-Out Access
- Number of fireplaces: 2
- Fireplace features: Great Room
Interior area
- Total structure area: 5,651
- Total interior livable area: 5,651 sqft
- Finished area above ground: 4,051
- Finished area below ground: 1,600
Video & virtual tour
Property
Parking
- Total spaces: 3
- Parking features: Attached, Garage Faces Side
- Attached garage spaces: 3
Features
- Patio & porch: Deck, Porch
- Exterior features: Fire Pit
- Fencing: Wood
Lot
- Size: 5 Acres
- Features: Adjoin Greenspace, Estate Lot
Details
- Parcel number: 72600041600000000
- Other equipment: See Remarks
Construction
Type & style
- Home type: SingleFamily
- Architectural style: Cape Cod,Traditional
- Property subtype: Single Family Residence
Materials
- Lap Siding
- Roof: Composition
Condition
- Year built: 2005
Utilities & green energy
- Sewer: Private Sewer
- Water: Public
Community & HOA
Community
- Security: Security System
- Subdivision: Whippoorwill Place
HOA
- Has HOA: Yes
Location
- Region: Greenwood
Financial & listing details
- Price per square foot: $195/sqft
- Annual tax amount: $10,059
- Date on market: 6/2/2026
- Listing terms: Cash,Conventional,FHA,VA Loan
- Ownership: Private
- Road surface type: Paved
Estimated market value
Not available
Estimated sales range
Not available
Not available
Price history
| Date | Event | Price |
|---|---|---|
| 6/2/2026 | Listed for sale | $1,100,000$195/sqft |
Source:  Heartland MLS as distributed by MLS GRID #2622331 Report a problem Heartland MLS as distributed by MLS GRID #2622331 Report a problem | ||
Public tax history
Tax history is unavailable.
Monthly payment
Est. payment
Payment breakdown
Explore the cost of this home by adjusting the details. Changes won't be saved.Climate risks
Neighborhood: 64034
Nearby schools
GreatSchools rating
- 5/10Woodland Elementary SchoolGrades: K-5Distance: 4.5 mi
- 8/10East Trails Middle SchoolGrades: 6-8Distance: 6.9 mi
- 8/10Lee's Summit Senior High SchoolGrades: 9-12Distance: 8.2 mi
Schools provided by the listing agent
- Elementary: Woodland
- Middle: East Trails
- High: Lee's Summit
Source: Heartland MLS as distributed by MLS GRID. This data may not be complete. We recommend contacting the local school district to confirm school assignments for this home.

- $933,4005 bd3 ba4k sqft14615 S Whippoorwill Ln, Greenwood, MO 64034Off Market
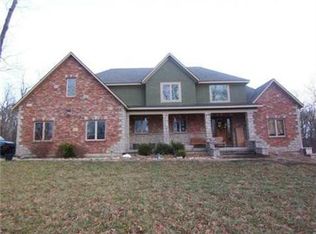
- $930,7004 bd5 ba5.4k sqft14607 S Whippoorwill Ln, Greenwood, MO 64034Off Market
- $1,145,4003 bd4 ba3.7k sqft30804 E Stringtown Rd, Greenwood, MO 64034Off Market
- $298,8002 bd1 ba864 sqft30801 E Stringtown Rd, Greenwood, MO 64034Off Market
- $823,7004 bd3 ba3.1k sqft14511 S Whippoorwill Ln, Greenwood, MO 64034Off Market
- $858,4004 bd2 ba3.3k sqft14614 S Whippoorwill Ln, Greenwood, MO 64034Off Market
- $--5 bd4 ba3.2k sqft14606 S Whippoorwill Ln, Greenwood, MO 64034Sold
- $--4 bd5 ba4.7k sqft14606 Whippoorwill Ln, Greenwood, MO 64034Sold
A local agent can set up tours, give advice and negotiate with sellers.
A local lender can help you make sure your offer is ready when you are.
Similar homes
- $875,0005 bd4 ba4.3k sqft14406 S Smart Rd, Greenwood, MO 64034For Sale
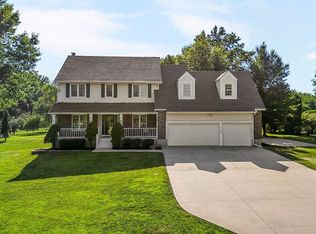 MLS ID #2634827, Surge Chernioglo, Keller Williams Realty Partners Inc.. Heartland MLS as distributed by MLS GRID
 - $684,9005 bd6 ba4.6k sqft25103 E Haines Rd, Greenwood, MO 64034For Sale
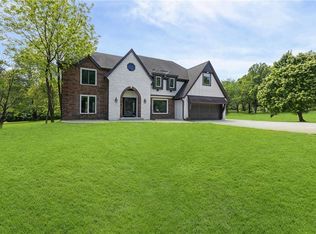 MLS ID #2617826, SNP REAL ESTATE GROUP, Keller Williams Southland. Heartland MLS as distributed by MLS GRID
 - $890,0005 bd5 ba4.1k sqft24611 E Woodland Cir, Lees Summit, MO 64086For Sale
 MLS ID #2621103, Max MacDonald, Real Broker, LLC-MO. Heartland MLS as distributed by MLS GRID
 - $945,0005 bd3 ba2.8k sqft12001 S Eagle Crest Dr, Lees Summit, MO 64086For Sale
 MLS ID #2628351, Debbie Weber, RE/MAX Elite, REALTORS. Heartland MLS as distributed by MLS GRID
 - $899,0004 bd5 ba4.6k sqft30704 E Adams Cemetery Rd, Grain Valley, MO 64029For SaleMLS ID #2621357, Brad Harris, Real Broker, LLC. Heartland MLS as distributed by MLS GRID
- $595,0003 bd4 ba3.1k sqft25409 Timberlake Trl, Greenwood, MO 64034For SaleMLS ID #2620798, Tammy Duncan, ReeceNichols - Lees Summit. Heartland MLS as distributed by MLS GRID
- $1,255,0005 bd5 ba5.2k sqft4 Black Hawk Dr, Lake Winnebago, MO 64034For SaleMLS ID #2617747, Brenton Bell, Asher Real Estate LLC. Heartland MLS as distributed by MLS GRID
- $1,100,0005 bd5 ba5.5k sqft324 NW Thoreau Cir, Lees Summit, MO 64081For SaleMLS ID #2633311, Denise Sanker, ReeceNichols - Lees Summit. Heartland MLS as distributed by MLS GRID
- $1,200,0005 bd5 ba3.7k sqft29503 SE Moreland School Rd, Blue Springs, MO 64014For SaleMLS ID #2615071, Robin Clark, RE/MAX Innovations. Heartland MLS as distributed by MLS GRID
- $899,9504 bd4 ba3.6k sqft579 N Winnebago Dr, Lake Winnebago, MO 64034For SaleMLS ID #2625257, Mindy Methner, ReeceNichols - Lees Summit. Heartland MLS as distributed by MLS GRID
- $875,0005 bd5 ba5.6k sqft9705 NE Jacob Ln, Lees Summit, MO 64086For SaleMLS ID #2618491, Lance Tomlin, ReeceNichols - Lees Summit. Heartland MLS as distributed by MLS GRID
- $995,0004 bd5 ba5.1k sqft416 NE Bitter Creek Rd, Lees Summit, MO 64086For SaleMLS ID #2581224, Jana Allen, Realty Executives. Heartland MLS as distributed by MLS GRID
- $1,100,0005 bd5 ba5.6k sqft332 NE Warrington Ct, Lees Summit, MO 64064For SaleMLS ID #2634660, Denise Sanker, ReeceNichols - Lees Summit. Heartland MLS as distributed by MLS GRID
- $980,0004 bd4 ba4.1k sqft19104 Autumn Ln, Pleasant Hill, MO 64080For SaleMLS ID #2605000, Kara Knisely, Platinum Realty LLC. Heartland MLS as distributed by MLS GRID
- $690,0005 bd4 ba5.4k sqft417 NW 1851st Rd, Kingsville, MO 64061For SaleMLS ID #2622242, Lisa Smith, Keller Williams KC North. Heartland MLS as distributed by MLS GRID
- $735,0004 bd3 ba4.4k sqft25303 E 199th St, Pleasant Hill, MO 64080For SaleMLS ID #2635290, Carlene Villaruel, Platinum Realty LLC. Heartland MLS as distributed by MLS GRID
- $775,0004 bd5 ba3.3k sqft124 Teton Rdg, Lake Winnebago, MO 64034For SaleMLS ID #2634511, Johni Kilton, Platinum Realty LLC. Heartland MLS as distributed by MLS GRID
- $849,0006 bd5 ba5.4k sqft20 SE Meadowbrook Dr, Lees Summit, MO 64082For SaleMLS ID #2630962, Branigan Barnett, Keller Williams Southland. Heartland MLS as distributed by MLS GRID
- $825,0004 bd4 ba3.5k sqft611 N Winnebago Dr, Lake Winnebago, MO 64034For SaleMLS ID #2606608, Vinny Monarez, Keller Williams Platinum Prtnr. Heartland MLS as distributed by MLS GRID
- $825,0008 bd6 ba5.5k sqft6513 SE Ryan Rd, Blue Springs, MO 64014For SaleMLS ID #2623622, Kasie Humphrey, 1st Class Real Estate KC. Heartland MLS as distributed by MLS GRID
