Stunning custom home situated on 1.2 acres and loaded with the features todays buyers are searching for! From the moment you arrive, the curb appeal, manicured lawn, and grand entry make a lasting impression. Inside, soaring ceilings, rich hardwood floors, and an open layout create the perfect blend of elegance and comfort. The updated kitchen is a showstopper with quartz countertops, oversized island, stainless appliances, painted cabinetry, and abundant prep space for entertaining or everyday living. Spacious main-level primary suite offers a spa-like bath with walk-in shower, jetted tub, and double vanity. The finished walkout lower level was built for entertaining with a full wet bar, game area, space for a pool table, and an incredible theater room ready for movie nights and game days and the 5th bedroom which is non-conforming. It could also serve as an In-law suite or for multi-generational living. Step outside to your own private backyard retreat featuring an in-ground pool, expansive patio space, and the privacy and room to spread out that only 1.2 acres can provide. Whether you're hosting summer gatherings or enjoying a quiet evening at home, this property delivers the lifestyle buyers dream about. Luxury, space, entertaining, and resort-style outdoor living all wrapped into one unforgettable home! 2026-08-26
Contingent
$875,000
9705 NE Jacob Ln, Lees Summit, MO 64086
5beds
5,650sqft
Single Family Residence
Built in 2005
1.2 Acres Lot
$863,600 Zestimate®
$155/sqft
$-- HOA
What's special
- 142 days
- 129
- 7
Zillow last checked:
Listed by:
Lance Tomlin,
ReeceNichols - Lee's Summit
Source: ReeceNichols Real Estate,MLS#: 2618491
Facts & features
Interior
Bedrooms & bathrooms
- Bedrooms: 5
- Bathrooms: 5
- Full bathrooms: 4
- 1/2 bathrooms: 1
Appliances
- Included: Dishwasher, Disposal, Microwave
Features
- Vaulted Ceiling(s), In-Law Floorplan
- Basement: Yes
- Has fireplace: Yes
Interior area
- Total structure area: 5,650
- Total interior livable area: 5,650 sqft
Video & virtual tour
Property
Parking
- Total spaces: 3
Features
- Patio & porch: Patio, Deck
Lot
- Size: 1.2 Acres
Details
- Parcel number: 999999
Construction
Type & style
- Home type: SingleFamily
- Property subtype: Single Family Residence
Materials
- Brick
Condition
- Year built: 2005
Community & HOA
Community
- Subdivision: Highlands Ranch
Location
- Region: Lees Summit
Financial & listing details
- Price per square foot: $155/sqft
- Date on market: 5/5/2026
- Lease term: Contact For Details
Estimated market value
$863,600
$820,000 - $907,000
$5,554/mo
Price history
| Date | Event | Price |
|---|---|---|
| 8/21/2026 | Contingent | $875,000$155/sqft |
Source:  ReeceNichols Real Estate #2618491 Report a problem ReeceNichols Real Estate #2618491 Report a problem | ||
| 8/7/2026 | Listed for sale | $875,000$155/sqft |
Source: ReeceNichols Real Estate #2618491 Report a problem | ||
| 8/3/2026 | Contingent | $875,000$155/sqft |
Source: ReeceNichols Real Estate #2618491 Report a problem | ||
| 6/26/2026 | Price change | $875,000-3.8%$155/sqft |
Source: ReeceNichols Real Estate #2618491 Report a problem | ||
| 6/18/2026 | Price change | $910,000-1.6%$161/sqft |
Source: ReeceNichols Real Estate #2618491 Report a problem | ||
| 5/14/2026 | Listed for sale | $925,000$164/sqft |
Source: ReeceNichols Real Estate #2618491 Report a problem | ||
| 7/10/2020 | Sold | -- |
Source:  Heartland MLS as distributed by MLS GRID #2218521 Report a problem Heartland MLS as distributed by MLS GRID #2218521 Report a problem | ||
| 8/1/2016 | Sold | -- |
Source: Heartland MLS as distributed by MLS GRID #1993618 Report a problem | ||
Public tax history
Tax history is unavailable.
Monthly payment
Est. payment
Payment breakdown
Explore the cost of this home by adjusting the details. Changes won't be saved.Climate risks
Neighborhood: 64086
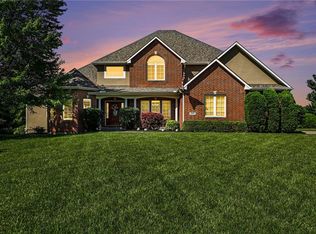

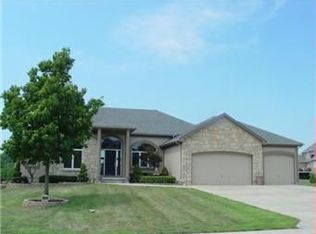
Similar homes
- $920,0005 bd5 ba5.4k sqft4301 SE Willow Place Ct, Blue Springs, MO 64014For Sale
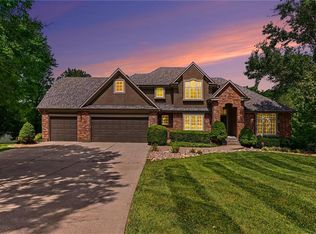 MLS ID #2631489, Mickey Gaume, BHG Kansas City Homes. Heartland MLS as distributed by MLS GRID
 - $930,0005 bd3 ba2.8k sqft12001 S Eagle Crest Dr, Lees Summit, MO 64086For Sale
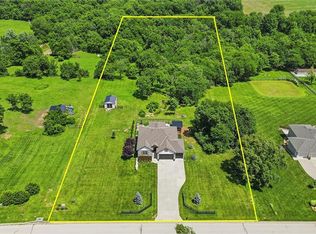 MLS ID #2628351, Debbie Weber, RE/MAX Elite, REALTORS. Heartland MLS as distributed by MLS GRID
 - $574,0005 bd5 ba3.8k sqft500 NE Woodpark Ln, Lees Summit, MO 64086For Sale
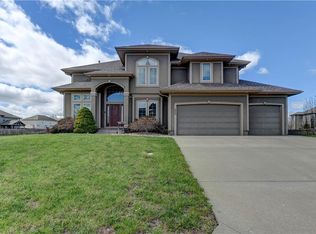 MLS ID #2643863, Jake Thompson, Realty Professionals Heartland. Heartland MLS as distributed by MLS GRID
 - $885,0004 bd5 ba4.6k sqft30704 E Adams Cemetery Rd, Grain Valley, MO 64029For Sale
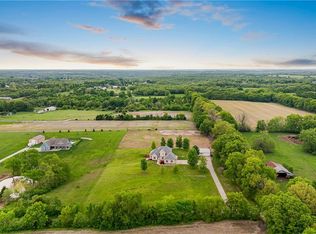 MLS ID #2621357, Brad Harris, Real Broker, LLC. Heartland MLS as distributed by MLS GRID
