Stunning custom home situated on 1.2 acres and loaded with the features today’s buyers are searching for! From the moment you arrive, the curb appeal, manicured lawn, and grand entry make a lasting impression. Inside, soaring ceilings, rich hardwood floors, and an open layout create the perfect blend of elegance and comfort. The updated kitchen is a showstopper with quartz countertops, oversized island, stainless appliances, painted cabinetry, and abundant prep space for entertaining or everyday living. Spacious main-level primary suite offers a spa-like bath with walk-in shower, jetted tub, and double vanity. The finished walkout lower level was built for entertaining with a full wet bar, game area, space for a pool table, and an incredible theater room ready for movie nights and game days and the 5th bedroom which is non-conforming. It could also serve as an In-law suite or for multi-generational living. Step outside to your own private backyard retreat featuring an in-ground pool, expansive patio space, and the privacy and room to spread out that only 1.2 acres can provide. Whether you're hosting summer gatherings or enjoying a quiet evening at home, this property delivers the lifestyle buyers dream about. Luxury, space, entertaining, and resort-style outdoor living all wrapped into one unforgettable home!
Pending
$875,000
9705 NE Jacob Ln, Lees Summit, MO 64086
5beds
5,650sqft
Single Family Residence
Built in 2005
1.2 Acres Lot
$-- Zestimate®
$155/sqft
$25/mo HOA
What's special
- 173 days
- 16
- 0
Zillow last checked:
Listing updated:
Listed by:
Lance Tomlin 816-616-3046,
ReeceNichols - Lees Summit,
Rob Ellerman Team 816-304-4434,
ReeceNichols - Lees Summit
Source: Heartland MLS as distributed by MLS GRID,MLS#: 2618491
Facts & features
Interior
Bedrooms & bathrooms
- Bedrooms: 5
- Bathrooms: 5
- Full bathrooms: 4
- 1/2 bathrooms: 1
Primary bedroom
- Features: Ceiling Fan(s), Walk-In Closet(s), Wood Floor
- Level: First
- Area: 270 Square Feet
- Dimensions: 18 x 15
Bedroom 2
- Features: Ceiling Fan(s), Walk-In Closet(s)
- Level: Second
- Area: 143 Square Feet
- Dimensions: 11 x 13
Bedroom 3
- Features: Ceiling Fan(s), Walk-In Closet(s)
- Level: Second
- Area: 169 Square Feet
- Dimensions: 13 x 13
Bedroom 4
- Features: Ceiling Fan(s), Walk-In Closet(s)
- Level: Second
- Area: 204 Square Feet
- Dimensions: 17 x 12
Bedroom 5
- Features: Ceiling Fan(s)
- Level: Lower
Primary bathroom
- Features: Ceramic Tiles, Double Vanity, Separate Shower And Tub
- Level: First
- Area: 176 Square Feet
- Dimensions: 11 x 16
Bathroom 1
- Features: Ceramic Tiles, Shower Only
- Level: Second
- Area: 45 Square Feet
- Dimensions: 9 x 5
Bathroom 2
- Features: Carpet, Ceramic Tiles, Double Vanity, Shower Over Tub
- Level: Second
- Area: 90 Square Feet
- Dimensions: 15 x 6
Dining room
- Features: Wood Floor
- Level: First
- Area: 143 Square Feet
- Dimensions: 11 x 13
Hearth room
- Features: Carpet, Ceiling Fan(s), Fireplace
- Level: First
- Area: 156 Square Feet
- Dimensions: 12 x 13
Kitchen
- Features: Fireplace, Granite Counters, Kitchen Island
- Level: First
- Area: 299 Square Feet
- Dimensions: 23 x 13
Laundry
- Features: Built-in Features, Wood Floor
- Level: First
- Area: 50 Square Feet
- Dimensions: 10 x 5
Living room
- Features: Fireplace, Wood Floor
- Level: First
- Area: 256 Square Feet
- Dimensions: 16 x 16
Media room
- Features: Built-in Features, Carpet
- Level: Lower
- Area: 130 Square Feet
- Dimensions: 13 x 10
Office
- Features: Ceiling Fan(s), Wood Floor
- Level: First
- Area: 120 Square Feet
- Dimensions: 10 x 12
Recreation room
- Features: Ceramic Tiles, Wet Bar
- Level: Lower
- Area: 525 Square Feet
- Dimensions: 25 x 21
Heating
- Forced Air, Zoned
Cooling
- Electric
Appliances
- Included: Dishwasher, Disposal, Exhaust Fan, Microwave, Electric Range, Stainless Steel Appliance(s)
- Laundry: Laundry Room, Main Level
Features
- Ceiling Fan(s), Kitchen Island, Pantry, In-Law Floorplan, Vaulted Ceiling(s), Walk-In Closet(s), Wet Bar
- Flooring: Luxury Vinyl, Wood
- Doors: Storm Door(s)
- Windows: Thermal Windows
- Basement: Basement BR,Finished,Full,Walk-Out Access
- Number of fireplaces: 2
- Fireplace features: Gas, Hearth Room, Living Room, Fireplace Screen
Interior area
- Total structure area: 5,650
- Total interior livable area: 5,650 sqft
- Finished area above ground: 4,215
- Finished area below ground: 1,435
Video & virtual tour
Property
Parking
- Total spaces: 3
- Parking features: Attached, Garage Door Opener, Garage Faces Side
- Attached garage spaces: 3
Features
- Patio & porch: Deck, Patio
- Has private pool: Yes
- Pool features: In Ground
- Spa features: Bath
- Fencing: Metal
Lot
- Size: 1.2 Acres
- Dimensions: 103 x 290 x 282 x 264
- Features: Acreage, Estate Lot, Level, Sprinkler-In Ground
Details
- Additional structures: Outbuilding, Shed(s)
- Parcel number: 54440070400000000
Construction
Type & style
- Home type: SingleFamily
- Architectural style: Traditional
- Property subtype: Single Family Residence
Materials
- Brick/Mortar, Frame
- Roof: Composition
Condition
- Year built: 2005
Details
- Builder model: 1.5 Story
- Builder name: Spehar Homes
Utilities & green energy
- Sewer: Public Sewer
- Water: Public
Green energy
- Energy efficient items: Appliances, Insulation
Community & HOA
Community
- Security: Security System, Smoke Detector(s)
- Subdivision: Highlands Ranch
HOA
- Has HOA: No
- Services included: Management, Other
- HOA fee: $300 annually
Location
- Region: Lees Summit
Financial & listing details
- Price per square foot: $155/sqft
- Annual tax amount: $11,795
- Date on market: 5/14/2026
- Listing terms: Cash,Conventional,VA Loan
- Ownership: Private
- Road surface type: Paved
Estimated market value
Not available
Estimated sales range
Not available
Not available
Price history
| Date | Event | Price |
|---|---|---|
| 10/30/2026 | Pending sale | $875,000$155/sqft |
Source:  Heartland MLS as distributed by MLS GRID #2618491 Report a problem | ||
| 8/21/2026 | Contingent | $875,000$155/sqft |
Source: Heartland MLS as distributed by MLS GRID #2618491 Report a problem | ||
| 8/7/2026 | Listed for sale | $875,000$155/sqft |
Source: Heartland MLS as distributed by MLS GRID #2618491 Report a problem | ||
| 8/3/2026 | Contingent | $875,000$155/sqft |
Source: Heartland MLS as distributed by MLS GRID #2618491 Report a problem | ||
| 6/26/2026 | Price change | $875,000-3.8%$155/sqft |
Source: Heartland MLS as distributed by MLS GRID #2618491 Report a problem | ||
| 6/18/2026 | Price change | $910,000-1.6%$161/sqft |
Source: Heartland MLS as distributed by MLS GRID #2618491 Report a problem | ||
| 5/14/2026 | Listed for sale | $925,000$164/sqft |
Source: Heartland MLS as distributed by MLS GRID #2618491 Report a problem | ||
Public tax history
Tax history is unavailable.
Monthly payment
Est. payment
Payment breakdown
Explore the cost of this home by adjusting the details. Changes won't be saved.Climate risks
Neighborhood: 64086
Nearby schools
Schools provided by the listing agent
- Elementary: Mason Lee's Summit
- Middle: Bernard Campbell
- High: Lee's Summit North
Source: Heartland MLS as distributed by MLS GRID. This data may not be complete. We recommend contacting the local school district to confirm school assignments for this home.
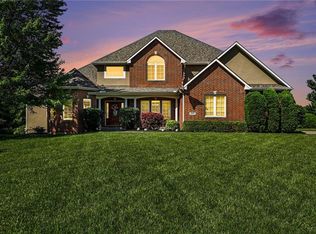
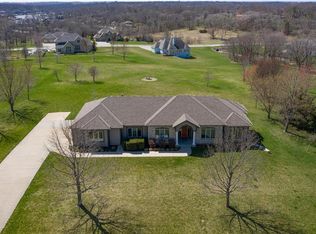
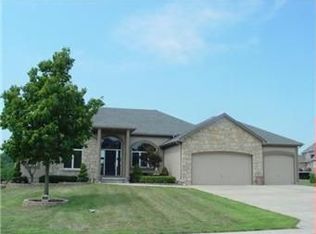
Similar homes
- $860,0005 bd5 ba5.4k sqft4301 SE Willow Place Ct, Blue Springs, MO 64014For Sale
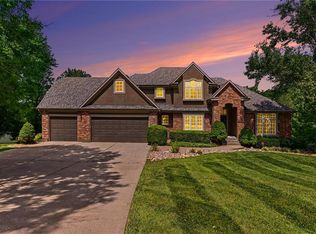 MLS ID #2631489, Mickey Gaume, BHG Kansas City Homes. Heartland MLS as distributed by MLS GRID
- $885,0004 bd5 ba4.6k sqft30704 E Adams Cemetery Rd, Grain Valley, MO 64029For Sale
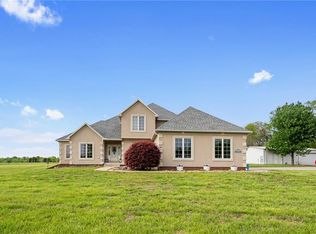 MLS ID #2621357, Brad Harris, Real Broker, LLC. Heartland MLS as distributed by MLS GRID
- $810,0008 bd6 ba5.5k sqft6513 SE Ryan Rd, Blue Springs, MO 64014For Sale
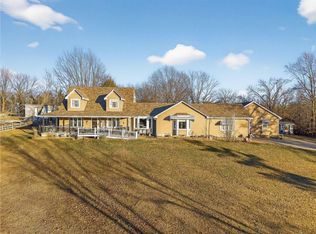 MLS ID #2623622, Kasie Humphrey, 1st Class Real Estate KC. Heartland MLS as distributed by MLS GRID
- $900,0004 bd5 ba4.2k sqft311 NW Rockwood Ct, Lees Summit, MO 64081For Sale
 MLS ID #2646542, Nicole Westhoff, ReeceNichols - Lees Summit. Heartland MLS as distributed by MLS GRID
