TWO HOUSES - ONE PROPERTY! This one-of-a-kind property features a main ranch house with 3 bedrooms and 2 baths, along with a separate barndominium with 2 bedrooms and 1 bath on just over 9 acres in unincorporated Jackson County. The barndominium is attached to a 40x60 shop, with additional 20x60 concrete pad for additional parking or shop expansion.
The main house is mid century modern with two large living rooms, a spacious kitchen, a hearth room, a huge bonus/game room, and additional office space. A full, unfinished concrete basement offers plenty of room or storage, or to increase the living space with future updates.
The two bedroom bardominium also features in unit washer and dryer and a single one-car garage dedicated to that dwelling. The attached shop has a separate entrance for privacy and security.
The property itself is 9.14 acres, situated on a corner so provides for privacy and a stunning view, yet is just a 10 minute drive to highway access and is in the Grain Valley School District.
This is truly a unique opportunity for multigenerational living, income producing property, or someone that needs space and privacy.
Coming soon
$734,900
2211 E Murphy School Rd, Grain Valley, MO 64029
5beds
3,853sqft
Single Family Residence
Built in 1975
9.14 Acres Lot
$-- Zestimate®
$191/sqft
$-- HOA
What's special
- --
- on Zillow
- 161
- views
- 3
- saves
Zillow last checked:
Listed by:
April Kelley 816-516-1330,
ReeceNichols - Lees Summit,
Haven Homes Team 816-516-1330,
ReeceNichols - Lees Summit
Source: Heartland MLS as distributed by MLS GRID,MLS#: 2649090
Facts & features
Interior
Bedrooms & bathrooms
- Bedrooms: 5
- Bathrooms: 3
- Full bathrooms: 3
Primary bedroom
- Level: Main
- Area: 240 Square Feet
- Dimensions: 12 x 20
Bedroom 2
- Level: Main
- Area: 143 Square Feet
- Dimensions: 13 x 11
Bedroom 3
- Level: Main
- Area: 143 Square Feet
- Dimensions: 13 x 11
Den
- Level: Main
- Area: 156 Square Feet
- Dimensions: 12 x 13
Dining room
- Level: Main
- Area: 132 Square Feet
- Dimensions: 12 x 11
Family room
- Level: Main
- Area: 252 Square Feet
- Dimensions: 18 x 14
Kitchen
- Level: Main
- Area: 234 Square Feet
- Dimensions: 18 x 13
Living room
- Level: Main
- Area: 255 Square Feet
- Dimensions: 15 x 17
Heating
- Propane
Cooling
- Electric
Appliances
- Included: Dishwasher, Microwave, Refrigerator, Electric Range, Free-Standing Electric Oven
- Laundry: Laundry Room, Main Level
Features
- In-Law Floorplan, Vaulted Ceiling(s)
- Flooring: Carpet, Tile
- Doors: Storm Door(s)
- Windows: Storm Window(s)
- Basement: Concrete,Full,Interior Entry
- Number of fireplaces: 1
- Fireplace features: Living Room
Interior area
- Total structure area: 3,853
- Total interior livable area: 3,853 sqft
- Finished area above ground: 3,853
- Finished area below ground: 0
Property
Parking
- Total spaces: 2
- Parking features: Attached, Garage Door Opener, Garage Faces Front
- Attached garage spaces: 2
Features
- Patio & porch: Screened
- Fencing: Metal,Partial
Lot
- Size: 9.14 Acres
- Dimensions: 693 x 501
- Features: Acreage, City Lot
Details
- Additional structures: Garage(s), Guest House, Income Unit, Outbuilding, Shed(s)
- Parcel number: 22600021500000000
Construction
Type & style
- Home type: SingleFamily
- Architectural style: Contemporary,Traditional
- Property subtype: Single Family Residence
Materials
- Brick Veneer, Vinyl Siding
- Roof: Metal
Condition
- Year built: 1975
Utilities & green energy
- Sewer: Septic Tank
- Water: Public
Community & HOA
Community
- Security: Smoke Detector(s)
- Subdivision: Other
HOA
- Has HOA: No
Location
- Region: Grain Valley
Financial & listing details
- Price per square foot: $191/sqft
- Annual tax amount: $5,338
- Date on market: 10/31/2026
- Listing terms: Cash,Conventional,FHA,USDA Loan,VA Loan
- Ownership: Private
- Road surface type: Paved
Estimated market value
Not available
Estimated sales range
Not available
Not available
Price history
Price history is unavailable.
Public tax history
Tax history is unavailable.
Monthly payment
Est. payment
Payment breakdown
Explore the cost of this home by adjusting the details. Changes won't be saved.Climate risks
Neighborhood: 64029
Nearby schools
Schools provided by the listing agent
- Elementary: Matthews
- Middle: Grain Valley North
- High: Grain Valley
Source: Heartland MLS as distributed by MLS GRID. This data may not be complete. We recommend contacting the local school district to confirm school assignments for this home.
- $502,4003 bd2 ba2k sqft2211 S Murphy School Rd, Oak Grove, MO 64075Off Market
- $74,998-- bd-- ba-- sqft2109 S Murphy School Rd, Oak Grove, MO 64075Off Market
- $326,900-- bd-- ba-- sqft2109 S Murphy School Rd, Oak Grove, MO 64075Off Market
- $360,800-- bd-- ba-- sqft34508 E Holloway Rd, Grain Valley, MO 64075Off Market
Similar homes
- $799,9005 bd4 ba4.5k sqft7514 S Buckner Tarsney Rd, Grain Valley, MO 64029For Sale
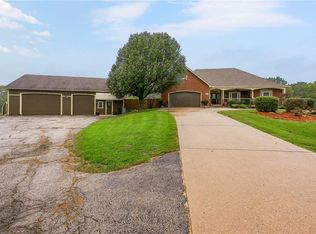 MLS ID #2649274, Shelby Hickman, Platinum Realty LLC. Heartland MLS as distributed by MLS GRID
- $850,0003 bd4 ba3.2k sqft3216 S Bellechase Dr, Grain Valley, MO 64029For Sale
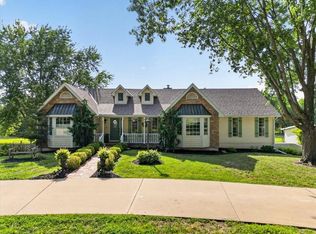 MLS ID #2635750, Mikki Armstrong, ReeceNichols - Lees Summit. Heartland MLS as distributed by MLS GRID
- $1,050,0004 bd4 ba4.1k sqft3318 S Bellechase Dr, Grain Valley, MO 64029For Sale
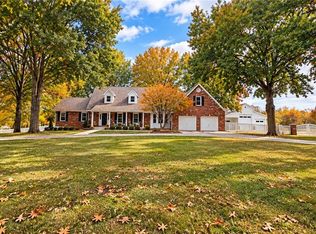 MLS ID #2638648, Andrea Soer, Elite Realty. Heartland MLS as distributed by MLS GRID
- $825,0004 bd5 ba5.7k sqft414 S Borgman Rd, Buckner, MO 64016For Sale
 MLS ID #2648093, Kristina Stricklin, RE/MAX Premier Properties. Heartland MLS as distributed by MLS GRID
