MULTIPLE OFFER DEADLINE SET FOR SUNDAY 11/1 AT 8PM. DECISION WILL BE MADE BY MONDAY MORNING. Acreage, a completely renovated home, and a 30x40 shop? Yes, please. Welcome to 31711 E Hanna Rd in Buckner, Missouri, where 1.9 acres of peaceful living meets the convenience of a beautifully updated, move-in-ready home. Set back from the road, a long, well-maintained asphalt driveway leads you to the cutest home in Buckner that has been completely renovated from top to bottom. And when we say renovated, we mean it! New electrical, plumbing, flooring, kitchen, and bathrooms give this home a fresh start without leaving you with a long list of projects. The spacious main living room offers plenty of room to gather with family and friends, while the finished walkout basement provides a second living area that's practically begging for football Sundays, movie nights, or entertaining. Step outside to not one, but two decks overlooking your acreage, giving you plenty of opportunities to enjoy the quiet surroundings. But let's talk about the real bonus: the 30x40 insulated outbuilding, complete with a concrete garage floor and electricity. Whether you need a workshop, space for hobbies, additional storage, or room to work on your next project, this is the kind of setup that's hard to pass up. For those searching for an updated home on acreage in Buckner, MO, with a detached shop and room to spread out, this Eastern Jackson County property checks some pretty important boxes. Nearly two acres, a home that feels practically brand new, and a shop to make your own. What's not to love?
Pending
$400,000
31711 E Hanna Rd, Buckner, MO 64016
3beds
2,398sqft
Single Family Residence
Built in 1950
1.9 Acres Lot
$-- Zestimate®
$167/sqft
$-- HOA
What's special
Detached shopNew electricalLong well-maintained asphalt drivewayFinished walkout basementCompletely renovated home
- 12 days
- 1,061
- 116
Zillow last checked:
Listing updated:
Listed by:
Richey Real Estate Group 816-284-6147,
Real Broker, LLC,
Courtney Redding 816-853-6250,
Real Broker, LLC-MO
Source: Heartland MLS as distributed by MLS GRID,MLS#: 2646716
Facts & features
Interior
Bedrooms & bathrooms
- Bedrooms: 3
- Bathrooms: 3
- Full bathrooms: 2
- 1/2 bathrooms: 1
Primary bedroom
- Features: Carpet
- Level: First
- Area: 116.64 Square Feet
- Dimensions: 9.8 x 11.8
Bedroom 2
- Features: Carpet
- Level: First
- Area: 88.3 Square Feet
- Dimensions: 9.3 x 9.5
Bedroom 3
- Features: Carpet
- Level: First
- Area: 132.25 Square Feet
- Dimensions: 11.5 x 11.5
Basement
- Features: Carpet
- Level: Basement
- Area: 410.04 Square Feet
- Dimensions: 26.8 x 15.3
Dining room
- Features: Luxury Vinyl
- Level: First
- Area: 188.4 Square Feet
- Dimensions: 15.7 x 12
Kitchen
- Features: Luxury Vinyl
- Level: First
- Area: 90.25 Square Feet
- Dimensions: 9.5 x 9.5
Laundry
- Features: Brick Floor, Luxury Vinyl
- Level: Basement
- Area: 71 Square Feet
- Dimensions: 10 x 7.1
Living room
- Features: Luxury Vinyl
- Level: First
- Area: 251.2 Square Feet
- Dimensions: 15.7 x 16
Utility room
- Level: Basement
- Area: 71 Square Feet
- Dimensions: 10 x 7.1
Heating
- Has Heating (Unspecified Type)
Cooling
- Electric
Features
- Flooring: Carpet, Luxury Vinyl
- Basement: Finished,Sump Pump,Walk-Out Access
- Number of fireplaces: 2
- Fireplace features: Basement, Family Room, Wood Burning Stove, Wood Burning
Interior area
- Total structure area: 2,398
- Total interior livable area: 2,398 sqft
- Finished area above ground: 1,324
- Finished area below ground: 1,074
Property
Parking
- Parking features: Detached
Lot
- Size: 1.9 Acres
- Features: Acreage
Details
- Parcel number: 1940004060000000
Construction
Type & style
- Home type: SingleFamily
- Property subtype: Single Family Residence
Materials
- Block, Vinyl Siding
- Roof: Composition
Condition
- Year built: 1950
Utilities & green energy
- Water: Public
Community & HOA
Community
- Subdivision: Sundown Valley
HOA
- Has HOA: No
Location
- Region: Buckner
Financial & listing details
- Price per square foot: $167/sqft
- Tax assessed value: $133,170
- Annual tax amount: $2,275
- Date on market: 10/29/2026
- Listing terms: Cash,Conventional,FHA,VA Loan
- Ownership: Private
Estimated market value
Not available
Estimated sales range
Not available
Not available
Price history
| Date | Event | Price |
|---|---|---|
| 11/2/2026 | Pending sale | $400,000$167/sqft |
Source:  Heartland MLS as distributed by MLS GRID #2646716 Report a problem | ||
| 10/29/2026 | Listed for sale | $400,000$167/sqft |
Source: Heartland MLS as distributed by MLS GRID #2646716 Report a problem | ||
Public tax history
| Year | Property taxes | Tax assessment |
|---|---|---|
| 2025 | $2,275 +1.4% | $25,302 +0.9% |
| 2024 | $2,243 +0.9% | $25,080 |
| 2023 | $2,223 +3.4% | $25,080 +9.1% |
| 2022 | $2,151 -0.1% | $22,990 |
| 2021 | $2,153 +12.6% | $22,990 +14.2% |
| 2020 | $1,913 +2.1% | $20,129 |
| 2019 | $1,874 | $20,129 +1.9% |
| 2018 | $1,874 -0.9% | $19,755 |
| 2017 | $1,891 +13.8% | $19,755 +2.6% |
| 2016 | $1,661 +0.5% | $19,261 |
| 2014 | $1,654 +1.4% | $19,261 |
| 2013 | $1,630 +0.1% | $19,261 |
| 2012 | $1,628 +1.3% | $19,261 |
| 2011 | $1,607 +0.4% | $19,261 |
| 2010 | $1,600 -1.9% | $19,261 |
| 2009 | $1,632 +0.1% | $19,261 -9% |
| 2008 | $1,630 +5.9% | $21,166 |
| 2007 | $1,539 +0% | $21,166 +7% |
| 2006 | $1,538 +5.7% | $19,781 |
| 2005 | $1,455 +11.6% | $19,781 +7% |
| 2004 | $1,304 +9.4% | $18,487 |
| 2003 | $1,193 +0.8% | $18,487 +12% |
| 2002 | $1,182 +14.7% | $16,505 |
| 2001 | $1,031 | $16,505 |
Find assessor info on the county website
Monthly payment
Est. payment
Payment breakdown
Explore the cost of this home by adjusting the details. Changes won't be saved.Climate risks
Neighborhood: 64016
Nearby schools
Schools provided by the listing agent
- Elementary: Buckner
- Middle: Osage Trail
- High: Fort Osage
Source: Heartland MLS as distributed by MLS GRID. This data may not be complete. We recommend contacting the local school district to confirm school assignments for this home.
Similar homes
- $315,0003 bd3 ba2.1k sqft29 S Hudson St, Buckner, MO 64016For Sale
 MLS ID #2649541, Bobbi Boos, Top Property Realty, LLC. Heartland MLS as distributed by MLS GRID
- $399,9993 bd2 ba1.6k sqft34004 E Truman Rd, Grain Valley, MO 64029For Sale

 MLS ID #104243, Skeeter J Smith, Platinum Realty LLC. WCAR MO
- $370,0003 bd2 ba1.4k sqft122 Buckner Tarsney Rd, Sibley, MO 64088For Sale
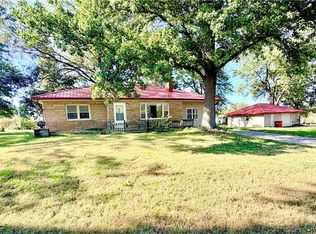 MLS ID #2647557, Terry Moorehead, United Real Estate Kansas City. Heartland MLS as distributed by MLS GRID
- $424,9003 bd3 ba2.2k sqft2823 S Stoneridge Dr, Blue Springs, MO 64015For Sale
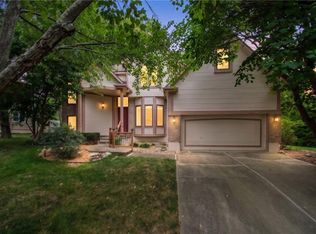 MLS ID #2650539, Brandi Leutzinger, RE/MAX Heritage. Heartland MLS as distributed by MLS GRID
- $410,0004 bd3 ba1.9k sqft1803 NW Madi Ct, Grain Valley, MO 64029For SaleMLS ID #104440, Amy J Corn, Real Broker LLC. WCAR MO
