Just over 7 Acres, 2 meadows and creek. Wooded. Ranch home with 4 bedrooms on main level. Open kitchen with lots of cabinets. There is a large meadow which you will see from the back of the home, and walk through the wooded trail into another meadow, and if you continue to the back of the property to the river, there are great views. Partially finished lower level to add more than 1,000 finished square feet already stud walls up along with electrical. Barn has stalls, electricity and water great for horses or other hobby farm type animals. Well water on the property as well as city water. 2 Car garage. Great location close to 24 Hwy. Property is amazing!
Active
Price cut: $75K (8/15)
$500,000
2414 N Hoover Rd, Buckner, MO 64016
4beds
1,300sqft
Single Family Residence
Built in 1973
7.52 Acres Lot
$-- Zestimate®
$385/sqft
$-- HOA
What's special
Wooded trail
- 49 days
- 575
- 25
Zillow last checked:
Listing updated:
Listed by:
Brad Korn 816-215-3214,
EXP Realty LLC
Source: Heartland MLS as distributed by MLS GRID,MLS#: 2635247
Facts & features
Interior
Bedrooms & bathrooms
- Bedrooms: 4
- Bathrooms: 2
- Full bathrooms: 1
- 1/2 bathrooms: 1
Primary bedroom
- Features: All Carpet, Carpet, Ceiling Fan(s)
- Level: Main
- Dimensions: 14 x 10
Bedroom 2
- Features: All Carpet, Carpet
- Level: Main
- Dimensions: 13 x 10
Bedroom 3
- Features: All Carpet, Built-in Features, Carpet
- Level: Main
- Dimensions: 10 x 10
Bedroom 4
- Features: All Carpet, Carpet
- Level: Main
- Dimensions: 11 x 9
Primary bathroom
- Features: Linoleum
- Level: Main
Primary bathroom
- Level: Main
Bathroom 2
- Features: Linoleum, Shower Only
- Level: Main
Kitchen
- Features: Ceiling Fan(s), Linoleum
- Level: Main
- Dimensions: 16 x 12
Living room
- Features: All Carpet, Carpet, Ceiling Fan(s)
- Level: Main
- Dimensions: 18 x 12
Heating
- Forced Air
Cooling
- Electric
Appliances
- Included: Dishwasher, Disposal, Microwave, Refrigerator, Electric Range
- Laundry: Lower Level
Features
- Ceiling Fan(s), Stained Cabinets
- Flooring: Carpet, Vinyl
- Windows: Wood Frames
- Basement: Daylight,Full
- Has fireplace: No
Interior area
- Total structure area: 1,300
- Total interior livable area: 1,300 sqft
- Finished area above ground: 1,300
- Finished area below ground: 0
Video & virtual tour
Property
Parking
- Total spaces: 2
- Parking features: Attached, Built-In, Garage Faces Front
- Attached garage spaces: 2
Features
- Patio & porch: Deck
- Exterior features: Fire Pit, Sat Dish Allowed
- Waterfront features: Stream(s)
Lot
- Size: 7.52 Acres
- Dimensions: 256 x 1273 x 261 x 1274
- Features: Acreage, Many Trees, Wooded
Details
- Additional structures: Stable(s)
- Parcel number: 08900040800000000
- Horses can be raised: Yes
- Horse amenities: Boarding Facilities
Construction
Type & style
- Home type: SingleFamily
- Architectural style: Traditional
- Property subtype: Single Family Residence
Materials
- Vinyl Siding
- Roof: Composition
Condition
- Year built: 1973
Utilities & green energy
- Sewer: Septic Tank
- Water: City/Public - Verify
Community & HOA
Community
- Security: Smoke Detector(s)
- Subdivision: None
HOA
- Has HOA: No
Location
- Region: Buckner
Financial & listing details
- Price per square foot: $385/sqft
- Tax assessed value: $222,180
- Annual tax amount: $3,795
- Date on market: 8/5/2026
- Listing terms: Cash,Conventional,FHA,USDA Loan,VA Loan
- Ownership: Private
- Road surface type: Paved
Estimated market value
Not available
Estimated sales range
Not available
Not available
Price history
| Date | Event | Price |
|---|---|---|
| 8/15/2026 | Price change | $500,000-13%$385/sqft |
Source:  Heartland MLS as distributed by MLS GRID #2635247 Report a problem Heartland MLS as distributed by MLS GRID #2635247 Report a problem | ||
| 8/5/2026 | Listed for sale | $575,000$442/sqft |
Source: Heartland MLS as distributed by MLS GRID #2635247 Report a problem | ||
Public tax history
| Year | Property taxes | Tax assessment |
|---|---|---|
| 2025 | $3,795 -0.1% | $42,215 -0.6% |
| 2024 | $3,799 +0.9% | $42,476 |
| 2023 | $3,765 +26.1% | $42,476 +33.1% |
| 2022 | $2,987 -0.1% | $31,920 |
| 2021 | $2,990 +3.7% | $31,920 +5.2% |
| 2020 | $2,882 +2.1% | $30,331 |
| 2019 | $2,824 | $30,331 +16.1% |
| 2018 | $2,824 +12.9% | $26,131 |
| 2017 | $2,501 +13.8% | $26,131 +2.6% |
| 2016 | $2,198 +0.5% | $25,477 |
| 2014 | $2,187 +1.4% | $25,477 |
| 2013 | $2,156 +0.1% | $25,477 |
| 2012 | $2,153 +1.3% | $25,477 |
| 2011 | $2,126 +0.4% | $25,477 |
| 2010 | $2,117 -1.9% | $25,477 |
| 2009 | $2,158 +0.1% | $25,477 -9% |
| 2008 | $2,156 +5% | $27,996 |
| 2007 | $2,054 +0% | $27,996 +6% |
| 2006 | $2,054 +5.7% | $26,412 |
| 2005 | $1,943 +11.6% | $26,412 +7% |
| 2004 | $1,741 +9.4% | $24,684 |
| 2003 | $1,592 +0.8% | $24,684 +12% |
| 2002 | $1,579 +14.7% | $22,039 |
| 2001 | $1,376 | $22,039 |
Find assessor info on the county website
Monthly payment
Est. payment
Payment breakdown
Explore the cost of this home by adjusting the details. Changes won't be saved.Climate risks
Neighborhood: 64016
Nearby schools
Schools provided by the listing agent
- Elementary: Buckner
- Middle: Fort Osage
- High: Fort Osage
Source: Heartland MLS as distributed by MLS GRID. This data may not be complete. We recommend contacting the local school district to confirm school assignments for this home.
Similar homes
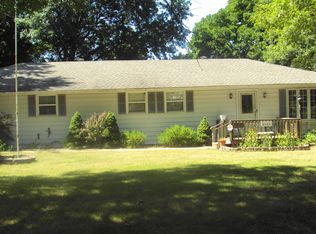
- $495,0002 bd1 ba1.2k sqft14255 Highway Y, Excelsior Springs, MO 64024For Sale
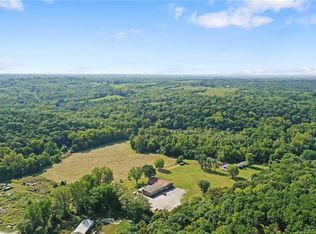 MLS ID #2638192, Tonya Parker, United Real Estate Kansas City. Heartland MLS as distributed by MLS GRID
 - $--3 bd2 ba1.3k sqft1310 SW 14th Ter, Blue Springs, MO 64015Auction
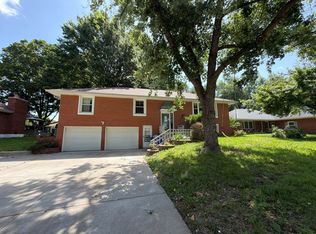 ServiceLink Auction
 - $495,0002 bd2 ba957 sqft61 H St, Lees Summit, MO 64086For Sale
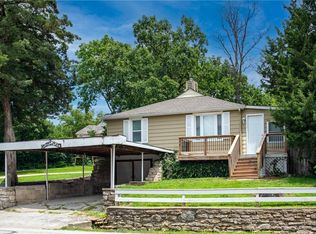 MLS ID #2627350, Runkle Team, Realty Executives. Heartland MLS as distributed by MLS GRID
 - $314,9004 bd3 ba1.9k sqft2121 NW Hidden Pointe Ct, Blue Springs, MO 64015For Sale
 MLS ID #2643516, Felicia Davis, EXP Realty LLC. Heartland MLS as distributed by MLS GRID
