Enjoy single-level living at its best in this beautiful 3-bedroom, 2-bath home! From the moment you step inside, you'll be welcomed by an open floor plan that seamlessly connects the living room, dining area, and kitchen, creating the perfect space for everyday living and entertaining. The inviting living room features a cozy fireplace, while the kitchen offers granite countertops, a large center island, and a convenient coffee bar or appliance station to keep your countertops clutter-free.
The attached two-car garage leads into a practical drop zone, making it easy to stay organized. Large windows throughout the main living area flood the home with natural light, creating a bright and welcoming atmosphere.
Step outside to the covered patio, perfect for relaxing with your morning coffee, hosting weekend barbecues, or unwinding after a long day. Need extra storage? The spacious storage shed has you covered, offering plenty of room for lawn equipment, tools, or outdoor toys. Complete with a garage door and ramp, it's ideal for easily storing larger items—or even that dream riding lawn mower.
Don't miss your chance to own this move-in-ready home that combines comfort, convenience, and thoughtful design in a great Buckner location!
Active
Price cut: $20K (8/29)
$299,995
205 Ceremonial Dr, Buckner, MO 64016
3beds
1,527sqft
Single Family Residence
Built in 2019
10,454 Square Feet Lot
$-- Zestimate®
$196/sqft
$-- HOA
What's special
- 58 days
- 510
- 28
Zillow last checked:
Listing updated:
Listed by:
Nelson Home Group 816-459-0029,
Keller Williams KC North,
Michelle Neely 816-560-2669,
Keller Williams KC North
Source: Heartland MLS as distributed by MLS GRID,MLS#: 2628418
Facts & features
Interior
Bedrooms & bathrooms
- Bedrooms: 3
- Bathrooms: 2
- Full bathrooms: 2
Heating
- Natural Gas
Cooling
- Electric
Features
- Ceiling Fan(s), Kitchen Island, Walk-In Closet(s)
- Flooring: Carpet, Luxury Vinyl
- Windows: Thermal Windows
- Basement: Slab
- Number of fireplaces: 1
- Fireplace features: Gas, Fireplace Equip
Interior area
- Total structure area: 1,527
- Total interior livable area: 1,527 sqft
- Finished area above ground: 1,527
- Finished area below ground: 0
Property
Parking
- Total spaces: 2
- Parking features: Attached, Garage Faces Front
- Attached garage spaces: 2
Features
- Patio & porch: Covered
Lot
- Size: 10,454 Square Feet
Details
- Additional structures: Shed(s)
- Parcel number: 19230140900000000
Construction
Type & style
- Home type: SingleFamily
- Property subtype: Single Family Residence
Materials
- Frame, Wood Siding
- Roof: Composition
Condition
- Year built: 2019
Utilities & green energy
- Sewer: Public Sewer
- Water: Public
Community & HOA
Community
- Security: Smoke Detector(s)
- Subdivision: Osage Springs
HOA
- Has HOA: Yes
Location
- Region: Buckner
Financial & listing details
- Price per square foot: $196/sqft
- Tax assessed value: $303,560
- Annual tax amount: $4,729
- Date on market: 7/9/2026
- Listing terms: Cash,Conventional,FHA,USDA Loan,VA Loan
- Ownership: Private
- Road surface type: Paved
Estimated market value
Not available
Estimated sales range
Not available
Not available
Price history
| Date | Event | Price |
|---|---|---|
| 8/29/2026 | Price change | $299,995-6.3%$196/sqft |
Source:  Heartland MLS as distributed by MLS GRID #2628418 Report a problem Heartland MLS as distributed by MLS GRID #2628418 Report a problem | ||
| 8/5/2026 | Price change | $320,000-3%$210/sqft |
Source: Heartland MLS as distributed by MLS GRID #2628418 Report a problem | ||
| 7/9/2026 | Listed for sale | $330,000$216/sqft |
Source: Heartland MLS as distributed by MLS GRID #2628418 Report a problem | ||
| 6/20/2026 | Listing removed | $330,000$216/sqft |
Source: Heartland MLS as distributed by MLS GRID #2616230 Report a problem | ||
| 6/15/2026 | Price change | $330,000-2.9%$216/sqft |
Source: Heartland MLS as distributed by MLS GRID #2616230 Report a problem | ||
| 6/5/2026 | Price change | $340,000-2.6%$223/sqft |
Source: Heartland MLS as distributed by MLS GRID #2616230 Report a problem | ||
| 5/14/2026 | Price change | $349,000-0.3%$229/sqft |
Source: Heartland MLS as distributed by MLS GRID #2616230 Report a problem | ||
| 4/27/2026 | Price change | $349,900+0.3%$229/sqft |
Source: Heartland MLS as distributed by MLS GRID #2616230 Report a problem | ||
| 4/24/2026 | Listed for sale | $349,000+2485.2%$229/sqft |
Source: Heartland MLS as distributed by MLS GRID #2616230 Report a problem | ||
| 3/13/2019 | Sold | -- |
Source: Heartland MLS as distributed by MLS GRID #2057809 Report a problem | ||
| 2/16/2019 | Pending sale | $13,500$9/sqft |
Source: RE/MAX Heritage #2057809 Report a problem | ||
| 12/31/2018 | Price change | $13,500-3.6%$9/sqft |
Source: RE/MAX Heritage #2057809 Report a problem | ||
| 10/15/2018 | Price change | $14,000-17.6%$9/sqft |
Source: RE/MAX Heritage #2057809 Report a problem | ||
| 6/20/2018 | Price change | $17,000-2.9%$11/sqft |
Source: RE/MAX Heritage #2057809 Report a problem | ||
| 7/14/2017 | Listed for sale | $17,500$11/sqft |
Source: RE/MAX Heritage #2057809 Report a problem | ||
| 12/6/2012 | Listing removed | $17,500$11/sqft |
Source: Reece & Nichols #1788601 Report a problem | ||
| 7/11/2012 | Listed for sale | $17,500$11/sqft |
Source: Reece & Nichols #1788601 Report a problem | ||
Public tax history
| Year | Property taxes | Tax assessment |
|---|---|---|
| 2025 | $5,445 +15.1% | $57,676 +14.6% |
| 2024 | $4,729 +1% | $50,337 |
| 2023 | $4,683 +3.7% | $50,337 +9.9% |
| 2022 | $4,516 -0.1% | $45,790 |
| 2021 | $4,521 +59% | $45,790 +61.9% |
| 2020 | $2,842 +434.9% | $28,278 +423.7% |
| 2019 | $531 | $5,400 +14.9% |
| 2018 | $531 +11.3% | $4,700 |
| 2017 | $478 +12.7% | $4,700 +2.6% |
| 2016 | $424 +100.6% | $4,582 +100% |
| 2014 | $211 +1.3% | $2,291 |
| 2013 | $208 +0.1% | $2,291 |
| 2012 | $208 +1.3% | $2,291 |
| 2011 | $205 +0.6% | $2,291 |
| 2010 | $204 -51% | $2,291 |
| 2009 | $416 +0.1% | $2,291 -54.5% |
| 2008 | $416 -1.2% | $5,035 |
| 2007 | $421 +0.4% | $5,035 |
| 2006 | $419 -1.5% | $5,035 |
| 2005 | $425 | $5,035 |
| 2004 | -- | $5,035 |
Find assessor info on the county website
Monthly payment
Est. payment
Payment breakdown
Explore the cost of this home by adjusting the details. Changes won't be saved.Climate risks
Neighborhood: 64016


Similar homes
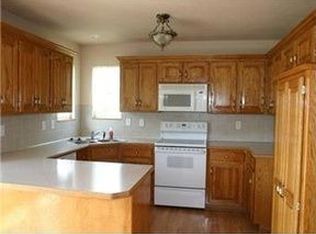
- $244,9004 bd2 ba2.2k sqft315 S Osage St, Buckner, MO 64016For Sale
 MLS ID #2609308, Grant Truster, Ruhlman Realty, LLC. Heartland MLS as distributed by MLS GRID
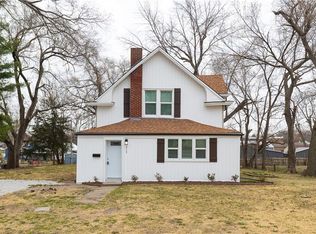
 - $312,9003 bd3 ba2.1k sqft401 S Minter Rd, Grain Valley, MO 64029For Sale
 MLS ID #2628812, Maggie Sanchez Garcia, Realty of America. Heartland MLS as distributed by MLS GRID
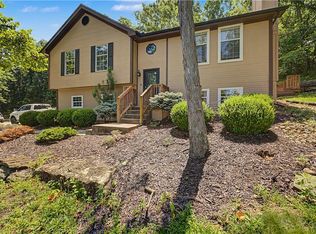
 - $319,9003 bd3 ba1.7k sqft2407 NW 5th St, Blue Springs, MO 64014For Sale
 MLS ID #2629055, Susan Hazelrigg, Cynda Sells Realty Group L L C. Heartland MLS as distributed by MLS GRID
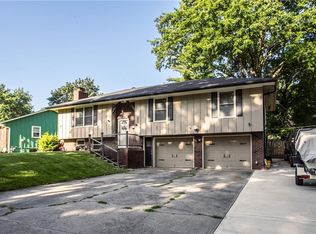
 - $310,0003 bd2 ba2.1k sqft17907 E Redwood Dr, Independence, MO 64056For Sale
 MLS ID #2634785, Stephanie Toliver, Keller Williams Southland. Heartland MLS as distributed by MLS GRID
