Charming, move in ready home in the heart of downtown Blue Springs! The front porch is perfect for relaxing with neighbors, enjoying morning coffee, or entertaining. The great room opens to the dining area and spacious kitchen with granite counters, pantry, breakfast bar and stainless appliances. Primary suite offers a private bath with tile floor, double vanity and shower, as well as access to the balcony. 2 additional bedrooms, 2nd full bath with tub/shower and laundry complete the second level. Located in a unique neighborhood just minutes from shopping, restaurants, and wonderful local coffee shops, this home offers an inviting lifestyle with easy access to I-70 for commuting and trips into Kansas City.
Coming soon 11/06
$292,000
812 SW Jones St, Blue Springs, MO 64015
3beds
1,480sqft
Single Family Residence
Built in 2017
3,399 Square Feet Lot
$-- Zestimate®
$197/sqft
$-- HOA
What's special
- --
- on Zillow
- 437
- views
- 20
- saves
Zillow last checked:
Listed by:
Lisa Hodge 816-805-2526,
Asher Real Estate LLC
Source: Heartland MLS as distributed by MLS GRID,MLS#: 2643034
Facts & features
Interior
Bedrooms & bathrooms
- Bedrooms: 3
- Bathrooms: 3
- Full bathrooms: 2
- 1/2 bathrooms: 1
Primary bedroom
- Features: Carpet, Ceiling Fan(s)
- Level: Second
Bedroom 2
- Features: Carpet
- Level: Second
Bedroom 3
- Features: Carpet
- Level: Second
Primary bathroom
- Features: Ceramic Tiles, Double Vanity, Shower Only
- Level: Second
Bathroom 2
- Features: Ceramic Tiles, Shower Over Tub
- Level: Second
Dining room
- Level: Main
Great room
- Features: Carpet, Ceiling Fan(s)
- Level: Main
Kitchen
- Features: Granite Counters, Pantry
- Level: Main
Heating
- Electric
Cooling
- Electric
Appliances
- Included: Dishwasher, Disposal, Dryer, Microwave, Refrigerator, Free-Standing Electric Oven, Stainless Steel Appliance(s), Washer
- Laundry: Bedroom Level, Laundry Closet
Features
- Kitchen Island, Painted Cabinets, Pantry, Walk-In Closet(s)
- Flooring: Carpet, Tile
- Windows: Thermal Windows
- Basement: Slab
- Has fireplace: No
Interior area
- Total structure area: 1,480
- Total interior livable area: 1,480 sqft
- Finished area above ground: 1,480
- Finished area below ground: 0
Property
Parking
- Total spaces: 2
- Parking features: Attached, Built-In, Garage Door Opener, Garage Faces Rear
- Attached garage spaces: 2
Features
- Patio & porch: Deck- Covered, Porch
Lot
- Size: 3,399 Square Feet
- Features: City Lot
Details
- Parcel number: 36920090700000000
Construction
Type & style
- Home type: SingleFamily
- Architectural style: Traditional
- Property subtype: Single Family Residence
Materials
- Wood Siding
- Roof: Composition
Condition
- Year built: 2017
Utilities & green energy
- Sewer: Public Sewer
- Water: Public
Community & HOA
Community
- Security: Smoke Detector(s)
- Subdivision: Hannahs Place
HOA
- Has HOA: No
Location
- Region: Blue Springs
Financial & listing details
- Price per square foot: $197/sqft
- Tax assessed value: $239,370
- Annual tax amount: $3,725
- Date on market: 9/18/2026
- Listing terms: Cash,Conventional,FHA,VA Loan
- Ownership: Private
- Road surface type: Paved
Estimated market value
Not available
Estimated sales range
Not available
Not available
Price history
| Date | Event | Price |
|---|---|---|
| 2/24/2023 | Sold | -- |
Source:  Heartland MLS as distributed by MLS GRID #2418196 Report a problem | ||
| 1/25/2023 | Pending sale | $254,900$172/sqft |
Source: Heartland MLS as distributed by MLS GRID #2418196 Report a problem | ||
| 1/17/2023 | Listed for sale | $254,900+1174.5%$172/sqft |
Source: Heartland MLS as distributed by MLS GRID #2418196 Report a problem | ||
| 2/14/2017 | Sold | -- |
Source: Public Record Report a problem | ||
| 7/8/2016 | Listing removed | $20,000$14/sqft |
Source: ReeceNichols College Blvd #1992557 Report a problem | ||
| 5/19/2016 | Listed for sale | $20,000$14/sqft |
Source: ReeceNichols College Blvd #1992557 Report a problem | ||
Public tax history
| Year | Property taxes | Tax assessment |
|---|---|---|
| 2025 | $3,725 +2.3% | $45,480 +1.9% |
| 2024 | $3,643 +2% | $44,651 |
| 2023 | $3,573 +14.7% | $44,651 +29.8% |
| 2022 | $3,114 +0.1% | $34,391 |
| 2021 | $3,111 +11.8% | $34,391 +9.9% |
| 2020 | $2,782 +3.4% | $31,287 |
| 2019 | $2,690 | $31,287 +2.7% |
| 2018 | $2,690 -3.4% | $30,457 +565% |
| 2017 | $2,785 +601.1% | $4,580 +2.6% |
| 2016 | $397 +232.7% | $4,465 +233.2% |
| 2014 | $119 +0.5% | $1,340 |
| 2013 | $119 +0.1% | $1,340 |
| 2012 | $119 +0.3% | $1,340 |
| 2011 | $118 +1.8% | $1,340 |
| 2010 | $116 +183.1% | $1,340 |
| 2009 | $41 | $1,340 +182.1% |
| 2008 | -- | $475 |
Find assessor info on the county website
Monthly payment
Est. payment
Payment breakdown
Explore the cost of this home by adjusting the details. Changes won't be saved.Climate risks
Neighborhood: 64015
Nearby schools
Schools provided by the listing agent
- Elementary: Thomas J Ultican
- Middle: Paul Kinder
- High: Blue Springs
Source: Heartland MLS as distributed by MLS GRID. This data may not be complete. We recommend contacting the local school district to confirm school assignments for this home.


Similar homes
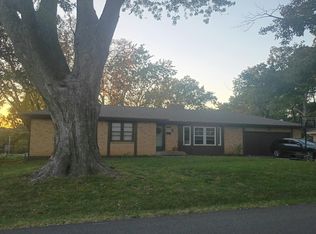
- $--3 bd2 ba1.4k sqft311 SW 21st St, Blue Springs, MO 64015Auction
 Auction.com 2
- $299,0004 bd3 ba2k sqft1212 SW Horizon Dr, Blue Springs, MO 64015For Sale
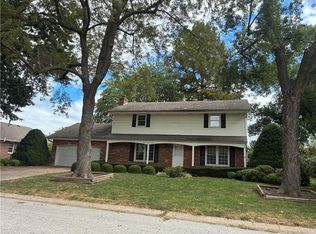 MLS ID #2641423, Mary Burge, Platinum Realty LLC. Heartland MLS as distributed by MLS GRID
- $319,5005 bd3 ba2k sqft128 SW 26th St, Blue Springs, MO 64015For Sale
 MLS ID #2647618, Natasha Wiggins, KC3 Services LLC Property Management. Heartland MLS as distributed by MLS GRID
- $299,0003 bd3 ba1.9k sqft713 NW Rosaceae Dr, Blue Springs, MO 64015For Sale
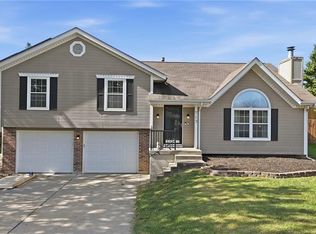 MLS ID #2646166, Richey Real Estate Group, Real Broker, LLC. Heartland MLS as distributed by MLS GRID
