Short sale: True all brick ranch home. Large main floor laundry and full bath with double vanity. 2021 updated Kitchen, stainless appliances, quartz countertops, & flooring, also in liv rm. and hall. Energy audit performed on house, insulation added plus complete roof replacement in 2017. 3rd car utility garage through lower level walk out, great workshop area. Plus large cement pad (50+x15) on side of home was used to store large RV with room to spare. Lower level offers approximately 1400 SF, just needs a little finish work. Large deck over 3rd car garage overlooks the fenced, treed yard. By downtown Blue Springs! Some deferred maintence and basement is studded in places but basically unfinished. The third garge is damp and needing love.
Active
$190,000
311 SW 21st St, Blue Springs, MO 64015
3beds
1,400sqft
Single Family Residence
Built in 1957
0.31 Acres Lot
$-- Zestimate®
$136/sqft
$-- HOA
What's special
Quartz countertopsStainless appliancesLarge main floor laundry
- 2 days
- 460
- 44
Likely to sell faster than
Zillow last checked:
Listing updated:
Listed by:
Russ Bouknight 816-694-1309,
Keller Williams KC North
Source: Heartland MLS as distributed by MLS GRID,MLS#: 2648739
Facts & features
Interior
Bedrooms & bathrooms
- Bedrooms: 3
- Bathrooms: 2
- Full bathrooms: 1
- 1/2 bathrooms: 1
Primary bedroom
- Features: Ceiling Fan(s)
- Level: First
- Dimensions: 13 x 12
Bedroom 2
- Features: Ceiling Fan(s), Wood Floor
- Level: First
- Dimensions: 13 x 11
Bedroom 3
- Features: Ceiling Fan(s)
- Level: First
- Dimensions: 12 x 10
Primary bathroom
- Features: Vinyl
- Level: First
Bathroom 1
- Features: Ceramic Tiles
- Level: First
- Dimensions: 12 x 8
Bathroom 2
- Level: Basement
- Dimensions: 9 x 6
Dining room
- Features: Ceiling Fan(s), Vinyl
- Level: First
- Dimensions: 12 x 9
Kitchen
- Features: Vinyl
- Level: First
- Dimensions: 13 x 11
Living room
- Features: Ceiling Fan(s), Vinyl
- Level: First
- Dimensions: 23 x 12
Heating
- Forced Air
Cooling
- Electric
Appliances
- Laundry: In Bathroom, Main Level
Features
- Ceiling Fan(s), Painted Cabinets
- Flooring: Tile, Vinyl, Wood
- Windows: Storm Window(s) - Partial, Thermal Windows
- Basement: Garage Entrance,Partial,Walk-Out Access
- Number of fireplaces: 2
- Fireplace features: Basement, Living Room
Interior area
- Total structure area: 1,400
- Total interior livable area: 1,400 sqft
- Finished area above ground: 1,400
- Finished area below ground: 0
Property
Parking
- Total spaces: 2
- Parking features: Attached, Garage Door Opener, Garage Faces Front
- Attached garage spaces: 2
Features
- Patio & porch: Deck
- Fencing: Metal
Lot
- Size: 0.31 Acres
- Dimensions: 13532
- Features: City Limits, City Lot, Many Trees
Details
- Parcel number: 35730021900000000
- Special conditions: Short Sale
Construction
Type & style
- Home type: SingleFamily
- Architectural style: Traditional
- Property subtype: Single Family Residence
Materials
- Brick
- Roof: Composition
Condition
- Year built: 1957
Utilities & green energy
- Sewer: Public Sewer
- Water: Public
Community & HOA
Community
- Subdivision: Faeth & Harris Add
HOA
- Has HOA: No
Location
- Region: Blue Springs
Financial & listing details
- Price per square foot: $136/sqft
- Tax assessed value: $177,210
- Annual tax amount: $2,758
- Date on market: 11/7/2026
- Listing terms: Cash,Conventional
- Exclusions: As Is
- Ownership: Private
- Road surface type: Paved
Estimated market value
Not available
Estimated sales range
Not available
Not available
Price history
| Date | Event | Price |
|---|---|---|
| 11/7/2026 | Listed for sale | $190,000-14.6%$136/sqft |
Source:  Heartland MLS as distributed by MLS GRID #2648739 Report a problem | ||
| 10/4/2021 | Sold | -- |
Source: Heartland MLS as distributed by MLS GRID #2340042 Report a problem | ||
| 8/27/2021 | Pending sale | $222,500$159/sqft |
Source:  ReeceNichols Real Estate #2340042 Report a problem | ||
| 8/27/2021 | Contingent | $222,500$159/sqft |
Source: Heartland MLS as distributed by MLS GRID #2340042 Report a problem | ||
| 8/20/2021 | Listed for sale | $222,500+85.4%$159/sqft |
Source: Heartland MLS as distributed by MLS GRID #2340042 Report a problem | ||
| 2/27/2017 | Sold | -- |
Source: Public Record Report a problem | ||
| 1/23/2017 | Pending sale | $119,999$86/sqft |
Source: Chartwell Realty LLC #2022613 Report a problem | ||
| 12/4/2016 | Listed for sale | $119,999$86/sqft |
Source: Chartwell Realty LLC #2022613 Report a problem | ||
Public tax history
| Year | Property taxes | Tax assessment |
|---|---|---|
| 2025 | $2,758 -21.1% | $33,670 -21.4% |
| 2024 | $3,496 +2% | $42,857 |
| 2023 | $3,429 +48.8% | $42,857 +68.3% |
| 2022 | $2,305 +0.1% | $25,461 |
| 2021 | $2,303 +6.5% | $25,461 +4.7% |
| 2020 | $2,163 +3.4% | $24,324 |
| 2019 | $2,091 | $24,324 +2.5% |
| 2018 | $2,091 -3.7% | $23,737 |
| 2017 | $2,171 +5.4% | $23,737 +2.6% |
| 2016 | $2,059 +0.8% | $23,142 +0.9% |
| 2014 | $2,044 +0.5% | $22,933 |
| 2013 | $2,033 +0.1% | $22,933 |
| 2012 | $2,031 +0.3% | $22,933 |
| 2011 | $2,024 +1.8% | $22,933 |
| 2010 | $1,988 -5.7% | $22,933 |
| 2009 | $2,108 +1.8% | $22,933 -6% |
| 2008 | $2,070 +0.6% | $24,396 |
| 2007 | $2,057 +0% | $24,396 +1% |
| 2006 | $2,056 +13.9% | $24,155 |
| 2005 | $1,806 -0.2% | $24,155 +15% |
| 2004 | $1,809 +24% | $21,005 |
| 2003 | $1,458 +5.3% | $21,005 +15% |
| 2002 | $1,385 +4.1% | $18,264 |
| 2001 | $1,331 | $18,264 |
Find assessor info on the county website
Monthly payment
Est. payment
Payment breakdown
Explore the cost of this home by adjusting the details. Changes won't be saved.Climate risks
Neighborhood: 64015
Nearby schools
Schools provided by the listing agent
- Elementary: Thomas J Ultican
- Middle: Paul Kinder
- High: Blue Springs
Source: Heartland MLS as distributed by MLS GRID. This data may not be complete. We recommend contacting the local school district to confirm school assignments for this home.
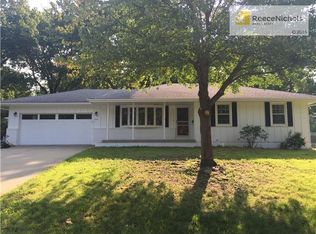
Similar homes
- $194,8003 bd3 ba1.3k sqft600 SW 17th St, Blue Springs, MO 64015For Sale
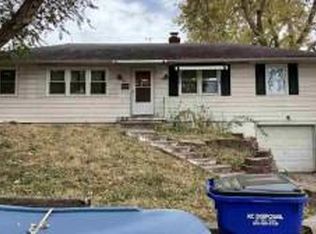 MLS ID #43631, Cheryl Rabin, REALHome Services & Solutions Inc. Northeast Central AOR
- $220,0003 bd2 ba1.4k sqft516 SW 13th St, Blue Springs, MO 64015For Sale
 MLS ID #2634126, Terri Gilgour, Weichert Realtors - Generations. Heartland MLS as distributed by MLS GRID
- $284,9003 bd2 ba1.5k sqft1505 NW Amesbury Rd, Blue Springs, MO 64015For Sale
 MLS ID #2649848, Austin Brown, Anchor and Bloom Realty, LLC. Heartland MLS as distributed by MLS GRID
- $180,0002 bd1 ba1k sqft201 NW 15th St, Blue Springs, MO 64015For Sale
 MLS ID #2641619, Chad McAtee, Keller Williams Platinum Prtnr. Heartland MLS as distributed by MLS GRID
