Great Opportunity to own this single-family home built in 1957 featuring 3 bedrooms and 1.5 bathrooms. NO ACCESS OR VIEWINGS of this property. Please DO NOT DISTURB the occupant. "As is" cash only sale with no contingencies or inspections. Buyer will be responsible for obtaining possession of the property upon closing.
For sale
$194,800
600 SW 17th St, Blue Springs, MO 64015
3beds
1,375sqft
Single Family Residence
Built in 1957
0.25 Acres Lot
$194,700 Zestimate®
$142/sqft
$-- HOA
What's special
- 297 days
- 612
- 37
Zillow last checked:
Listing updated:
Listed by:
Cheryl Rabin 770-612-7326,
REALHome Services & Solutions Inc
Source: Northeast Central AOR,MLS#: 43631
Facts & features
Interior
Bedrooms & bathrooms
- Bedrooms: 3
- Bathrooms: 3
- Full bathrooms: 2
- 1/2 bathrooms: 1
Bedroom 1
- Level: Main
Bedroom 2
- Level: Main
Bedroom 3
- Level: Main
Bathroom 1
- Level: Main
Bathroom 2
- Level: Lower
Kitchen
- Level: Main
Living room
- Level: Main
Heating
- Forced Gas
Cooling
- Central Air
Appliances
- Included: None, Gas Water Heater
- Laundry: Laundry Hookup: Basement
Features
- Other Walls-See Remarks
- Windows: Aluminum Frames, No Window Treatments
- Basement: Full
- Has fireplace: No
- Fireplace features: None
Interior area
- Total structure area: 1,375
- Total interior livable area: 1,375 sqft
- Finished area above ground: 1,375
- Finished area below ground: 950
Video & virtual tour
Property
Parking
- Total spaces: 1
- Parking features: One Car
- Garage spaces: 1
Features
- Patio & porch: Patio
- Exterior features: Other-See Remarks
- Fencing: Chain Link
Lot
- Size: 0.25 Acres
- Dimensions: 126 X 87
Details
- Parcel number: 35740170200000000
Construction
Type & style
- Home type: SingleFamily
- Architectural style: Ranch
- Property subtype: Single Family Residence
Materials
- Vinyl Siding
- Roof: Asphalt
Condition
- New construction: No
- Year built: 1957
Utilities & green energy
- Gas: Other-See Remarks
- Sewer: Public Sewer
- Water: Public
Community & HOA
Community
- Subdivision: No
HOA
- Has HOA: No
Location
- Region: Blue Springs
Financial & listing details
- Price per square foot: $142/sqft
- Tax assessed value: $153,410
- Annual tax amount: $2,387
- Date on market: 12/11/2025
Estimated market value
$194,700
$185,000 - $204,000
$1,797/mo
Price history
| Date | Event | Price |
|---|---|---|
| 4/24/2026 | Listed for sale | $194,800$142/sqft |
Source:  Northeast Central AOR #43631 Report a problem Northeast Central AOR #43631 Report a problem | ||
| 4/16/2026 | Pending sale | $194,800$142/sqft |
Source: Northeast Central AOR #43631 Report a problem | ||
| 4/16/2026 | Contingent | $194,800$142/sqft |
Source: Northeast Central AOR #43631 Report a problem | ||
| 12/11/2025 | Listed for sale | $194,800$142/sqft |
Source: Northeast Central AOR #43631 Report a problem | ||
| 12/9/2025 | Listing removed | -- |
Source:  Hubzu REO #91717216061 Report a problem Hubzu REO #91717216061 Report a problem | ||
| 11/11/2025 | Pending sale | -- |
Source: Hubzu REO #91717216061 Report a problem | ||
| 4/10/2025 | Listing removed | -- |
Source: Hubzu REO #91717216061 Report a problem | ||
| 3/14/2025 | Pending sale | -- |
Source: Hubzu REO #91717216061 Report a problem | ||
Public tax history
| Year | Property taxes | Tax assessment |
|---|---|---|
| 2025 | $2,387 -36.5% | $29,148 -36.7% |
| 2024 | $3,758 +2% | $46,066 |
| 2023 | $3,686 +84.7% | $46,066 +109% |
| 2022 | $1,995 +0.1% | $22,041 |
| 2021 | $1,994 +11.7% | $22,041 +9.8% |
| 2020 | $1,785 +3.4% | $20,070 |
| 2019 | $1,725 | $20,070 +0.7% |
| 2018 | $1,725 -5.4% | $19,937 |
| 2017 | $1,823 +5.4% | $19,937 +2.6% |
| 2016 | $1,729 +4.2% | $19,437 +4.3% |
| 2014 | $1,660 +0.5% | $18,629 |
| 2013 | $1,651 +0.1% | $18,629 |
| 2012 | $1,650 +0.3% | $18,629 |
| 2011 | $1,644 +1.8% | $18,629 |
| 2010 | $1,615 -5.7% | $18,629 |
| 2009 | $1,713 +1.8% | $18,629 -6% |
| 2008 | $1,682 -0.4% | $19,819 |
| 2007 | $1,688 +0% | $19,819 |
| 2006 | $1,687 +13.9% | $19,819 |
| 2005 | $1,482 -0.1% | $19,819 +15% |
| 2004 | $1,484 +23% | $17,233 |
| 2003 | $1,207 +5.3% | $17,233 +14% |
| 2002 | $1,146 +12.1% | $15,117 |
| 2001 | $1,022 | $15,117 |
Find assessor info on the county website
Monthly payment
Est. payment
Payment breakdown
Explore the cost of this home by adjusting the details. Changes won't be saved.Climate risks
Neighborhood: 64015
Nearby schools
Schools provided by the listing agent
- District: Blue Springs Schools-lv
Source: Northeast Central AOR. This data may not be complete. We recommend contacting the local school district to confirm school assignments for this home.
- $255,4003 bd2 ba1.6k sqft604 SW 17th St, Blue Springs, MO 64015Off Market
- $303,2005 bd2 ba2.5k sqft601 SW 16th St, Blue Springs, MO 64015Off Market
- $252,9004 bd2 ba1.6k sqft1700 SW McArthur St APT A, Blue Springs, MO 64015Off Market
- $210,5003 bd1 ba1.1k sqft603 SW 16th St, Blue Springs, MO 64015Off Market
Similar homes
- $180,0002 bd1 ba1k sqft201 NW 15th St, Blue Springs, MO 64015For Sale
 MLS ID #2641619, Chad McAtee, Keller Williams Platinum Prtnr. Heartland MLS as distributed by MLS GRID
 - $251,9003 bd2 ba1.4k sqft2509 SW 5th St, Blue Springs, MO 64014For Sale
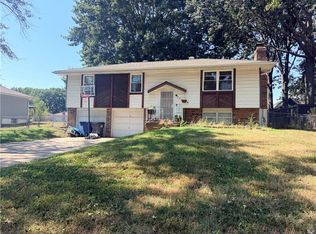 MLS ID #2640872, Shaun Ashley, RE/MAX Heritage. Heartland MLS as distributed by MLS GRID
 - $200,0003 bd2 ba1k sqft12206 E 47th St S, Independence, MO 64055For Sale
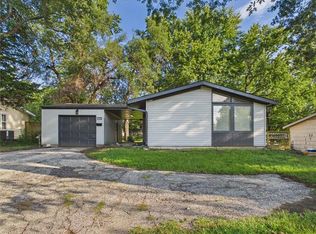 MLS ID #2642577, Jessica Thomas, Realty ONE Group Esteem. Heartland MLS as distributed by MLS GRID
 - $275,0003 bd2 ba1.4k sqft2728 NW Pembroke Pl, Blue Springs, MO 64015For Sale
 MLS ID #2637130, Katie Pennington, Keller Williams Realty Partners Inc.. Heartland MLS as distributed by MLS GRID
