Mid-century charm, thoughtfully brought current. This 3-bedroom, 1.5-bath ranch has been fully updated inside and out, and the details are what set it apart. Vaulted ceilings with exposed beams give the main living space real presence, while a wall of windows pulls light in from the tree-lined lot. The kitchen has been updated with granite counters and a clean, modern finish, and both bathrooms have been beautifully renovated. A one-car garage connects to the home by a covered breezeway — a sheltered spot for morning coffee or an easy landing between the car and the kitchen. Out back, a new deck extends the living space into a shaded yard. The updates are done; all that's left is to move in. WELCOME HOME!
Active
Price cut: $5K (10/17)
$195,000
12206 E 47th St S, Independence, MO 64055
3beds
1,000sqft
Single Family Residence
Built in 1955
7,651 Square Feet Lot
$-- Zestimate®
$195/sqft
$-- HOA
What's special
One-car garageShaded yardNew deckTree-lined lotCovered breezewayClean modern finishWall of windows
- 21 days
- 1,305
- 205
Likely to sell faster than
Zillow last checked:
Listing updated:
Listed by:
Jessica Thomas 816-668-6458,
Realty ONE Group Esteem
Source: Heartland MLS as distributed by MLS GRID,MLS#: 2642577
Facts & features
Interior
Bedrooms & bathrooms
- Bedrooms: 3
- Bathrooms: 2
- Full bathrooms: 1
- 1/2 bathrooms: 1
Dining room
- Description: Liv/Dining Combo
Heating
- Has Heating (Unspecified Type)
Cooling
- Electric
Appliances
- Included: Microwave, Refrigerator
- Laundry: Electric Dryer Hookup
Features
- Ceiling Fan(s), Painted Cabinets, Vaulted Ceiling(s)
- Flooring: Carpet, Laminate
- Windows: Skylight(s)
- Basement: Slab
- Has fireplace: No
Interior area
- Total structure area: 1,000
- Total interior livable area: 1,000 sqft
- Finished area above ground: 1,000
- Finished area below ground: 0
Video & virtual tour
Property
Parking
- Total spaces: 1
- Parking features: Covered, Detached, Garage Faces Front
- Garage spaces: 1
Features
- Patio & porch: Deck, Covered
Lot
- Size: 7,651 Square Feet
- Features: City Lot
Details
- Parcel number: 33410251300000000
Construction
Type & style
- Home type: SingleFamily
- Architectural style: Contemporary,Traditional
- Property subtype: Single Family Residence
Materials
- Frame, Vinyl Siding
- Roof: Composition
Condition
- Year built: 1955
Utilities & green energy
- Sewer: Public Sewer
- Water: Public
Community & HOA
Community
- Subdivision: Wedgewood
HOA
- Has HOA: No
Location
- Region: Independence
Financial & listing details
- Price per square foot: $195/sqft
- Tax assessed value: $96,540
- Annual tax amount: $1,509
- Date on market: 10/1/2026
- Listing terms: Cash,Conventional,FHA,VA Loan
- Ownership: Investor
- Road surface type: Paved
Estimated market value
Not available
Estimated sales range
Not available
Not available
Price history
| Date | Event | Price |
|---|---|---|
| 10/17/2026 | Price change | $195,000-2.5%$195/sqft |
Source:  Heartland MLS as distributed by MLS GRID #2642577 Report a problem | ||
| 10/1/2026 | Listed for sale | $200,000$200/sqft |
Source: Heartland MLS as distributed by MLS GRID #2642577 Report a problem | ||
Public tax history
| Year | Property taxes | Tax assessment |
|---|---|---|
| 2025 | $1,509 -13.8% | $18,342 -16.1% |
| 2024 | $1,750 +0.5% | $21,850 |
| 2023 | $1,742 +51.9% | $21,850 +57.5% |
| 2022 | $1,147 +0% | $13,870 |
| 2021 | $1,147 -0.8% | $13,870 +0.6% |
| 2020 | $1,156 +1% | $13,792 |
| 2019 | $1,145 | $13,792 +14.9% |
| 2018 | $1,145 +11.2% | $12,004 |
| 2017 | $1,030 +5.9% | $12,004 +2.6% |
| 2016 | $972 +2.1% | $11,703 +3% |
| 2014 | $952 +0.2% | $11,362 |
| 2013 | $950 +0.1% | $11,362 |
| 2012 | $949 +0.4% | $11,362 |
| 2011 | $945 +1.9% | $11,362 +0.7% |
| 2010 | $928 -7.9% | $11,288 |
| 2009 | $1,007 +13.8% | $11,288 -16% |
| 2008 | $885 +2.5% | $13,438 |
| 2007 | $864 +0.2% | $13,438 +3% |
| 2006 | $862 +10.4% | $13,047 |
| 2005 | $781 0% | $13,047 +15% |
| 2004 | $781 +9.5% | $11,345 |
| 2003 | $713 +0% | $11,345 +13% |
| 2002 | $713 +13.4% | $10,039 |
| 2001 | $629 | $10,039 |
Find assessor info on the county website
Monthly payment
Est. payment
Payment breakdown
Explore the cost of this home by adjusting the details. Changes won't be saved.Climate risks
Neighborhood: Chapel
- $180,9004 bd2 ba1.2k sqft12202 E 47th St S, Independence, MO 64055Off Market
- $167,8003 bd1 ba1.5k sqft12300 E 47th St S, Independence, MO 64055Off Market
- $163,3003 bd1 ba1k sqft4611 S Crysler Ave, Independence, MO 64055Off Market
- $146,6003 bd1 ba990 sqft4609 S Crysler Ave, Independence, MO 64055Off Market
Similar homes
- $--3 bd3 ba1.1k sqft12105 E 39th Ter S, Independence, MO 64052Auction
 ServiceLink Auction
- $--3 bd2 ba1.1k sqft12207 E 37th St S, Independence, MO 64052Auction
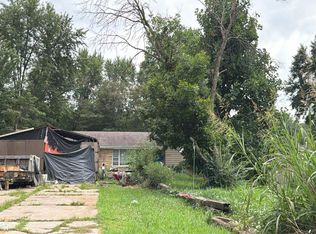 Auction.com 1
- $220,0002 bd1 ba1.3k sqft12612 E 48th Ter S, Independence, MO 64055For Sale
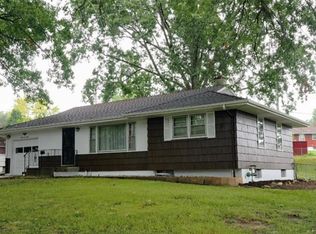 MLS ID #2645904, Kelly Deaton, ReeceNichols -Johnson County W. Heartland MLS as distributed by MLS GRID
- $184,9003 bd1 ba864 sqft4016 S Spring St, Independence, MO 64055For Sale
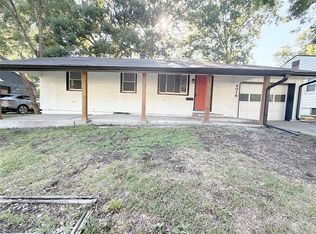 MLS ID #2630952, Brad Korn, EXP Realty LLC. Heartland MLS as distributed by MLS GRID
