Tucked away on a quiet cul-de-sac in the Camelot subdivision, this thoughtfully updated 3-bedroom home has so much to offer! Step inside to an open living and dining area featuring fresh interior paint and new luxury vinyl plank flooring throughout. The dining area flows seamlessly into the kitchen, where updated granite countertops and a new backsplash give the space a fresh look. New French doors lead from the dining area to the fenced backyard, offering easy access to outdoor living.
All three bedrooms are located on the main level, along with a Hollywood-style bathroom featuring convenient access from both the hallway and primary bedroom.
Downstairs, the finished lower level provides fantastic flexible living space, perfect for a second living area, home office, workout room, playroom, or non-conforming bedroom. A spacious utility and laundry area offers additional functionality and storage.
The two-car garage provides ample parking and storage space, complete with brand-new garage doors and belt-driven openers. Additional improvements include a roof approximately 10 years old and sewer line work completed in June 2026, currently under warranty.
Located in the Blue Springs School District, this home combines thoughtful updates, versatile living space, a fenced backyard, and a great cul-de-sac location. Come see all that 2409 SW South Court has to offer!
Pending
$250,000
2409 SW South Ct, Blue Springs, MO 64015
3beds
1,310sqft
Single Family Residence
Built in 1974
8,316 Square Feet Lot
$-- Zestimate®
$191/sqft
$-- HOA
What's special
Fenced backyardUpdated granite countertopsFresh interior paintNew backsplash
- 30 days
- 959
- 63
Likely to sell faster than
Zillow last checked:
Listing updated:
Listed by:
Cristin Walters 816-853-3642,
ReeceNichols - Lees Summit,
Natalie Downs 816-835-9088,
ReeceNichols - Lees Summit
Source: Heartland MLS as distributed by MLS GRID,MLS#: 2646754
Facts & features
Interior
Bedrooms & bathrooms
- Bedrooms: 3
- Bathrooms: 1
- Full bathrooms: 1
Primary bedroom
- Level: First
Bedroom 2
- Level: First
Bedroom 3
- Level: First
Bathroom 1
- Level: First
Dining room
- Level: First
Great room
- Level: Lower
Kitchen
- Level: First
Laundry
- Level: Lower
Living room
- Level: First
Heating
- Natural Gas
Cooling
- Electric
Appliances
- Included: Dishwasher, Disposal, Humidifier, Refrigerator, Electric Range
- Laundry: Lower Level
Features
- Ceiling Fan(s), Stained Cabinets
- Flooring: Luxury Vinyl
- Windows: Window Coverings
- Basement: Finished,Interior Entry
- Has fireplace: No
Interior area
- Total structure area: 1,310
- Total interior livable area: 1,310 sqft
- Finished area above ground: 984
- Finished area below ground: 326
Video & virtual tour
Property
Parking
- Total spaces: 2
- Parking features: Attached, Garage Faces Front
- Attached garage spaces: 2
Features
- Patio & porch: Patio
- Fencing: Metal
Lot
- Size: 8,316 Square Feet
- Features: City Limits, City Lot
Details
- Parcel number: 35730081600000000
Construction
Type & style
- Home type: SingleFamily
- Architectural style: Traditional
- Property subtype: Single Family Residence
Materials
- Frame, Stucco
- Roof: Composition
Condition
- Year built: 1974
Utilities & green energy
- Sewer: Public Sewer
- Water: Public
Community & HOA
Community
- Subdivision: Camelot
HOA
- Has HOA: No
Location
- Region: Blue Springs
Financial & listing details
- Price per square foot: $191/sqft
- Tax assessed value: $173,240
- Annual tax amount: $2,696
- Date on market: 10/16/2026
- Listing terms: Cash,Conventional,FHA,VA Loan
- Exclusions: See Disclosure
- Ownership: Private
- Road surface type: Paved
Estimated market value
Not available
Estimated sales range
Not available
Not available
Price history
| Date | Event | Price |
|---|---|---|
| 11/4/2026 | Pending sale | $250,000$191/sqft |
Source:  Heartland MLS as distributed by MLS GRID #2646754 Report a problem | ||
| 10/16/2026 | Listed for sale | $250,000+150%$191/sqft |
Source: Heartland MLS as distributed by MLS GRID #2646754 Report a problem | ||
| 7/27/2017 | Listing removed | $1,120$1/sqft |
Source: Zillow Rental Network Report a problem | ||
| 7/8/2017 | Listed for rent | $1,120$1/sqft |
Source: Zillow Rental Network Report a problem | ||
| 6/29/2017 | Sold | -- |
Source: Heartland MLS as distributed by MLS GRID #2047288 Report a problem | ||
| 5/21/2017 | Pending sale | $100,000$76/sqft |
Source: ReeceNichols East #2047288 Report a problem | ||
| 5/19/2017 | Listed for sale | $100,000$76/sqft |
Source: ReeceNichols East #2047288 Report a problem | ||
Public tax history
| Year | Property taxes | Tax assessment |
|---|---|---|
| 2025 | $2,696 +3.1% | $32,916 +2.7% |
| 2024 | $2,615 +2% | $32,047 |
| 2023 | $2,564 +13.8% | $32,047 +28.8% |
| 2022 | $2,253 +0.1% | $24,890 |
| 2021 | $2,251 +6.5% | $24,890 +4.7% |
| 2020 | $2,115 +3.4% | $23,781 |
| 2019 | $2,044 | $23,781 +14.9% |
| 2018 | $2,044 +8% | $20,696 |
| 2017 | $1,893 +5.4% | $20,696 +2.6% |
| 2016 | $1,795 +11.1% | $20,178 +11.3% |
| 2014 | $1,616 +0.5% | $18,137 |
| 2013 | $1,608 +0.1% | $18,137 |
| 2012 | $1,606 +0.3% | $18,137 |
| 2011 | $1,601 +1.8% | $18,137 |
| 2010 | $1,573 -1.8% | $18,137 |
| 2009 | $1,601 +1.8% | $18,137 -2.1% |
| 2008 | $1,572 +0.6% | $18,523 |
| 2007 | $1,562 +0% | $18,523 +1% |
| 2006 | $1,561 +13.9% | $18,340 |
| 2005 | $1,371 -0.2% | $18,340 +15% |
| 2004 | $1,373 +24% | $15,948 |
| 2003 | $1,107 +5.3% | $15,948 +15% |
| 2002 | $1,052 +4.1% | $13,867 |
| 2001 | $1,010 | $13,867 |
Find assessor info on the county website
Monthly payment
Est. payment
Payment breakdown
Explore the cost of this home by adjusting the details. Changes won't be saved.Climate risks
Neighborhood: 64015
Nearby schools
Schools provided by the listing agent
- Elementary: Thomas J Ultican
- Middle: Paul Kinder
- High: Blue Springs
Source: Heartland MLS as distributed by MLS GRID. This data may not be complete. We recommend contacting the local school district to confirm school assignments for this home.



Similar homes
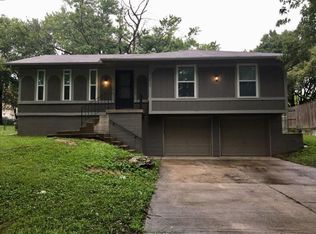
- $269,9003 bd3 ba1.6k sqft908 SW 14th Street Ter, Blue Springs, MO 64015For Sale
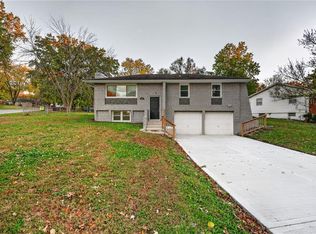 MLS ID #2649500, Lucas Corbin, Real Broker, LLC. Heartland MLS as distributed by MLS GRID
- $245,0003 bd2 ba1.3k sqft1008 NW Arlington Ct, Blue Springs, MO 64015For Sale
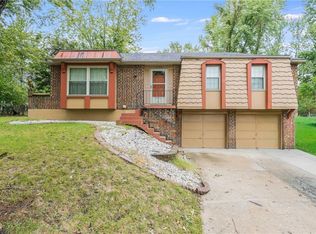 MLS ID #2646013, Tami Lewis, Real Broker, LLC. Heartland MLS as distributed by MLS GRID
- $249,9003 bd3 ba1.9k sqft1012 SW 16th St, Blue Springs, MO 64015For Sale
 MLS ID #2638227, Brad Korn, EXP Realty LLC. Heartland MLS as distributed by MLS GRID
- $279,9004 bd2 ba1.7k sqft3212 NW Canterbury Rd, Blue Springs, MO 64015For Sale
 MLS ID #2651506, Wendi Elkins, Premium Realty Group LLC. Heartland MLS as distributed by MLS GRID
