INCREDIBLE OPPORTUNITY! Recent appraisal valued this home at $775,000! Situated on 1.74 picturesque acres in the desirable Willow Tree subdivision, this beautifully updated home combines modern finishes, spacious living areas, and peaceful surroundings.
Step inside to a bright, welcoming interior featuring a formal dining room and stunning living room with a custom accent wall and expansive windows overlooking the property. The spacious kitchen offers hardwood floors, quartz countertops, stainless steel appliances, abundant cabinetry, a walk-in pantry, and a breakfast area. The adjoining family room features a cozy gas fireplace, perfect for relaxing or entertaining. A mudroom, oversized laundry room, and half bath complete the main level.
The primary suite is a relaxing retreat with a freestanding soaking tub, tiled walk-in shower, stylish shiplap accents, and oversized walk-in closet. Additional updates include new blinds, refreshed window treatments, ceiling fans in every bedroom, and a smart NEST thermostat.
The finished walkout lower level offers incredible flexibility with new luxury vinyl plank flooring, an expansive recreation room, exercise room, bonus room, non-conforming bedroom with a large walk-in closet, and an updated full bath with designer finishes. Direct access to the garage makes this space ideal for guests, hobbies, or multi-generational living.
Outside, enjoy morning coffee on the expanded covered front porch or unwind on the covered back patio while taking in the privacy and beauty of the spacious property.
With thoughtful updates, versatile living spaces, and 1.74 beautiful acres, this home offers the charm of country-style living without sacrificing everyday convenience!
Active
Price cut: $51K (10/13)
$699,000
4204 SE Wingate Cir, Blue Springs, MO 64014
4beds
5,350sqft
Single Family Residence
Built in 1994
1.74 Acres Lot
$-- Zestimate®
$131/sqft
$38/mo HOA
What's special
- 2 days
- 172
- 16
Likely to sell faster than
Zillow last checked:
Listing updated:
Listed by:
Ask Cathy Team 816-268-4033,
Keller Williams Platinum Prtnr
Source: Heartland MLS as distributed by MLS GRID,MLS#: 2646770
Facts & features
Interior
Bedrooms & bathrooms
- Bedrooms: 4
- Bathrooms: 4
- Full bathrooms: 3
- 1/2 bathrooms: 1
Primary bedroom
- Features: Carpet, Ceiling Fan(s), Walk-In Closet(s)
- Level: Main
- Dimensions: 16 x 16
Bedroom 2
- Features: Carpet, Ceiling Fan(s)
- Level: Main
- Dimensions: 14 x 11
Bedroom 3
- Features: Carpet, Ceiling Fan(s)
- Level: Main
- Dimensions: 12 x 13
Bedroom 4
- Features: Carpet, Ceiling Fan(s)
- Level: Main
- Dimensions: 14 x 12
Primary bathroom
- Features: Ceramic Tiles, Double Vanity, Separate Shower And Tub
- Level: Main
Bathroom 2
- Features: Ceramic Tiles, Double Vanity, Shower Over Tub
- Level: Main
Bathroom 3
- Features: Built-in Features, Luxury Vinyl, Shower Only
- Level: Lower
Bonus room
- Features: Luxury Vinyl
- Level: Lower
- Dimensions: 12 x 11
Breakfast room
- Level: Main
- Dimensions: 12 x 14
Dining room
- Features: Carpet
- Level: Main
- Dimensions: 12 x 17
Exercise room
- Level: Lower
- Dimensions: 15 x 16
Family room
- Features: Carpet, Ceiling Fan(s), Fireplace
- Level: Main
- Dimensions: 16 x 18
Kitchen
- Features: Pantry, Quartz Counter
- Level: Main
- Dimensions: 14 x 14
Living room
- Features: Carpet, Ceiling Fan(s)
- Level: Main
- Dimensions: 20 x 16
Other
- Features: Ceiling Fan(s), Luxury Vinyl, Walk-In Closet(s)
- Level: Lower
- Dimensions: 14 x 12
Recreation room
- Features: Ceiling Fan(s), Luxury Vinyl
- Level: Lower
- Dimensions: 15 x 44
Heating
- Has Heating (Unspecified Type)
Cooling
- Attic Fan, Electric
Appliances
- Included: Dishwasher, Disposal, Microwave, Refrigerator, Electric Range, Stainless Steel Appliance(s)
- Laundry: Laundry Room, Main Level
Features
- Ceiling Fan(s), Painted Cabinets, Pantry, Vaulted Ceiling(s), Walk-In Closet(s)
- Flooring: Carpet, Ceramic Tile, Wood
- Basement: Finished,Full,Garage Entrance,Interior Entry
- Number of fireplaces: 1
- Fireplace features: Family Room
Interior area
- Total structure area: 5,350
- Total interior livable area: 5,350 sqft
- Finished area above ground: 3,250
- Finished area below ground: 2,100
Video & virtual tour
Property
Parking
- Total spaces: 3
- Parking features: Attached, Garage Door Opener, Garage Faces Side
- Attached garage spaces: 3
Features
- Patio & porch: Covered, Porch
- Fencing: Partial
Lot
- Size: 1.74 Acres
- Features: Acreage, Corner Lot, Estate Lot
Details
- Parcel number: 41800011800000000
Construction
Type & style
- Home type: SingleFamily
- Architectural style: Traditional
- Property subtype: Single Family Residence
Materials
- Wood Siding
- Roof: Composition
Condition
- Year built: 1994
Utilities & green energy
- Sewer: Public Sewer, Grinder Pump
- Water: Public
Community & HOA
Community
- Subdivision: Willow Tree
HOA
- Has HOA: Yes
- Services included: Trash
- HOA fee: $451 annually
- HOA name: Willow Tree
Location
- Region: Blue Springs
Financial & listing details
- Price per square foot: $131/sqft
- Tax assessed value: $595,520
- Annual tax amount: $9,261
- Date on market: 10/13/2026
- Listing terms: Cash,Conventional,FHA,VA Loan
- Ownership: Private
- Road surface type: Paved
Estimated market value
Not available
Estimated sales range
Not available
Not available
Price history
| Date | Event | Price |
|---|---|---|
| 10/13/2026 | Price change | $699,000-6.8%$131/sqft |
Source:  Heartland MLS as distributed by MLS GRID #2646770 Report a problem Heartland MLS as distributed by MLS GRID #2646770 Report a problem | ||
| 7/31/2026 | Listed for sale | $750,000-3.2%$140/sqft |
Source: Heartland MLS as distributed by MLS GRID #2634169 Report a problem | ||
| 7/31/2026 | Listing removed | $775,000$145/sqft |
Source: Heartland MLS as distributed by MLS GRID #2625603 Report a problem | ||
| 6/12/2026 | Price change | $775,000-2.5%$145/sqft |
Source: Heartland MLS as distributed by MLS GRID #2625603 Report a problem | ||
| 5/8/2026 | Listed for sale | $795,000+35%$149/sqft |
Source: Heartland MLS as distributed by MLS GRID #2618922 Report a problem | ||
| 5/6/2021 | Sold | -- |
Source: Heartland MLS as distributed by MLS GRID #45001_2312174 Report a problem | ||
| 4/8/2021 | Pending sale | $589,000$110/sqft |
Source: Heartland MLS as distributed by MLS GRID #2312174 Report a problem | ||
| 4/6/2021 | Listed for sale | $589,000+35.4%$110/sqft |
Source: Heartland MLS as distributed by MLS GRID #2312174 Report a problem | ||
| 3/24/2021 | Listing removed | -- |
Source: Owner Report a problem | ||
| 11/4/2020 | Listing removed | $435,000$81/sqft |
Source: Owner Report a problem | ||
| 9/11/2020 | Listed for sale | $435,000$81/sqft |
Source: Owner Report a problem | ||
Public tax history
| Year | Property taxes | Tax assessment |
|---|---|---|
| 2025 | $9,267 +15.4% | $113,149 +15% |
| 2024 | $8,027 +2% | $98,392 |
| 2023 | $7,873 -0.7% | $98,392 +12.3% |
| 2022 | $7,930 +0.1% | $87,590 |
| 2021 | $7,923 +16.8% | $87,590 +14.9% |
| 2020 | $6,780 +3.4% | $76,246 |
| 2019 | $6,555 | $76,246 +14.9% |
| 2018 | $6,555 +8% | $66,358 |
| 2017 | $6,069 +10.2% | $66,358 +7.2% |
| 2016 | $5,508 +12% | $61,902 +12.1% |
| 2014 | $4,919 +0.5% | $55,205 |
| 2013 | $4,893 +0.1% | $55,205 |
| 2012 | $4,889 +0.3% | $55,205 |
| 2011 | $4,873 +1.8% | $55,205 |
| 2010 | $4,786 -5.7% | $55,205 |
| 2009 | $5,075 +1.8% | $55,205 -6% |
| 2008 | $4,983 -0.4% | $58,728 |
| 2007 | $5,002 +0% | $58,728 |
| 2006 | $5,000 +6.9% | $58,728 |
| 2005 | $4,675 -0.2% | $58,728 +8% |
| 2004 | $4,682 +16.5% | $54,378 |
| 2003 | $4,020 +5.3% | $54,378 +8% |
| 2002 | $3,818 +0.1% | $50,350 |
| 2001 | $3,813 | $50,350 |
Find assessor info on the county website
Monthly payment
Est. payment
Payment breakdown
Explore the cost of this home by adjusting the details. Changes won't be saved.Climate risks
Neighborhood: 64014
Nearby schools
Schools provided by the listing agent
- Elementary: Cordill-Mason
- Middle: Moreland Ridge
- High: Blue Springs South
Source: Heartland MLS as distributed by MLS GRID. This data may not be complete. We recommend contacting the local school district to confirm school assignments for this home.
- $---- bd-- ba-- sqft4204 SE Wingate Dr, Blue Springs, MO 64014Off Market
- $538,7004 bd2 ba2.5k sqft4200 SE Wingate Cir, Blue Springs, MO 64014Off Market
- $581,8005 bd4 ba2.9k sqft1400 SE Willow Tree Dr, Blue Springs, MO 64014Off Market
- $627,4004 bd4 ba2k sqft1313 SE Willow Tree Dr, Blue Springs, MO 64014Off Market
Similar homes
- $898,0005 bd5 ba5.4k sqft4301 SE Willow Place Ct, Blue Springs, MO 64014For Sale
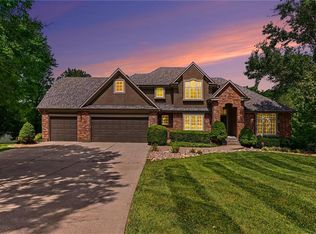 MLS ID #2631489, Mickey Gaume, BHG Kansas City Homes. Heartland MLS as distributed by MLS GRID
 - $674,9504 bd4 ba2.7k sqft2929 SW Lewis Cir, Lees Summit, MO 64081For Sale
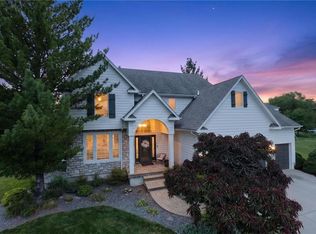 MLS ID #2646681, Lauren Bohning, Real Broker, LLC. Heartland MLS as distributed by MLS GRID
 - $699,9504 bd6 ba5.8k sqft300 SE 30th St, Oak Grove, MO 64075For Sale
 MLS ID #2631351, Brooke Miller, ReeceNichols - Country Club Plaza. Heartland MLS as distributed by MLS GRID
 - $679,0005 bd3 ba3.8k sqft9300 SW Tsunami Ct, Lee's Summit, MO 64064For Sale
 MLS ID #2625506, Karen Johnson, Platinum Realty LLC. Heartland MLS as distributed by MLS GRID
