This stunning 4-bedroom, 4.5-bathroom beauty has been completely transformed from top to bottom! Thoughtfully remodeled with stylish finishes and quality craftsmanship throughout, this home offers the perfect combination of modern updates, timeless charm, and spaces designed for everyday living and entertaining! Step inside and immediately appreciate the abundance of natural light pouring through the many windows, creating a bright and inviting atmosphere throughout. The spacious main level offers a beautiful formal dining area perfect for hosting holidays and dinner parties, a versatile space ideal for a home office, and a welcoming family room anchored by a cozy fireplace. Need a peaceful place to unwind? The charming sun porch is sure to become a favorite spot for morning coffee, afternoon reading, or simply relaxing and enjoying the views! The beautifully updated kitchen is as functional as it is stylish, featuring freshly painted cabinetry, stainless steel appliances, a gorgeous tile backsplash, and thoughtfully selected finishes that make this space truly shine! The gorgeous primary suite is a retreat all its own! The designer en-suite bathroom is an absolute showstopper, featuring an incredible walk-in shower, dual vanities, beautiful finishes, and a spacious walk-in closet. A perfect combination of luxury and everyday convenience! Enjoy a finished walk-out lower level offering a second living space! And the updates don't stop at the beautiful finishes, this extensive remodel includes fresh interior paint, updated flooring, stylish new fixtures, and so much more. Even better, enjoy the peace of mind that comes with an entirely NEW HVAC system and NEW water heater! Located in a wonderful neighborhood with access to highly regarded schools, this is the kind of home that checks all the boxes! Beautifully remodeled, thoughtfully updated, and packed with charm, this one is a MUST-SEE!
Pending
$535,000
904 NE Lakeside Ct, Blue Springs, MO 64014
4beds
3,325sqft
Single Family Residence
Built in 1987
0.28 Acres Lot
$-- Zestimate®
$161/sqft
$69/mo HOA
What's special
Cozy fireplaceCharming sun porchFresh interior paintBeautiful finishesThoughtfully selected finishesStylish new fixturesGorgeous primary suite
- 11 days
- 713
- 84
Likely to sell faster than
Zillow last checked:
Listing updated:
Listed by:
Madison Moss (Harpst) 816-585-3255,
RE/MAX Innovations
Source: Heartland MLS as distributed by MLS GRID,MLS#: 2648639
Facts & features
Interior
Bedrooms & bathrooms
- Bedrooms: 4
- Bathrooms: 5
- Full bathrooms: 4
- 1/2 bathrooms: 1
Bedroom 1
- Level: Second
Bedroom 4
- Level: Second
Bathroom 2
- Level: Second
Bathroom 3
- Level: Second
Heating
- Exhaust Fan
Cooling
- Attic Fan, Electric
Features
- Basement: Basement BR,Finished,Full,Walk-Out Access
- Number of fireplaces: 1
Interior area
- Total structure area: 3,325
- Total interior livable area: 3,325 sqft
- Finished area above ground: 2,125
- Finished area below ground: 1,200
Property
Parking
- Total spaces: 2
- Parking features: Attached, Garage Door Opener
- Attached garage spaces: 2
Lot
- Size: 0.28 Acres
Details
- Parcel number: 36230016500000000
Construction
Type & style
- Home type: SingleFamily
- Architectural style: Traditional
- Property subtype: Single Family Residence
Materials
- Frame, Wood Siding
- Roof: Composition
Condition
- Year built: 1987
Utilities & green energy
- Sewer: Public Sewer
- Water: Public
Community & HOA
Community
- Subdivision: Waterfield
HOA
- Has HOA: Yes
- HOA fee: $830 annually
- HOA name: Waterfield
Location
- Region: Blue Springs
Financial & listing details
- Price per square foot: $161/sqft
- Tax assessed value: $276,000
- Annual tax amount: $4,295
- Date on market: 10/27/2026
- Listing terms: Cash,Conventional,FHA,VA Loan
- Ownership: Private
Estimated market value
Not available
Estimated sales range
Not available
Not available
Price history
| Date | Event | Price |
|---|---|---|
| 11/1/2026 | Pending sale | $535,000$161/sqft |
Source:  Heartland MLS as distributed by MLS GRID #2648639 Report a problem | ||
| 10/27/2026 | Listed for sale | $535,000+33.8%$161/sqft |
Source: Heartland MLS as distributed by MLS GRID #2648639 Report a problem | ||
| 7/13/2022 | Listing removed | -- |
Source: Heartland MLS as distributed by MLS GRID #2386633 Report a problem | ||
| 6/28/2022 | Listed for sale | $399,990$120/sqft |
Source: Heartland MLS as distributed by MLS GRID #2386633 Report a problem | ||
| 6/22/2022 | Pending sale | $399,990$120/sqft |
Source: Heartland MLS as distributed by MLS GRID #2386633 Report a problem | ||
| 6/9/2022 | Listed for sale | $399,990+77.8%$120/sqft |
Source: Heartland MLS as distributed by MLS GRID #2386633 Report a problem | ||
| 3/18/2011 | Listing removed | $225,000$68/sqft |
Source: MaryCarolandReed, RE/MAX Heartland, REALTORS #1702293 Report a problem | ||
| 11/11/2010 | Listed for sale | $225,000$68/sqft |
Source: RE/MAX Heartland, REALTORS #1702293 Report a problem | ||
Public tax history
| Year | Property taxes | Tax assessment |
|---|---|---|
| 2025 | $4,295 +15.4% | $52,440 +15% |
| 2024 | $3,720 +2% | $45,601 |
| 2023 | $3,649 -1.8% | $45,601 +11.1% |
| 2022 | $3,716 +0.1% | $41,041 |
| 2021 | $3,712 +8.8% | $41,041 +6.9% |
| 2020 | $3,413 +3.4% | $38,377 |
| 2019 | $3,299 | $38,377 +9.1% |
| 2018 | $3,299 +2.6% | $35,170 |
| 2017 | $3,216 +6% | $35,170 +3.1% |
| 2016 | $3,035 +2.6% | $34,105 +2.7% |
| 2014 | $2,958 +0.5% | $33,194 |
| 2013 | $2,942 +0.1% | $33,194 |
| 2012 | $2,940 +0.3% | $33,194 |
| 2011 | $2,930 +1.8% | $33,194 |
| 2010 | $2,878 -8.1% | $33,194 |
| 2009 | $3,131 +1.8% | $33,194 -8.4% |
| 2008 | $3,074 +8.6% | $36,230 |
| 2007 | $2,831 +0% | $36,230 +9% |
| 2006 | $2,830 +7.9% | $33,238 |
| 2005 | $2,622 -0.2% | $33,238 +9% |
| 2004 | $2,626 +14.3% | $30,494 |
| 2003 | $2,297 +5.3% | $30,494 +6% |
| 2002 | $2,181 +0.1% | $28,768 |
| 2001 | $2,179 | $28,768 |
Find assessor info on the county website
Monthly payment
Est. payment
Payment breakdown
Explore the cost of this home by adjusting the details. Changes won't be saved.Climate risks
Neighborhood: 64014
Nearby schools
Schools provided by the listing agent
- Elementary: Lucy Franklin
- Middle: Brittany Hill
- High: Blue Springs
Source: Heartland MLS as distributed by MLS GRID. This data may not be complete. We recommend contacting the local school district to confirm school assignments for this home.
- $358,0003 bd2 ba1.9k sqft908 NE Lakeside Ct, Blue Springs, MO 64014Off Market
- $386,6004 bd3 ba2.4k sqft900 NE Lakeside Ct, Blue Springs, MO 64014Off Market
- $395,0004 bd3 ba2.1k sqft816 NE Lakeside Ct, Blue Springs, MO 64014Off Market
- $421,9004 bd4 ba3k sqft1805 NE Waterfield Ln, Blue Springs, MO 64014Off Market
Similar homes
- $529,0005 bd4 ba3.8k sqft1101 NE Waterfield Village Dr, Blue Springs, MO 64014For Sale
 MLS ID #2632617, Tammy Duncan, ReeceNichols - Lees Summit. Heartland MLS as distributed by MLS GRID
- $535,0003 bd3 ba3.4k sqft2135 NE Sparta Dr, Blue Springs, MO 64014For Sale
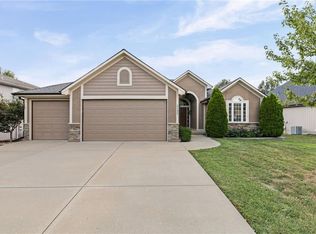 MLS ID #2642673, Lisa Sapenaro, Keller Williams KC North. Heartland MLS as distributed by MLS GRID
- $329,0003 bd2 ba2.7k sqft1300 NE Hilltop Dr, Blue Springs, MO 64014For Sale
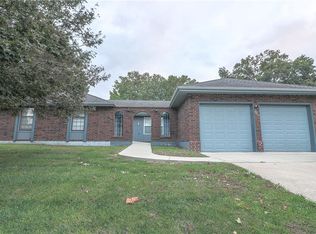 MLS ID #2649257, Sarah Iloilo, Homes by Darcy LLC. Heartland MLS as distributed by MLS GRID
- $464,9004 bd4 ba4.1k sqft1208 NW Fairway Cir, Blue Springs, MO 64014For Sale
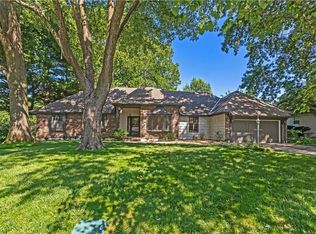 MLS ID #2631424, Michael Marquess, RE/MAX Elite, REALTORS. Heartland MLS as distributed by MLS GRID
