Welcome to this beautifully updated home located half a street over from the Blue Springs Country Club Golf Course! Offering the perfect blend of space, style, and functionality, this home is designed for both everyday living and entertaining. Inside, you'll find two spacious living rooms, a huge open concept kitchen with plenty of cabinet and counter space, main-level laundry, and generously sized bedrooms throughout. The primary suite is a true retreat, featuring a spa like bathroom with an incredible walk in shower, while a second bedroom also offers the convenience of its own attached full bathroom. The finished basement is an entertainer's dream, complete with a cozy fireplace, built-in bar, and endless room for a pool table, home theater, game room, home gym, or all of the above. Whether you're hosting friends or enjoying a quiet night in, there's space for everyone. Conveniently located near shopping, dining, parks, and top-rated schools, this move-in-ready home offers the space, updates, and location you've been looking for. Don't miss your chance to make it yours!
Active
Price cut: $5K (9/4)
$480,000
1208 NW Fairway Cir, Blue Springs, MO 64014
4beds
4,172sqft
Single Family Residence
Built in 1972
0.31 Acres Lot
$-- Zestimate®
$115/sqft
$7/mo HOA
What's special
Cozy fireplaceGenerously sized bedroomsHuge open concept kitchenBuilt-in barIncredible walk in showerSpa like bathroomMain-level laundry
- 57 days
- 1,264
- 86
Likely to sell faster than
Zillow last checked:
Listing updated:
Listed by:
Michael Marquess 816-517-0391,
RE/MAX Elite, REALTORS
Source: Heartland MLS as distributed by MLS GRID,MLS#: 2631424
Facts & features
Interior
Bedrooms & bathrooms
- Bedrooms: 4
- Bathrooms: 4
- Full bathrooms: 3
- 1/2 bathrooms: 1
Bedroom 1
- Features: All Carpet
- Level: Main
Bedroom 2
- Features: All Carpet
- Level: Main
Bedroom 3
- Features: All Carpet
- Level: Main
Bedroom 4
- Features: All Carpet
- Level: Upper
Primary bathroom
- Level: Main
Bathroom 1
- Level: Main
Bathroom 2
- Level: Main
Bathroom 3
- Level: Upper
Other
- Features: All Carpet
- Level: Upper
Basement
- Features: All Carpet
- Level: Basement
Dining room
- Level: Main
Family room
- Level: Main
Kitchen
- Features: Linoleum
Living room
- Level: Main
Heating
- Forced Air
Cooling
- Electric
Appliances
- Included: Cooktop, Dishwasher, Disposal, Microwave, Refrigerator, Built-In Oven
- Laundry: Main Level
Features
- Stained Cabinets, Walk-In Closet(s), Wet Bar
- Flooring: Carpet, Ceramic Tile, Laminate, Tile
- Basement: Finished,Full,Interior Entry
- Number of fireplaces: 2
- Fireplace features: Basement, Family Room
Interior area
- Total structure area: 4,172
- Total interior livable area: 4,172 sqft
- Finished area above ground: 2,242
- Finished area below ground: 1,930
Property
Parking
- Total spaces: 2
- Parking features: Attached, Garage Door Opener, Garage Faces Front
- Attached garage spaces: 2
Features
- Patio & porch: Patio
- Fencing: Partial
Lot
- Size: 0.31 Acres
- Features: City Limits, City Lot, Estate Lot, Level
Details
- Parcel number: 36410080200000000
Construction
Type & style
- Home type: SingleFamily
- Architectural style: Traditional
- Property subtype: Single Family Residence
Materials
- Brick/Mortar, Brick Trim
- Roof: Composition
Condition
- Year built: 1972
Details
- Builder name: Pfifer
Utilities & green energy
- Sewer: Public Sewer
- Water: Public
Community & HOA
Community
- Subdivision: Country Club Gardens
HOA
- Has HOA: Yes
- HOA fee: $85 annually
- HOA name: Country Club Gardens Homeowners
Location
- Region: Blue Springs
Financial & listing details
- Price per square foot: $115/sqft
- Tax assessed value: $292,270
- Annual tax amount: $4,548
- Date on market: 7/15/2026
- Listing terms: Cash,Conventional,FHA,VA Loan
- Ownership: Private
- Road surface type: Paved
Estimated market value
Not available
Estimated sales range
Not available
Not available
Price history
| Date | Event | Price |
|---|---|---|
| 9/4/2026 | Price change | $480,000-1%$115/sqft |
Source:  Heartland MLS as distributed by MLS GRID #2631424 Report a problem Heartland MLS as distributed by MLS GRID #2631424 Report a problem | ||
| 8/24/2026 | Price change | $485,000-1%$116/sqft |
Source: Heartland MLS as distributed by MLS GRID #2631424 Report a problem | ||
| 7/31/2026 | Price change | $490,000-1%$117/sqft |
Source: Heartland MLS as distributed by MLS GRID #2631424 Report a problem | ||
| 7/15/2026 | Listed for sale | $495,000+45.6%$119/sqft |
Source: Heartland MLS as distributed by MLS GRID #2631424 Report a problem | ||
| 4/2/2026 | Sold | -- |
Source: Heartland MLS as distributed by MLS GRID #2608245 Report a problem | ||
| 3/22/2026 | Pending sale | $339,900$81/sqft |
Source: Heartland MLS as distributed by MLS GRID #2608245 Report a problem | ||
| 3/20/2026 | Listed for sale | $339,900$81/sqft |
Source: Heartland MLS as distributed by MLS GRID #2608245 Report a problem | ||
Public tax history
| Year | Property taxes | Tax assessment |
|---|---|---|
| 2025 | $4,548 +8.7% | $55,531 +8.2% |
| 2024 | $4,185 +2% | $51,300 |
| 2023 | $4,105 +8% | $51,300 +22.2% |
| 2022 | $3,802 +0.1% | $41,990 |
| 2021 | $3,798 +8.9% | $41,990 +7% |
| 2020 | $3,489 +3.4% | $39,233 |
| 2019 | $3,373 | $39,233 +16.6% |
| 2018 | $3,373 +9.7% | $33,634 |
| 2017 | $3,076 +5.8% | $33,634 +3% |
| 2016 | $2,906 -2.7% | $32,661 -2.6% |
| 2014 | $2,988 +0.5% | $33,527 |
| 2013 | $2,972 +0.1% | $33,527 |
| 2012 | $2,969 +0.3% | $33,527 |
| 2011 | $2,959 +1.8% | $33,527 |
| 2010 | $2,907 -5.7% | $33,527 |
| 2009 | $3,082 +1.8% | $33,527 -6% |
| 2008 | $3,026 +1.6% | $35,667 |
| 2007 | $2,978 +0% | $35,667 +2% |
| 2006 | $2,977 +2% | $34,968 |
| 2005 | $2,919 -0.2% | $34,968 +3% |
| 2004 | $2,923 +24% | $33,949 |
| 2003 | $2,357 +5.3% | $33,949 +15% |
| 2002 | $2,239 +6.1% | $29,521 |
| 2001 | $2,109 | $29,521 |
Find assessor info on the county website
Monthly payment
Est. payment
Payment breakdown
Explore the cost of this home by adjusting the details. Changes won't be saved.Climate risks
Neighborhood: 64014
Nearby schools
Schools provided by the listing agent
- Elementary: James Lewis
- Middle: Brittany Hill
- High: Blue Springs
Source: Heartland MLS as distributed by MLS GRID. This data may not be complete. We recommend contacting the local school district to confirm school assignments for this home.
- $381,3004 bd3 ba3.5k sqft1212 NW Fairway Cir, Blue Springs, MO 64014Off Market

- $322,7004 bd3 ba2k sqft1204 NW Fairway Cir, Blue Springs, MO 64014Off Market
- $362,7003 bd3 ba2.1k sqft1209 NW 3rd St, Blue Springs, MO 64014Off Market
- $413,9005 bd3 ba2.5k sqft1205 NW 3rd St, Blue Springs, MO 64014Off Market
Similar homes
- $598,0005 bd4 ba3.8k sqft1101 NE Waterfield Village Dr, Blue Springs, MO 64014For Sale
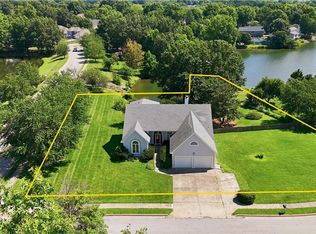 MLS ID #2632617, Tammy Duncan, ReeceNichols - Lees Summit. Heartland MLS as distributed by MLS GRID
 - $445,0003 bd4 ba4.3k sqft1829 SW Twincreek Pl, Blue Springs, MO 64015For Sale
 MLS ID #2624489, Taylor Made Team, KW KANSAS CITY METRO. Heartland MLS as distributed by MLS GRID
 - $385,0004 bd3 ba2.4k sqft2112 NE Springbrook St, Blue Springs, MO 64014For Sale
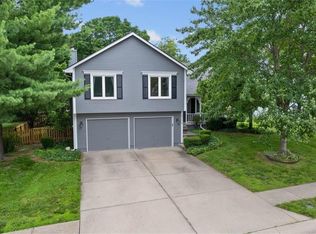 MLS ID #2622101, Lois Spargur, Keller Williams Platinum Prtnr. Heartland MLS as distributed by MLS GRID
 - $374,9003 bd3 ba3.3k sqft712 NW 10th St, Blue Springs, MO 64015For Sale
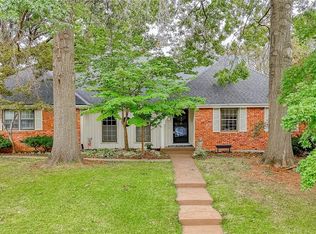 MLS ID #2635914, Ryan Schroer, Homes by Darcy LLC. Heartland MLS as distributed by MLS GRID
