Looking for a home with room to live, entertain, work, and enjoy the outdoors? This 5-bedroom, 3.5 bath ranch home sits on 4 beautiful acres and offers approximately 4,500 sq ft of finished living space, including a finished basement with its own living room, spacious rec/game room, and 2 additional bedrooms.
The backyard is made for entertaining with an in-ground pool featuring a brand-new liner and cover in 2025, covered porch, fire pit, great landscaping, and plenty of room to gather. A long, fully asphalted private driveway provides plenty of parking and a beautiful approach.
The 60x40 detached shop is truly a standout! It features a commercial car lift, securely bolted and supported by the ceiling joists, plus its own bathroom and water supply. There’s also a 10x10 pool shed, 8x8 shed, and storage trailer for even more space.
Inside, the kitchen features double ovens, cooktop and microwave, with 3 bedrooms on the main level and 2 in the finished basement. A partially fenced dog area with a convenient doggy door is perfect for your four-legged family members. Pool equipment and cleaning supplies stay with the home.
With acreage, a pool, an incredible shop, abundant storage, and plenty of space inside and out, this property offers a combination that’s hard to find!
Active
$824,900
7514 S Buckner Tarsney Rd, Grain Valley, MO 64029
5beds
4,500sqft
Single Family Residence
Built in 2004
3.99 Acres Lot
$-- Zestimate®
$183/sqft
$-- HOA
What's special
- 14 days
- 2,006
- 101
Zillow last checked:
Listing updated:
Listed by:
Shelby Hickman 913-710-6134,
Platinum Realty LLC
Source: Heartland MLS as distributed by MLS GRID,MLS#: 2632471
Facts & features
Interior
Bedrooms & bathrooms
- Bedrooms: 5
- Bathrooms: 4
- Full bathrooms: 3
- 1/2 bathrooms: 1
Primary bedroom
- Level: Main
- Dimensions: 14 x 17
Bedroom 1
- Level: Main
- Dimensions: 13 x 9
Bedroom 2
- Level: Main
- Dimensions: 12 x 13
Bedroom 3
- Level: Basement
- Dimensions: 15 x 15
Bedroom 4
- Level: Basement
- Dimensions: 15 x 15
Primary bathroom
- Level: Main
- Dimensions: 11 x 8
Bathroom 2
- Level: Main
- Dimensions: 10 x 5
Bathroom 3
- Level: Basement
- Dimensions: 8 x 6
Other
- Level: Main
Heating
- Heat Pump
Cooling
- Attic Fan, Electric
Appliances
- Included: Cooktop, Dishwasher, Disposal, Double Oven, Microwave, Refrigerator, Stainless Steel Appliance(s)
- Laundry: Laundry Room, Main Level
Features
- Ceiling Fan(s), Kitchen Island, Stained Cabinets, Walk-In Closet(s)
- Flooring: Concrete, Vinyl, Wood
- Basement: Basement BR,Egress Window(s),Finished
- Number of fireplaces: 1
- Fireplace features: Hearth Room
Interior area
- Total structure area: 4,500
- Total interior livable area: 4,500 sqft
- Finished area above ground: 2,400
- Finished area below ground: 2,100
Property
Parking
- Total spaces: 2
- Parking features: Attached
- Attached garage spaces: 2
Accessibility
- Accessibility features: Accessible Hallway(s), Accessible Kitchen, Accessible Washer/Dryer
Features
- Patio & porch: Covered
- Exterior features: Fire Pit
Lot
- Size: 3.99 Acres
- Features: Acreage, Estate Lot
Details
- Additional structures: Outbuilding
- Parcel number: 40800022900000000
Construction
Type & style
- Home type: SingleFamily
- Architectural style: Traditional
- Property subtype: Single Family Residence
Materials
- Brick/Mortar
- Roof: Composition
Condition
- Year built: 2004
Utilities & green energy
- Sewer: Lagoon
- Water: City/Public - Verify
Community & HOA
Community
- Security: Smart Door Lock
- Subdivision: Other
HOA
- Has HOA: No
Location
- Region: Grain Valley
Financial & listing details
- Price per square foot: $183/sqft
- Tax assessed value: $523,140
- Annual tax amount: $7,143
- Date on market: 9/24/2026
- Ownership: Private
Estimated market value
Not available
Estimated sales range
Not available
Not available
Price history
| Date | Event | Price |
|---|---|---|
| 9/24/2026 | Listed for sale | $824,900$183/sqft |
Source:  Heartland MLS as distributed by MLS GRID #2632471 Report a problem Heartland MLS as distributed by MLS GRID #2632471 Report a problem | ||
Public tax history
| Year | Property taxes | Tax assessment |
|---|---|---|
| 2025 | $7,143 +15.6% | $99,397 +15% |
| 2024 | $6,178 +4.3% | $86,433 |
| 2023 | $5,921 -8.5% | $86,433 +1.8% |
| 2022 | $6,468 +2.9% | $84,931 |
| 2021 | $6,288 +5.5% | $84,931 +5.1% |
| 2020 | $5,961 +2.5% | $80,821 |
| 2019 | $5,814 | $80,821 +27.7% |
| 2018 | $5,814 +16.5% | $63,303 |
| 2017 | $4,991 +5.5% | $63,303 +2.6% |
| 2016 | $4,733 -0.7% | $61,717 |
| 2014 | $4,764 +0.5% | $61,717 |
| 2013 | $4,743 -0.3% | $61,717 |
| 2012 | $4,759 +3.6% | $61,717 |
| 2011 | $4,592 +3.1% | $61,717 +2.5% |
| 2010 | $4,454 -3.3% | $60,197 |
| 2009 | $4,604 +0.2% | $60,197 -6% |
| 2008 | $4,596 +6.7% | $64,040 |
| 2007 | $4,309 +0% | $64,040 +7% |
| 2006 | $4,307 +1510.6% | $59,850 +1366.9% |
| 2005 | $267 +7.4% | $4,080 +7% |
| 2004 | $249 +10.9% | $3,813 |
| 2003 | $224 +5.6% | $3,813 +12% |
| 2002 | $213 +12.2% | $3,405 |
| 2001 | $190 | $3,405 |
Find assessor info on the county website
Monthly payment
Est. payment
Payment breakdown
Explore the cost of this home by adjusting the details. Changes won't be saved.Climate risks
Neighborhood: 64029
- $451,2003 bd2 ba1.5k sqft7502 S Buckner Tarsney Rd, Grain Valley, MO 64029Off Market
- $316,7002 bd1 ba1.2k sqft7526 S Buckner Tarsney Rd, Grain Valley, MO 64029Off Market
- $632,5004 bd3 ba3.5k sqft32512 E Major Rd, Grain Valley, MO 64029Off Market
- $609,5003 bd3 ba2.8k sqft7416 S Buckner Tarsney Rd, Grain Valley, MO 64029Off Market
Similar homes
- $885,0004 bd5 ba4.6k sqft30704 E Adams Cemetery Rd, Grain Valley, MO 64029For Sale
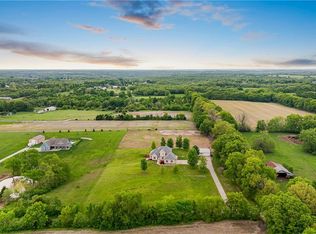 MLS ID #2621357, Brad Harris, Real Broker, LLC. Heartland MLS as distributed by MLS GRID
 - $875,0005 bd5 ba5.3k sqft33403 E Nebgen Rd, Oak Grove, MO 64075For Sale
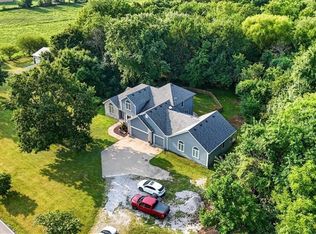 MLS ID #2631684, Megan Osborn, Fitz Osborn Real Estate LLC. Heartland MLS as distributed by MLS GRID
 - $1,100,0004 bd4 ba4.1k sqft3318 S Bellechase Dr, Grain Valley, MO 64029For Sale
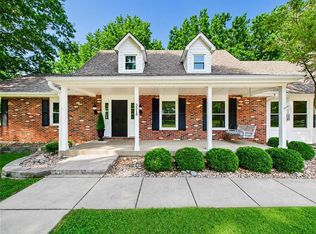 MLS ID #2638648, Andrea Soer, Elite Realty. Heartland MLS as distributed by MLS GRID
 - $810,0008 bd6 ba5.5k sqft6513 SE Ryan Rd, Blue Springs, MO 64014For Sale
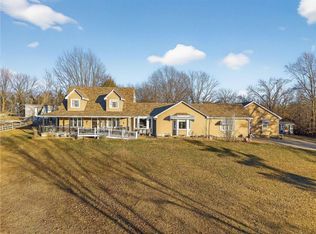 MLS ID #2623622, Kasie Humphrey, 1st Class Real Estate KC. Heartland MLS as distributed by MLS GRID
