A ONE-OF-A-KIND PROPERTY WITH SPACE, VERSATILITY & AN INCREDIBLE LOCATION! Tucked away on 2.2 beautiful acres in Lone Jack, this unique property offers a peaceful setting with the convenience of easy access to 50 Highway!
The main home features an open floor plan with a welcoming custom entry, 3 bedrooms, 2.5 bathrooms, a 3-car garage (new garage doors 2021), and a finished walkout basement complete with a half bathroom. Fresh paint and new carpet (2026) throughout giving the home a refreshed feel, while a new two-stage furnace (2026), newer A/C with heat pump (2025), tankless water heater (2023), water softener system (2024), and roofs replaced on all structures (2021) add peace of mind. With so many of the big-ticket updates already taken care of, you can move right in and start enjoying everything this property has to offer!
But what really sets this property apart is the impressive custom 36x66 Morton building with sliding barn doors! Offering approximately 1,000 square feet of additional living space, complete with a kitchenette, living area, bedroom, and full bathroom, plus a 14x22 heated shop, the possibilities are endless! Whether you're looking for guest accommodations, a hobby space, workshop, or room for your toys and equipment, this property offers incredible flexibility.
Outside, enjoy beautiful sunsets, a powered gazebo with stamped concrete, a NEW deck (2026), and plenty of room to spread out. You'll even find apple and peach trees and a hazelnut bush adding to the charm of this special property.
A rare MUST SEE opportunity to enjoy acreage, additional living space, and an incredible outbuilding, all while staying close to town! Properties with this much versatility don't come along every day. Come see all the possibilities for yourself!
Active
$584,900
114 S Rosehill Rd, Lone Jack, MO 64070
4beds
2,772sqft
Single Family Residence
Built in 2003
2.2 Acres Lot
$-- Zestimate®
$211/sqft
$-- HOA
What's special
Apple and peach treesNew deckOpen floor planHazelnut bushFinished walkout basementWelcoming custom entry
- 2 days
- 2,299
- 80
Likely to sell faster than
Zillow last checked:
Listing updated:
Listed by:
Missy Hodges 816-668-4053,
ReeceNichols - Lees Summit
Source: Heartland MLS as distributed by MLS GRID,MLS#: 2651030
Facts & features
Interior
Bedrooms & bathrooms
- Bedrooms: 4
- Bathrooms: 4
- Full bathrooms: 3
- 1/2 bathrooms: 1
Primary bedroom
- Features: Carpet, Ceiling Fan(s), Walk-In Closet(s)
- Level: Main
- Area: 204 Square Feet
- Dimensions: 12 x 17
Bedroom 2
- Features: Carpet, Ceiling Fan(s)
- Level: Main
- Area: 130 Square Feet
- Dimensions: 13 x 10
Bedroom 3
- Features: Carpet, Ceiling Fan(s)
- Level: Main
- Area: 121 Square Feet
- Dimensions: 11 x 11
Bedroom 4
- Features: Ceiling Fan(s)
- Level: Main
- Area: 120 Square Feet
- Dimensions: 8 x 15
Primary bathroom
- Features: Ceramic Tiles, Double Vanity, Shower Over Tub
- Level: Main
- Area: 96 Square Feet
- Dimensions: 12 x 8
Bathroom 1
- Features: Ceramic Tiles, Shower Over Tub
- Level: Main
- Area: 60 Square Feet
- Dimensions: 6 x 10
Bathroom 2
- Level: Main
- Area: 50 Square Feet
- Dimensions: 5 x 10
Dining room
- Features: Ceramic Tiles
- Level: Main
- Area: 168 Square Feet
- Dimensions: 12 x 14
Half bath
- Features: Ceramic Tiles
- Level: Lower
- Area: 54 Square Feet
- Dimensions: 6 x 9
Kitchen
- Features: Ceramic Tiles, Kitchen Island, Pantry
- Level: Main
- Area: 156 Square Feet
- Dimensions: 12 x 13
Other
- Features: Ceiling Fan(s)
- Level: Main
- Area: 182 Square Feet
- Dimensions: 14 x 13
Living room
- Features: Carpet, Ceiling Fan(s), Fireplace
- Level: First
- Area: 340 Square Feet
- Dimensions: 20 x 17
Office
- Level: Main
- Area: 308 Square Feet
- Dimensions: 14 x 22
Recreation room
- Features: Luxury Vinyl
- Level: Lower
- Area: 672 Square Feet
- Dimensions: 24 x 28
Heating
- Propane
Cooling
- Electric
Appliances
- Included: Dishwasher, Disposal, Exhaust Fan, Humidifier, Microwave, Electric Range, Water Softener
- Laundry: In Bathroom, Lower Level
Features
- Ceiling Fan(s), Pantry, In-Law Floorplan, Vaulted Ceiling(s), Walk-In Closet(s)
- Flooring: Carpet, Luxury Vinyl, Tile
- Basement: Concrete,Finished,Sump Pump,Walk-Out Access
- Number of fireplaces: 1
- Fireplace features: Living Room, Wood Burning
Interior area
- Total structure area: 2,772
- Total interior livable area: 2,772 sqft
- Finished area above ground: 1,456
- Finished area below ground: 1,316
Property
Parking
- Total spaces: 3
- Parking features: Attached, Garage Faces Side
- Attached garage spaces: 3
Features
- Patio & porch: Patio, Deck
- Spa features: Bath
- Fencing: Other
Lot
- Size: 2.2 Acres
- Features: Acreage, Level, Many Trees
Details
- Additional structures: Barn(s), Gazebo, Outbuilding
- Parcel number: 74340022800000000
Construction
Type & style
- Home type: SingleFamily
- Architectural style: Traditional
- Property subtype: Single Family Residence
Materials
- Board & Batten Siding
- Roof: Composition
Condition
- Year built: 2003
Utilities & green energy
- Sewer: Public Sewer
- Water: Public
Community & HOA
Community
- Security: Smoke Detector(s)
- Subdivision: Other
HOA
- Has HOA: No
Location
- Region: Lone Jack
Financial & listing details
- Price per square foot: $211/sqft
- Tax assessed value: $355,750
- Annual tax amount: $5,776
- Date on market: 11/13/2026
- Ownership: Private
Estimated market value
Not available
Estimated sales range
Not available
Not available
Price history
| Date | Event | Price |
|---|---|---|
| 11/13/2026 | Listed for sale | $584,900+77.8%$211/sqft |
Source:  Heartland MLS as distributed by MLS GRID #2651030 Report a problem | ||
| 10/2/2015 | Sold | -- |
Source: Heartland MLS as distributed by MLS GRID #45001_1935646 Report a problem | ||
| 7/22/2015 | Price change | $329,000-5.7%$119/sqft |
Source: McLaury Real Estate Inc #1935646 Report a problem | ||
| 5/11/2015 | Price change | $349,000-10.3%$126/sqft |
Source: McLaury Real Estate Inc #1935646 Report a problem | ||
| 4/30/2015 | Listed for sale | $389,000$140/sqft |
Source: McLaury Real Estate Inc #1935646 Report a problem | ||
| 11/3/2008 | Sold | -- |
Source: Public Record Report a problem | ||
Public tax history
| Year | Property taxes | Tax assessment |
|---|---|---|
| 2025 | $5,776 +0.1% | $67,593 -7.5% |
| 2024 | $5,771 +10.4% | $73,109 |
| 2023 | $5,229 +25.3% | $73,109 +43% |
| 2022 | $4,175 +2.6% | $51,110 |
| 2021 | $4,067 +6% | $51,110 +13.8% |
| 2020 | $3,837 +0.5% | $44,911 |
| 2019 | $3,817 | $44,911 +14.9% |
| 2018 | $3,817 +9.7% | $39,088 |
| 2017 | $3,480 -0.5% | $39,088 +2.6% |
| 2016 | $3,497 -3.6% | $38,108 |
| 2014 | $3,626 +1% | $38,108 |
| 2013 | $3,589 -0.1% | $38,108 |
| 2012 | $3,594 +0.1% | $38,108 |
| 2011 | $3,591 +11.1% | $38,108 |
| 2010 | $3,232 +5.9% | $38,108 |
| 2009 | $3,053 +2.6% | $38,108 -4% |
| 2008 | $2,974 +2.8% | $39,696 |
| 2007 | $2,895 -0.1% | $39,696 +6% |
| 2006 | $2,898 | $37,449 |
| 2005 | -- | $37,449 |
Find assessor info on the county website
Monthly payment
Est. payment
Payment breakdown
Explore the cost of this home by adjusting the details. Changes won't be saved.Climate risks
Neighborhood: 64070

Similar homes
- $380,0005 bd4 ba2.5k sqft12911 S Al Gossett Rd, Lone Jack, MO 64070For Sale
 MLS ID #2602567, Anita Covert, RE/MAX Elite, REALTORS. Heartland MLS as distributed by MLS GRID
- $645,0004 bd3 ba2.2k sqft1910 NW 600th Rd, Kingsville, MO 64061For Sale
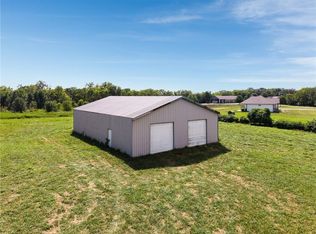 MLS ID #2637735, Tina Nickerson, 1st Class Real Estate KC. Heartland MLS as distributed by MLS GRID
- $--4 bd1 ba2.4k sqft1700 Russell Rd, Pleasant Hill, MO 64080Auction
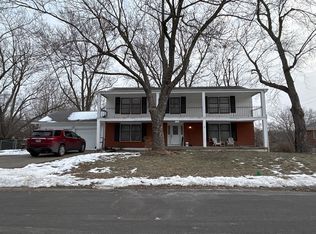 ServiceLink Auction
- $--4 bd3 ba2.2k sqft1611 Deer Run Rd, Oak Grove, MO 64075Auction
 Auction.com 1
