
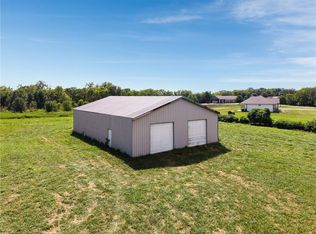
Dreaming of owning a country retreat? Your search ends here! This stunning two-story home is perfectly situated on a little under 8 picturesque acres with great country views, offering the ideal combination of luxury, comfort and peaceful country living. From the moment you arrive, you will be captivated by the gorgeous wraparound porch-the perfect place to enjoy your morning coffee, watch amazing sunsets, or simply take in the beautiful scenery. Step inside to discover the spacious, thoughtfully designed floor plan featuring 4 generous bedrooms and 3.5 bathrooms. The heart of the home is the large, beautiful kitchen, complete with an abundance of cabinets, lots of countertop space and plenty of room for cooking and entertaining. With a charming breakfast nook and a formal dining room, you will always have plenty of space for meals. There is a cozy living room with a fireplace and an additional sitting room. Full unfinished basement provides not only tons of storage but also endless opportunities to finish. There is already a finished full bathroom down there. Outside, you will find your own private oasis with an above ground pool with a wraparound deck. A detached two-car shop provides ample space for extra cars, mowers, toys etc. Located in a highly desirable area on a blacktop road is even more of a bonus. This one-of-a-kind property is packed with charm, space, and endless possibilities. Don't miss out.... go check it out today!!
Active
Price cut: $14.9K (9/4)
$675,000
455 SW 1351st Rd, Holden, MO 64040
4beds
3,193sqft
Single Family Residence
Built in 1995
7.96 Acres Lot
$-- Zestimate®
$211/sqft
$-- HOA
What's special
Detached two-car shopGreat country viewsTwo-story homeGorgeous wraparound porchAdditional sitting roomCharming breakfast nookFormal dining room
- 57 days
- 743
- 63
Zillow last checked:
Listing updated:
Listed by:
Amy Anderson 816-682-0969,
Homes by Darcy LLC,
Darcy Roach 816-863-0989,
Homes by Darcy LLC
Source: Heartland MLS as distributed by MLS GRID,MLS#: 2633979
Facts & features
Interior
Bedrooms & bathrooms
- Bedrooms: 4
- Bathrooms: 4
- Full bathrooms: 3
- 1/2 bathrooms: 1
Dining room
- Description: Eat-In Kitchen,Formal
Heating
- Heat Pump
Cooling
- Heat Pump
Appliances
- Included: Dishwasher, Microwave, Refrigerator, Electric Range
- Laundry: Off The Kitchen
Features
- Walk-In Closet(s)
- Basement: Full,Sump Pump
- Number of fireplaces: 1
- Fireplace features: Living Room
Interior area
- Total structure area: 3,193
- Total interior livable area: 3,193 sqft
- Finished area above ground: 3,193
- Finished area below ground: 0
Property
Parking
- Total spaces: 4
- Parking features: Attached
- Attached garage spaces: 4
Features
- Patio & porch: Porch
- Has private pool: Yes
- Pool features: Above Ground
- Spa features: Bath
Lot
- Size: 7.96 Acres
- Features: Acreage
Details
- Additional structures: Garage(s)
- Parcel number: 17501500000000717
Construction
Type & style
- Home type: SingleFamily
- Architectural style: Traditional
- Property subtype: Single Family Residence
Materials
- Frame
- Roof: Composition
Condition
- Year built: 1995
Utilities & green energy
- Sewer: Lagoon, Septic Tank
- Water: Rural
Community & HOA
Community
- Subdivision: South Ridge
HOA
- Has HOA: No
Location
- Region: Holden
Financial & listing details
- Price per square foot: $211/sqft
- Tax assessed value: $233,452
- Annual tax amount: $2,823
- Date on market: 7/28/2026
- Listing terms: Cash,Conventional,FHA,USDA Loan,VA Loan
- Ownership: Private
- Road surface type: Paved
Estimated market value
Not available
Estimated sales range
Not available
Not available
Price history
| Date | Event | Price |
|---|---|---|
| 9/4/2026 | Price change | $675,000-2.2%$211/sqft |
Source:  Heartland MLS as distributed by MLS GRID #2633979 Report a problem Heartland MLS as distributed by MLS GRID #2633979 Report a problem | ||
| 8/25/2026 | Price change | $689,900-1.4%$216/sqft |
Source: Heartland MLS as distributed by MLS GRID #2633979 Report a problem | ||
| 8/6/2026 | Price change | $699,900-2.8%$219/sqft |
Source: Heartland MLS as distributed by MLS GRID #2633979 Report a problem | ||
| 7/29/2026 | Listed for sale | $719,900$225/sqft |
Source: Heartland MLS as distributed by MLS GRID #2633979 Report a problem | ||
Public tax history
| Year | Property taxes | Tax assessment |
|---|---|---|
| 2025 | $2,823 +8.5% | $44,356 +9.1% |
| 2024 | $2,602 -0.8% | $40,651 |
| 2023 | $2,623 | $40,651 +4.4% |
| 2022 | -- | $38,943 |
| 2021 | -- | $38,943 +4.6% |
| 2020 | $2,442 | $37,230 |
| 2019 | -- | $37,230 +0.3% |
| 2017 | -- | $37,111 |
| 2016 | -- | $37,111 |
| 2015 | $2,372 +0.1% | $37,111 |
| 2014 | $2,371 -0.1% | $37,111 |
| 2012 | $2,374 0% | $37,111 -0.2% |
| 2011 | $2,374 | $37,168 |
| 2010 | $2,374 +3.6% | $37,168 |
| 2009 | $2,291 | $37,168 |
Find assessor info on the county website
Monthly payment
Est. payment
Payment breakdown
Explore the cost of this home by adjusting the details. Changes won't be saved.Climate risks
Neighborhood: 64040
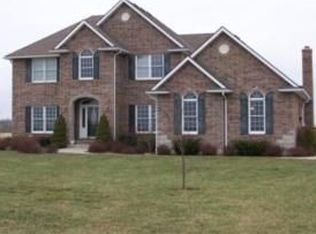
Similar homes
- $534,9004 bd3 ba1.8k sqft1250 NW 450th Rd, Holden, MO 64040For Sale
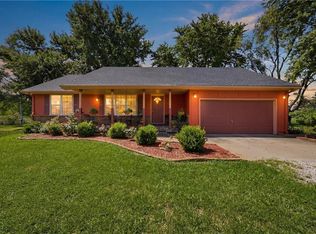 MLS ID #2628594, Kyle Sexton, Blue Bird Real Estate Holden, MO. Heartland MLS as distributed by MLS GRID
 - $665,0004 bd3 ba3.6k sqft34301 E State Route 2, Harrisonville, MO 64701For Sale
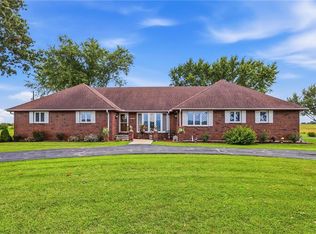 MLS ID #2635484, Melissa Bagby, Crown Realty. Heartland MLS as distributed by MLS GRID
 - $430,0004 bd3 ba3.7k sqft510 SW 801st Rd, Holden, MO 64040For Sale
 MLS ID #2622554, Mike Watterson, Watterson Realty & Auction. Heartland MLS as distributed by MLS GRID
 - $675,0004 bd3 ba2.2k sqft1910 NW 600th Rd, Kingsville, MO 64061For Sale
 MLS ID #2637735, Tina Nickerson, 1st Class Real Estate KC. Heartland MLS as distributed by MLS GRID
