Price Improvement! Don’t miss this beautiful 4-bedroom, 3-bath traditional all brick ranch that sits on 10.56 well-manicured acres. The home features custom kitchen cabinets, a built-in oven, a spacious primary bedroom, and a combined dining and living area ideal for entertaining. The sunken living room feature a beautiful stone fireplace. The lower level offers a family room with a fireplace, workshop, and extra storage. Enjoy morning coffee on your patio while watching deer play. Located on blacktop with no HOAs, and all kitchen appliances stay. 40 x 20 outbuilding with electric.
Active
Price cut: $10K (9/11)
$665,000
34301 E State Route 2, Harrisonville, MO 64701
4beds
3,638sqft
Single Family Residence
Built in 1980
10.56 Acres Lot
$-- Zestimate®
$183/sqft
$-- HOA
What's special
Beautiful stone fireplaceWatching deer playExtra storageAll appliances staySpacious primary bedroomBuilt-in ovenCustom kitchen cabinets
- 75 days
- 395
- 22
Zillow last checked:
Listing updated:
Listed by:
Melissa Bagby 816-682-8683,
Crown Realty
Source: Heartland MLS as distributed by MLS GRID,MLS#: 2635484
Facts & features
Interior
Bedrooms & bathrooms
- Bedrooms: 4
- Bathrooms: 3
- Full bathrooms: 3
Primary bedroom
- Level: Main
- Dimensions: 16 x 15
Bedroom 2
- Level: Main
- Dimensions: 15 x 13
Bedroom 3
- Level: Main
- Dimensions: 12 x 12
Bedroom 4
- Level: Main
- Dimensions: 12 x 11
Primary bathroom
- Level: Main
- Dimensions: 11 x 9
Family room
- Level: Lower
- Dimensions: 27 x 22
Kitchen
- Level: Main
- Dimensions: 18 x 12
Living room
- Level: Main
- Dimensions: 22 x 17
Heating
- Propane
Cooling
- Electric
Appliances
- Included: Cooktop, Dishwasher, Microwave, Refrigerator, Built-In Oven
- Laundry: Laundry Room, Main Level
Features
- Cedar Closet, Ceiling Fan(s), Central Vacuum, Custom Cabinets, Pantry
- Flooring: Carpet, Ceramic Tile, Other
- Doors: Storm Door(s)
- Basement: Concrete,Full,Interior Entry,Walk-Up Access
- Number of fireplaces: 2
- Fireplace features: Family Room, Gas Starter, Living Room
Interior area
- Total structure area: 3,638
- Total interior livable area: 3,638 sqft
- Finished area above ground: 2,438
- Finished area below ground: 1,200
Video & virtual tour
Property
Parking
- Total spaces: 2
- Parking features: Garage Door Opener, Garage Faces Side
- Garage spaces: 2
Features
- Patio & porch: Patio
- Fencing: Metal,Other
Lot
- Size: 10.56 Acres
- Features: Acreage, Level, Many Trees
Details
- Additional structures: Outbuilding
- Parcel number: 0345200
Construction
Type & style
- Home type: SingleFamily
- Architectural style: Traditional
- Property subtype: Single Family Residence
Materials
- Brick
- Roof: Composition
Condition
- Year built: 1980
Utilities & green energy
- Sewer: Septic Tank
- Water: PWS Dist
Community & HOA
Community
- Subdivision: None
HOA
- Has HOA: No
Location
- Region: Harrisonville
Financial & listing details
- Price per square foot: $183/sqft
- Tax assessed value: $238,480
- Annual tax amount: $2,525
- Date on market: 8/7/2026
- Listing terms: Cash,Conventional,FHA,VA Loan
- Exclusions: Intercom, Refrigerator
- Ownership: Estate/Trust
- Road surface type: Paved
Estimated market value
Not available
Estimated sales range
Not available
Not available
Price history
| Date | Event | Price |
|---|---|---|
| 9/11/2026 | Price change | $665,000-1.5%$183/sqft |
Source:  Heartland MLS as distributed by MLS GRID #2635484 Report a problem Heartland MLS as distributed by MLS GRID #2635484 Report a problem | ||
| 8/7/2026 | Listed for sale | $675,000$186/sqft |
Source: Heartland MLS as distributed by MLS GRID #2635484 Report a problem | ||
Public tax history
| Year | Property taxes | Tax assessment |
|---|---|---|
| 2025 | $2,525 +6% | $45,130 +12% |
| 2024 | $2,381 +0.4% | $40,310 |
| 2023 | $2,371 +17.5% | $40,310 +15.4% |
| 2022 | $2,017 +4.3% | $34,940 |
| 2021 | $1,933 | $34,940 +4% |
| 2020 | -- | $33,590 |
| 2019 | -- | $33,590 +10.9% |
| 2018 | $1,728 | $30,290 |
| 2017 | $1,728 +5.6% | $30,290 +5.1% |
| 2016 | $1,637 | $28,810 |
| 2015 | $1,637 +4.4% | $28,810 -6.1% |
| 2014 | $1,568 | $30,670 |
| 2013 | $1,568 | $30,670 -4.5% |
| 2011 | -- | $32,100 -1% |
| 2010 | -- | $32,430 |
| 2009 | -- | $32,430 |
Find assessor info on the county website
Monthly payment
Est. payment
Payment breakdown
Explore the cost of this home by adjusting the details. Changes won't be saved.Climate risks
Neighborhood: 64701
Nearby schools
Schools provided by the listing agent
- Elementary: East Lynne
- Middle: East Lynne
- High: Harrisonville
Source: Heartland MLS as distributed by MLS GRID. This data may not be complete. We recommend contacting the local school district to confirm school assignments for this home.
Similar homes
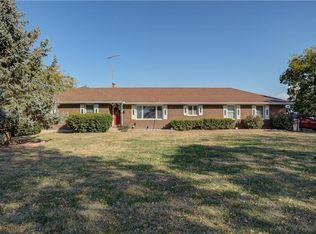
- $750,0004 bd2 ba2.2k sqft18902 E 263rd St, Harrisonville, MO 64701For Sale
 MLS ID #2645749, Devon West, Keller Williams Southland. Heartland MLS as distributed by MLS GRID
 - $660,0004 bd4 ba3.1k sqft455 SW 1351st Rd, Holden, MO 64040For Sale
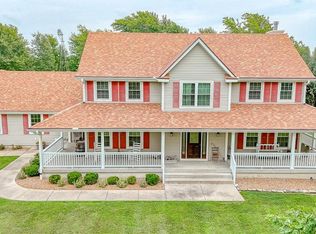 MLS ID #2633979, Amy Anderson, Homes by Darcy LLC. Heartland MLS as distributed by MLS GRID
 - $625,0004 bd3 ba2.8k sqft7910 E 233rd St, Peculiar, MO 64078For Sale
 MLS ID #2646903, Cheryl Scheele, Kansas City Regional Homes Inc. Heartland MLS as distributed by MLS GRID
 - $775,0003 bd3 ba2.6k sqft27611 S Belle Plain Rd, Harrisonville, MO 64701For Sale
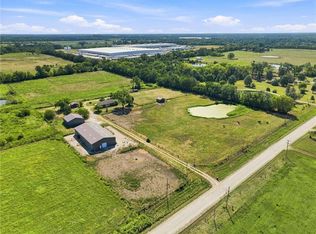 MLS ID #2640036, Kim Brown, ReeceNichols -Johnson County W. Heartland MLS as distributed by MLS GRID
