Skip main navigation
Sold
  • Price Unknown

    34406 E State Route 2, Harrisonville, MO 64701

    3beds
    2,433sqft
    Single Family Residence
    Built in 1972
    1.5 Acres Lot
    $356,500 Zestimate®
    $--/sqft
    $2,469 Estimated rent

    Home value

    $356,500

    $303,000 - $421,000

    $2,469/mo

    Zestimate® history
    Loading
    Loading...

    Owner options

    List your home for rent

    $2,469/mo

    Rent Zestimate®

    Find your next renter with Zillow Rental Manager. Plus, with online applications, you can quickly screen prospective tenants – for free.

    Learn more

    $2,469/mo

    Rent Zestimate®

    Refinance and save

    Refinancing to a lower rate could help reduce your monthly payments and save thousands over the life of the loan.

    See today's rates

    Explore your selling options

    Work with a Zillow partner agent

    Leverage their expertise and Zillow's premium Showcase listings to get your home seen by more buyers.

    Get started

    List with your own agent

    Get your home in front of millions of buyers by listing it on Zillow.

    Learn how to do it

    Sell it yourself

    Take full control of how buyers see your home on Zillow by listing For Sale by Owner (FSBO).

    List your home

    What's special

    Wood-burning fireplaceTwo-car garageFinished basementNew yard hydrantAbove ground poolCorian countertopsTons of storage space
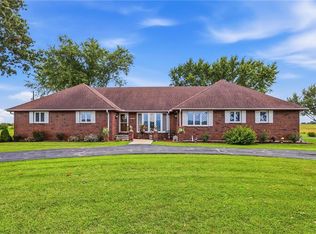
    Welcome to your new countryside escape! This true brick ranch perfectly situated on a spacious corner lot surrounded by mature trees, offering the best of both privacy and convenience. Located just 12 minutes from the center of Harrisonville, you can enjoy the peace and quiet of country living with quick access to town and nearby highways. The home features 3 bedrooms and 2 baths on the main level, including a spacious kitchen with wood cabinets, Corian countertops, and stainless steel appliances. You’ll love the hardwood floors throughout the main living areas and the light-filled living room complete with a cozy wood-burning fireplace. The Hollywood-style main bathroom conveniently connects the hallway and primary bedroom, finished with ceramic tile floors. The main level also includes a large dining room and a separate laundry area, making day-to-day living that much easier. Downstairs, the finished basement is ideal for entertaining, boasting a second wood-burning fireplace, a built-in bar, and a full bath with a stand-up shower. Enjoy movie nights or host game day in the expansive recreation room. The lower level also offers tons of storage space, luxury vinyl plank & epoxy flooring and recessed lighting. Sitting on one and a half acres, this property provides room to roam with a large portion of the front yard already fenced—perfect for pets to play safely and an above ground pool with new liner. The two-car garage, updated septic system, and a new yard hydrant add even more convenience. With so many big-ticket items already taken care of—like a new boiler heat system (2019), new water heater (2024), air conditioner (2023), and a six-year-old roof with leaf guards and new downspouts—this home is move-in ready! And for added peace of mind, a Generac generator is already installed and ready to go. Enjoy the perfect blend of privacy and accessibility in this charming ranch, just minutes from town!

    Zillow last checked:

    Listing updated:

    Listing Provided by:

    Cristin Walters 816-853-3642,

    ReeceNichols - Eastland,

    Natalie Downs 816-835-9088,

    ReeceNichols - Eastland

    Bought with:

    Nancy Bounds, 2001032837

    RE/MAX Innovations

    Source: Heartland MLS as distributed by MLS GRID,MLS#: 2513659MLS Logo

    Facts & features

    Interior

    Bedrooms & bathrooms
    • Bedrooms: 3
    • Bathrooms: 3
    • Full bathrooms: 3
    Dining room
    • Description: Liv/Dining Combo
    Heating
    • Hot Water
    Cooling
    • Electric
    Appliances
    • Included: Dishwasher, Disposal, Refrigerator, Built-In Electric Oven, Stainless Steel Appliance(s)
    • Laundry: Laundry Room, Main Level
    Features
    • Ceiling Fan(s), Pantry
    • Basement: Finished,Full
    • Number of fireplaces: 2
    • Fireplace features: Basement, Living Room, Wood Burning Stove
    Interior area
    • Total structure area: 2,433
    • Total interior livable area: 2,433 sqft
    • Finished area above ground: 1,633
    • Finished area below ground: 800

    Property

    Parking
    • Total spaces: 2
    • Parking features: Attached
    • Attached garage spaces: 2
    Features
    • Patio & porch: Deck, Covered
    • Has private pool: Yes
    • Pool features: Above Ground
    • Fencing: Metal
    Lot
    • Size: 1.50 Acres
    • Features: Acreage, Level
    Details
    • Parcel number: 0344302

    Construction

    Type & style
    • Home type: SingleFamily
    • Architectural style: Traditional
    • Property subtype: Single Family Residence
    Materials
    • Brick
    • Roof: Composition
    Condition
    • Year built: 1972

    Utilities & green energy

    • Sewer: Grinder Pump, Septic Tank
    • Water: Rural

    Community & neighborhood

    Location
    • Region: Harrisonville
    • Subdivision: Other

    Other

    Other facts
    • Listing terms: Cash,Conventional,FHA,USDA Loan,VA Loan
    • Ownership: Private

    Price history

    DateEventPrice
    1/14/2025Sold--
    Source: Heartland MLS as distributed by MLS GRID #2513659 Report a problem
    11/26/2024Pending sale$350,000$144/sqft
    Source: Heartland MLS as distributed by MLS GRID #2513659 Report a problem
    10/25/2024Listed for sale$350,000+151.8%$144/sqft
    Source: Heartland MLS as distributed by MLS GRID #2513659 Report a problem
    7/29/2012Listing removed$139,000$57/sqft
    Source: Keller Williams - Kansas City - Southland #1762580 Report a problem
    4/20/2012Sold--
    Source: Heartland MLS as distributed by MLS GRID #1762580 Report a problem
    1/28/2012Listed for sale$139,000$57/sqft
    Source: Keller Williams - Kansas City - Southland #1762580 Report a problem

    Public tax history

    YearProperty taxesTax assessment
    2025$1,819 +6.1%$32,510 +12%
    2024$1,714 +0.4%$29,020
    2023$1,707 +16.3%$29,020 +14.2%
    2022$1,467 +4.3%$25,410
    2021$1,406 $25,410 +3.2%
    2020-- $24,630
    2019-- $24,630 +12%
    2018$1,255 $22,000
    2017$1,255 +5.3%$22,000 +4.9%
    2016$1,192 $20,980
    2015$1,192 +11.1%$20,980
    2014$1,073 $20,980
    2013$1,073 $20,980 -2.4%
    2011-- $21,500 -1.1%
    2010-- $21,740 +1.4%
    2009-- $21,430

    Find assessor info on the county website

    Neighborhood: 64701

    Nearby schools

    GreatSchools rating
    Get a cash offer in 3 minutes
    Find out how much your home could sell for in as little as 3 minutes with a no-obligation cash offer.
    Estimated market value
    $356,500
    Get a cash offer in 3 minutes
    Find out how much your home could sell for in as little as 3 minutes with a no-obligation cash offer.
    Estimated market value
    $356,500