Welcome home to this completely updated ranch sitting on 5 acres with plenty of room to spread out, entertain, work and enjoy the outdoors. The main level features a spacious living room with a beautiful brick fireplace, large kitchen with an eat-in peninsula, hard surface countertops, plenty of cabinet space, pantry and stainless steel appliances. Just off the kitchen is the main floor laundry and a large dining room. The primary suite features a private bath with tiled walk-in shower, along with two additional bedrooms and a full bath on the main level.
Downstairs, you'll find a finished rec room with a second wood-burning brick fireplace, an additional bedroom and two unfinished areas offering plenty of storage.
Outside is where this property really sets itself apart. Enjoy the pool area surrounded by spacious concreate patio complete with its own pool house featuring a full kitchen and bathroom. The 30x50 shop offers additional parking/garage space plus finished space that could be used as a man cave, game room or office. Upstairs, private-entry living quarters include a bedroom, full bathroom, kitchen and laundry perfect for additional family living space or short term rental potential.
The 5 acres also include a large stocked pond with fountain and dock, a second smaller pond, an additional outbuilding with carport, RV electric hookup and enclosed one-car garage, plus another building with asphalt flooring already sectioned and set up for animals. A fenced area just off the house gives you even more space for your favorite small farm animals. So much to enjoy, all on one property! Looking for a little bit more land? Adjoining 20 acre parcel is also available under a separate listing, mls #2646012, offering an opportunity to own 25 acres total.
Active
$750,000
18902 E 263rd St, Harrisonville, MO 64701
4beds
2,284sqft
Single Family Residence
Built in 1979
5 Acres Lot
$-- Zestimate®
$328/sqft
$-- HOA
What's special
Beautiful brick fireplaceEnclosed one-car garageRv electric hookupCompletely updated ranchHard surface countertopsStainless steel appliancesAdditional outbuilding with carport
- 29 days
- 1,266
- 55
Zillow last checked:
Listing updated:
Listed by:
Devon West 816-723-3631,
Keller Williams Southland
Source: Heartland MLS as distributed by MLS GRID,MLS#: 2645749
Facts & features
Interior
Bedrooms & bathrooms
- Bedrooms: 4
- Bathrooms: 2
- Full bathrooms: 2
Primary bedroom
- Features: Ceiling Fan(s), Luxury Vinyl
- Level: Main
- Dimensions: 11.3 x 14.8
Bedroom 2
- Features: Luxury Vinyl
- Level: Main
- Dimensions: 11.1 x 12
Bedroom 3
- Features: Luxury Vinyl
- Level: Main
- Dimensions: 10.8 x 12
Bedroom 4
- Features: Luxury Vinyl
- Level: Basement
- Dimensions: 14.1 x 10.11
Primary bathroom
- Features: Shower Only
- Level: Main
- Dimensions: 10.4 x 5.11
Bathroom 2
- Features: Shower Over Tub
- Level: Main
- Dimensions: 10.4 x 5
Dining room
- Features: Luxury Vinyl
- Level: Main
- Dimensions: 18 x 11.3
Kitchen
- Features: Ceiling Fan(s), Vinyl
- Level: Main
- Dimensions: 13 x 11.3
Living room
- Features: Fireplace
- Level: Main
- Dimensions: 15.3 x 13.7
Other
- Level: Basement
- Dimensions: 19.8 x 11.3
Recreation room
- Features: Luxury Vinyl
- Level: Basement
- Dimensions: 27.3 x 22.3
Utility room
- Level: Basement
- Dimensions: 25.3 x 16
Heating
- Electric, Propane
Cooling
- Electric
Appliances
- Included: Dishwasher, Disposal, Microwave, Electric Range, Stainless Steel Appliance(s)
- Laundry: In Basement
Features
- Ceiling Fan(s), Painted Cabinets, Pantry, In-Law Floorplan, Walk-In Closet(s)
- Flooring: Luxury Vinyl, Tile
- Windows: Thermal Windows
- Basement: Concrete,Full,Interior Entry,Bath/Stubbed
- Number of fireplaces: 2
- Fireplace features: Basement, Gas Starter, Heat Circulator, Living Room, Wood Burning
Interior area
- Total structure area: 2,284
- Total interior livable area: 2,284 sqft
- Finished area above ground: 1,336
- Finished area below ground: 948
Property
Parking
- Total spaces: 6
- Parking features: Attached, Garage Faces Front
- Attached garage spaces: 6
Features
- Fencing: Metal,Other
- Waterfront features: Pond
Lot
- Size: 5 Acres
- Features: Acreage, Wooded
Details
- Additional structures: Barn(s), Outbuilding
- Parcel number: 0750300
Construction
Type & style
- Home type: SingleFamily
- Architectural style: Traditional
- Property subtype: Single Family Residence
Materials
- Brick/Mortar
- Roof: Composition
Condition
- Year built: 1979
Utilities & green energy
- Sewer: Lagoon, Septic Tank
- Water: Rural
Community & HOA
Community
- Subdivision: Other
HOA
- Has HOA: No
Location
- Region: Harrisonville
Financial & listing details
- Price per square foot: $328/sqft
- Tax assessed value: $173,520
- Annual tax amount: $2,298
- Date on market: 10/7/2026
- Listing terms: Cash,Conventional,FHA,VA Loan
- Ownership: Private
- Road surface type: Gravel
Estimated market value
Not available
Estimated sales range
Not available
Not available
Price history
| Date | Event | Price |
|---|---|---|
| 10/7/2026 | Listed for sale | $750,000+92.3%$328/sqft |
Source:  Heartland MLS as distributed by MLS GRID #2645749 Report a problem | ||
| 8/23/2024 | Sold | -- |
Source: Public Record Report a problem | ||
| 6/15/2023 | Sold | -- |
Source: Heartland MLS as distributed by MLS GRID #2424908 Report a problem | ||
| 5/1/2023 | Pending sale | $390,000$171/sqft |
Source:  WCAR MO #94596 Report a problem | ||
| 4/30/2023 | Contingent | $390,000$171/sqft |
Source: Heartland MLS as distributed by MLS GRID #2424908 Report a problem | ||
| 4/19/2023 | Price change | $390,000-2.5%$171/sqft |
Source: Heartland MLS as distributed by MLS GRID #2424908 Report a problem | ||
| 3/11/2023 | Listed for sale | $400,000+0.3%$175/sqft |
Source: Heartland MLS as distributed by MLS GRID #2424908 Report a problem | ||
| 1/20/2022 | Listing removed | -- |
Source: Heartland MLS as distributed by MLS GRID #2334679 Report a problem | ||
| 12/3/2021 | Listed for sale | $399,000$175/sqft |
Source: Heartland MLS as distributed by MLS GRID #2334679 Report a problem | ||
| 11/1/2021 | Contingent | $399,000$175/sqft |
Source: Heartland MLS as distributed by MLS GRID #2334679 Report a problem | ||
Public tax history
| Year | Property taxes | Tax assessment |
|---|---|---|
| 2025 | $2,298 +11.7% | $31,890 +12.9% |
| 2024 | $2,057 -2% | $28,240 -2.2% |
| 2023 | $2,099 +11.7% | $28,890 +13.3% |
| 2022 | $1,879 +4.2% | $25,500 |
| 2021 | $1,803 | $25,500 +2.9% |
| 2020 | -- | $24,780 |
| 2019 | -- | $24,780 +8.4% |
| 2018 | $1,511 | $22,850 |
| 2017 | $1,511 | $22,850 +4.9% |
| 2016 | -- | $21,780 |
| 2015 | -- | $21,780 +0.2% |
| 2014 | -- | $21,740 |
| 2013 | -- | $21,740 -0.2% |
| 2011 | -- | $21,780 -1% |
| 2010 | -- | $22,000 |
| 2009 | -- | $22,000 |
Find assessor info on the county website
Monthly payment
Est. payment
Payment breakdown
Explore the cost of this home by adjusting the details. Changes won't be saved.Climate risks
Neighborhood: 64701
Nearby schools
Schools provided by the listing agent
- Elementary: Harrisonville
- Middle: Harrisonville
- High: Harrisonville
Source: Heartland MLS as distributed by MLS GRID. This data may not be complete. We recommend contacting the local school district to confirm school assignments for this home.

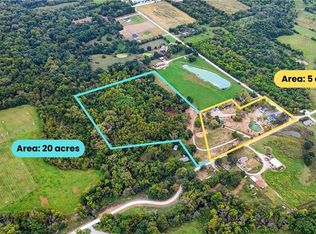


Similar homes
- $775,0003 bd3 ba2.6k sqft27611 S Belle Plain Rd, Harrisonville, MO 64701For Sale
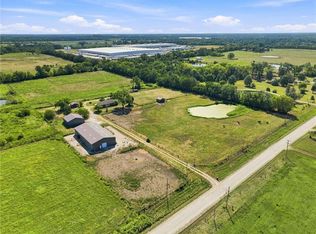 MLS ID #2640036, Kim Brown, ReeceNichols -Johnson County W. Heartland MLS as distributed by MLS GRID
- $1,100,0004 bd3 ba3.4k sqft26009 S Summit Rd, Harrisonville, MO 64701For Sale
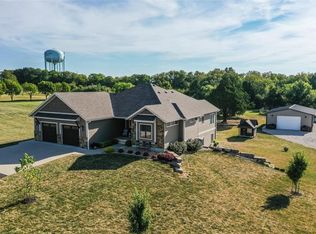 MLS ID #2640818, Nichole Marshall, ReeceNichols Smith Realty. Heartland MLS as distributed by MLS GRID
- $399,9004 bd3 ba2.4k sqft900 Holly Ave, Harrisonville, MO 64701For Sale
 MLS ID #2638136, Dan Edson, LPT Realty. Heartland MLS as distributed by MLS GRID
- $469,0004 bd2 ba1.8k sqft310 W 267th St, Cleveland, MO 64734For Sale
 MLS ID #2648480, Corrina Hauer, Realty Executives. Heartland MLS as distributed by MLS GRID
