FULLY GATED 12-ACRE EQUESTRIAN PROPERTY JUST OFF PAVED ROADS. You don’t have to choose between a country horse property & convenient access to the city here - This gated 12-acre Harrisonville ranch gives you both! Truly an exceptional setup for a serious horse enthusiast, trainer or equine business, combining easy access with thoughtfully designed horse facilities, multiple pastures w/ room for equipment & trailer parking. The property was upgraded w/ welded pipe perimeter fencing &12-gauge 2"x4" no-climb galvanized wire, plus extensive cross fencing & over a mile of top rail. Five separate pastures, two ponds, dual access gates to pastures, run-in/loafing sheds + an outdoor round pen create a highly functional layout for managing horses.
Built in 2022, the 5,000 SF horse barn features an INDOOR ARENA, (3) 16'x16' stalls & (1) 12'x16' stall. Each stall has its own 400+ SF individual turnout corral, plus a dry lot and fenced pasture directly at the barn. Water & electric are already in place.
A 30'x40' shop offers 110V & 30-amp electrical service w/ both overhead & rolling-door access. An additional oversized detached single-car garage has electric, while extensive gravel areas between & around the buildings provide convenient access w/space for large horse trailer parking. The property also includes a dedicated 150+/- SF chicken yard enclosed with 6' metal kennel fencing & a chicken house for up to 16 chickens.
3BR/2.5BA brick ranch w/ main floor laundry, finished basement & updates including carpet, LVT baths, PEX/PVC plumbing, 50-gal water heater w/expansion tank, (2) sump pumps, farmhouse kitchen, added insulation, new septic line w/(2) cleanouts & exterior foundation drainage improvements This home is ready for YOU and your HORSES!
GATED, ACCESSIBLE & EQUIPPED—the hard work and major infrastructure are here, such a rare opportunity for someone looking for a turnkey horse property or the foundation for an equestrian business in the greater KC area!
Active
Price cut: $24K (9/17)
$775,000
27611 S Belle Plain Rd, Harrisonville, MO 64701
3beds
2,650sqft
Single Family Residence
Built in 1974
12 Acres Lot
$-- Zestimate®
$292/sqft
$-- HOA
What's special
Two pondsIndoor arenaFinished basementOverhead and rolling-door accessOutdoor round penFive separate pasturesMain floor laundry
- 36 days
- 628
- 45
Zillow last checked:
Listing updated:
Listed by:
Kim Brown 913-954-8352,
ReeceNichols -Johnson County W
Source: Heartland MLS as distributed by MLS GRID,MLS#: 2640036
Facts & features
Interior
Bedrooms & bathrooms
- Bedrooms: 3
- Bathrooms: 3
- Full bathrooms: 2
- 1/2 bathrooms: 1
Primary bedroom
- Level: First
- Dimensions: 13 x 13
Bedroom 2
- Level: First
- Dimensions: 13 x 11
Bedroom 3
- Level: First
- Dimensions: 10 x 10
Primary bathroom
- Level: First
- Dimensions: 7 x 4
Family room
- Level: Basement
- Dimensions: 28 x 24
Half bath
- Level: Basement
- Dimensions: 10 x 7
Kitchen
- Level: First
- Dimensions: 16 x 13
Laundry
- Level: First
- Dimensions: 6 x 8
Living room
- Level: First
- Dimensions: 25 x 16
Utility room
- Level: Basement
- Dimensions: 11 x 10
Workshop
- Area: 1600 Square Feet
Heating
- Forced Air, Heat Pump
Cooling
- Electric
Appliances
- Included: Dishwasher, Disposal, Dryer, Refrigerator, Free-Standing Electric Oven, Washer
- Laundry: Main Level
Features
- Ceiling Fan(s), Pantry, Vaulted Ceiling(s)
- Flooring: Concrete, Luxury Vinyl, Tile, Wood
- Basement: Finished,Interior Entry,Partial,Bath/Stubbed,Walk-Out Access
- Number of fireplaces: 1
- Fireplace features: Family Room, Wood Burning
Interior area
- Total structure area: 2,650
- Total interior livable area: 2,650 sqft
- Finished area above ground: 1,650
- Finished area below ground: 1,000
Property
Parking
- Total spaces: 8
- Parking features: Basement, Detached, Garage Faces Rear, Other
- Attached garage spaces: 8
Features
- Patio & porch: Patio
- Fencing: Metal,Other
- Waterfront features: Pond, Spring(s)
Lot
- Size: 12 Acres
- Dimensions: 1125 x 571 x 1194 x 560
- Features: Acreage, Level
Details
- Additional structures: Barn(s), Corral(s), Outbuilding, Shed(s), Stable(s)
- Parcel number: 784100
- Special conditions: Standard
- Horses can be raised: Yes
- Horse amenities: Boarding Facilities
Construction
Type & style
- Home type: SingleFamily
- Architectural style: Traditional
- Property subtype: Single Family Residence
Materials
- Brick/Mortar, Brick Trim, Vinyl Siding
- Roof: Composition
Condition
- Year built: 1974
Utilities & green energy
- Sewer: Septic Tank
- Water: Rural
Community & HOA
Community
- Security: Smoke Detector(s)
- Subdivision: Cass County
HOA
- Has HOA: No
- Amenities included: Equestrian Facilities, Trail(s)
Location
- Region: Harrisonville
Financial & listing details
- Price per square foot: $292/sqft
- Tax assessed value: $262,410
- Annual tax amount: $3,592
- Date on market: 9/3/2026
- Listing terms: Cash,Conventional,1031 Exchange,FHA,USDA Loan,VA Loan
- Ownership: Private
Estimated market value
Not available
Estimated sales range
Not available
Not available
Price history
| Date | Event | Price |
|---|---|---|
| 9/17/2026 | Price change | $775,000-3%$292/sqft |
Source:  Heartland MLS as distributed by MLS GRID #2640036 Report a problem Heartland MLS as distributed by MLS GRID #2640036 Report a problem | ||
| 9/3/2026 | Listed for sale | $799,000+99.8%$302/sqft |
Source: Heartland MLS as distributed by MLS GRID #2640036 Report a problem | ||
| 8/2/2021 | Sold | -- |
Source: Heartland MLS as distributed by MLS GRID #2318688 Report a problem | ||
| 5/12/2021 | Pending sale | $400,000$151/sqft |
Source: Heartland MLS as distributed by MLS GRID #2318688 Report a problem | ||
| 5/7/2021 | Listed for sale | $400,000+100%$151/sqft |
Source: Heartland MLS as distributed by MLS GRID #2318688 Report a problem | ||
| 4/15/2016 | Sold | -- |
Source: Heartland MLS as distributed by MLS GRID #45001_1947531 Report a problem | ||
| 2/5/2016 | Pending sale | $200,000$75/sqft |
Source: Consolidated Realtors, Inc. #1947531 Report a problem | ||
| 1/6/2016 | Price change | $200,000-4.3%$75/sqft |
Source: Consolidated Realtors, Inc. #1947531 Report a problem | ||
| 10/2/2015 | Price change | $209,000-4.6%$79/sqft |
Source: Consolidated Realtors, Inc. #1947531 Report a problem | ||
| 7/7/2015 | Listed for sale | $219,000$83/sqft |
Source: Consolidated Realtors, Inc. #1947531 Report a problem | ||
Public tax history
| Year | Property taxes | Tax assessment |
|---|---|---|
| 2025 | $3,592 +10.6% | $49,860 +11.8% |
| 2024 | $3,248 -21.1% | $44,590 -21.3% |
| 2023 | $4,115 +79.9% | $56,640 +82.5% |
| 2022 | $2,287 +4.2% | $31,030 |
| 2021 | $2,194 | $31,030 +3.6% |
| 2020 | -- | $29,960 |
| 2019 | -- | $29,960 +43.1% |
| 2018 | $1,385 | $20,940 |
| 2017 | $1,385 +9.3% | $20,940 +4.7% |
| 2016 | $1,267 | $20,000 |
| 2015 | $1,267 +0% | $20,000 |
| 2014 | $1,266 0% | $20,000 |
| 2013 | $1,266 | $20,000 -0.5% |
| 2011 | -- | $20,100 -1% |
| 2010 | -- | $20,310 |
| 2009 | -- | $20,310 |
Find assessor info on the county website
Monthly payment
Est. payment
Payment breakdown
Explore the cost of this home by adjusting the details. Changes won't be saved.Climate risks
Neighborhood: 64701
Nearby schools
Schools provided by the listing agent
- Elementary: Harrisonville
- Middle: Harrisonville
- High: Harrisonville
Source: Heartland MLS as distributed by MLS GRID. This data may not be complete. We recommend contacting the local school district to confirm school assignments for this home.
- $323,6003 bd1 ba1.3k sqft27622 S Belle Plain Rd, Harrisonville, MO 64701Off Market
- $490,7004 bd3 ba2.6k sqft27701 S Belle Plain Rd, Harrisonville, MO 64701Off Market
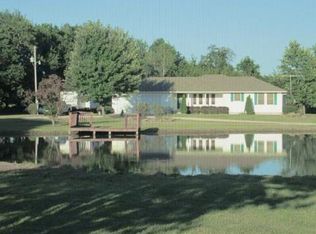
- $347,4003 bd0 ba1.1k sqft27507 S Belle Plain Rd, Harrisonville, MO 64701Off Market
- $6,48016 acres27507 S Belle Plain Rd, Harrisonville, MO 64701Off Market
Similar homes
- $649,5003 bd2 ba2.4k sqft16409 E 289th St, Harrisonville, MO 64701For Sale
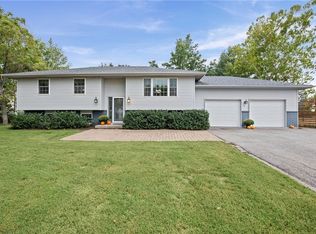 MLS ID #2643497, Alison Storey, Keller Williams Realty Partners Inc.. Heartland MLS as distributed by MLS GRID
 - $635,9004 bd3 ba1.9k sqft26401 E 267th St, Harrisonville, MO 64701For Sale
 MLS ID #2625306, John Nickel, American Heritage, Realtors. Heartland MLS as distributed by MLS GRID
 - $665,0004 bd3 ba3.6k sqft34301 E State Route 2, Harrisonville, MO 64701For Sale
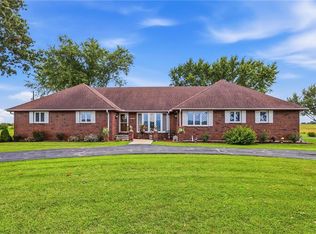 MLS ID #2635484, Melissa Bagby, Crown Realty. Heartland MLS as distributed by MLS GRID
 - $625,0004 bd4 ba2.6k sqft19301 E 215th St, Harrisonville, MO 64701For Sale
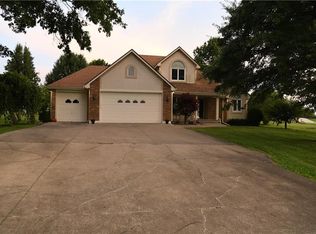 MLS ID #2630689, Toni Smith, ReeceNichols - Overland Park. Heartland MLS as distributed by MLS GRID
