Beautiful Secluded 34.8 Acres just West of Harrisonville. Large Trees frame the large 3 bedroom Ranch Home. Full Walk-out Basement,2car attached garage, large living room with beamed ceiling, fireplace and sunken floor. Kitchen boasts Granite Counter tops, built-in pantries, All Kitchen Appliances stay. Main Floor Laundry room and office area just off the kitchen with entrance into the huge wrap around "all-seasons" room. View the beautiful Wildflower fields from the large windows in the primary bedroom. Keep your RV inside the 49' x 30' building with concrete floors and electricity in the building and water just outside from the well. 3 Additional buildings for equipment and livestock protection.
Pending
Price cut: $550K (8/17)
$850,000
28200 S Grand River Rd, Freeman, MO 64746
3beds
2,457sqft
Single Family Residence
Built in 1972
34.8 Acres Lot
$-- Zestimate®
$346/sqft
$-- HOA
What's special
- 34 days
- 36
- 0
Zillow last checked:
Listing updated:
Listed by:
Laurence Smith 816-522-4568,
ReeceNichols Smith Realty
Source: Heartland MLS as distributed by MLS GRID,MLS#: 2637332
Facts & features
Interior
Bedrooms & bathrooms
- Bedrooms: 3
- Bathrooms: 3
- Full bathrooms: 2
- 1/2 bathrooms: 1
Living room
- Level: First
Heating
- Forced Air, Propane
Cooling
- Electric
Appliances
- Included: Dishwasher, Double Oven, Dryer, Refrigerator, Electric Range, Free-Standing Electric Oven, Washer
- Laundry: Laundry Room, Off The Kitchen
Features
- Central Vacuum, Custom Cabinets, Walk-In Closet(s)
- Flooring: Carpet, Ceramic Tile, Luxury Vinyl, Tile, Vinyl
- Windows: Window Coverings, Thermal Windows
- Basement: Finished,Full,Garage Entrance,Interior Entry,Walk-Out Access
- Number of fireplaces: 1
- Fireplace features: Living Room, Masonry
Interior area
- Total structure area: 2,457
- Total interior livable area: 2,457 sqft
- Finished area above ground: 1,957
- Finished area below ground: 500
Property
Parking
- Total spaces: 2
- Parking features: Attached, Garage Faces Front
- Attached garage spaces: 2
Features
- Waterfront features: Pond
Lot
- Size: 34.8 Acres
- Features: Acreage, Many Trees
Details
- Additional structures: Barn(s), Outbuilding
- Parcel number: 0847500
Construction
Type & style
- Home type: SingleFamily
- Architectural style: Traditional
- Property subtype: Single Family Residence
Materials
- Brick Trim, Frame, Metal Siding
- Roof: Metal
Condition
- Year built: 1972
Utilities & green energy
- Sewer: Septic Tank
- Water: Public
Community & HOA
Community
- Subdivision: Other
HOA
- Has HOA: No
Location
- Region: Freeman
Financial & listing details
- Price per square foot: $346/sqft
- Tax assessed value: $249,920
- Annual tax amount: $2,847
- Date on market: 8/17/2026
- Listing terms: Cash,Conventional
- Exclusions: Fireplace
- Ownership: Private
- Road surface type: Paved
Estimated market value
Not available
Estimated sales range
Not available
Not available
Price history
| Date | Event | Price |
|---|---|---|
| 8/21/2026 | Pending sale | $850,000$346/sqft |
Source:  Heartland MLS as distributed by MLS GRID #2637332 Report a problem Heartland MLS as distributed by MLS GRID #2637332 Report a problem | ||
| 8/17/2026 | Price change | $850,000-39.3%$346/sqft |
Source: Heartland MLS as distributed by MLS GRID #2637332 Report a problem | ||
| 7/16/2026 | Listed for sale | $1,400,000$570/sqft |
Source: Heartland MLS as distributed by MLS GRID #2631781 Report a problem | ||
Public tax history
| Year | Property taxes | Tax assessment |
|---|---|---|
| 2025 | $2,847 +0.1% | $45,180 +15.7% |
| 2024 | $2,845 +0.2% | $39,060 |
| 2023 | $2,838 +13.8% | $39,060 +15.5% |
| 2022 | $2,493 +4.2% | $33,830 |
| 2021 | $2,392 | $33,830 +0% |
| 2020 | -- | $33,820 |
| 2019 | -- | $33,820 +7.3% |
| 2018 | $2,085 | $31,530 |
| 2017 | $2,085 +10% | $31,530 +5.3% |
| 2016 | $1,896 | $29,930 |
| 2015 | $1,896 +0.5% | $29,930 +0.5% |
| 2014 | $1,886 | $29,780 |
| 2013 | $1,886 | $29,780 -7.7% |
| 2011 | -- | $32,280 -11% |
| 2010 | -- | $36,270 +11.9% |
| 2009 | -- | $32,420 |
Find assessor info on the county website
Monthly payment
Est. payment
Payment breakdown
Explore the cost of this home by adjusting the details. Changes won't be saved.Climate risks
Neighborhood: 64746
Nearby schools
Schools provided by the listing agent
- Elementary: Harrisonville
- Middle: Harrisonville
- High: Harrisonville
Source: Heartland MLS as distributed by MLS GRID. This data may not be complete. We recommend contacting the local school district to confirm school assignments for this home.
Similar homes
- $775,0003 bd3 ba2.6k sqft27611 S Belle Plain Rd, Harrisonville, MO 64701For Sale
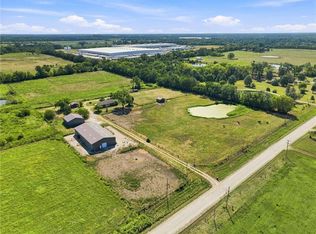 MLS ID #2640036, Kim Brown, ReeceNichols -Johnson County W. Heartland MLS as distributed by MLS GRID
 - $799,9002 bd3 ba2.1k sqft19817 S Cleveland Ave, Belton, MO 64012For Sale
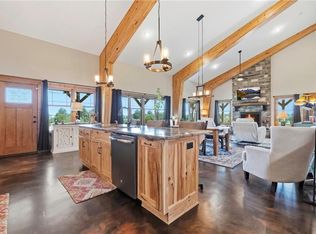 MLS ID #2637400, Shelby Eckert, Keller Williams Southland. Heartland MLS as distributed by MLS GRID
 - $575,0006 bd2 ba1.9k sqft32914 S Amarugia Rd, Archie, MO 64725For Sale
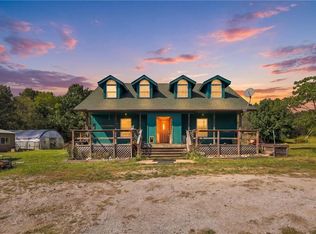 MLS ID #2642006, Paula Voss, NextHome Gadwood Group. Heartland MLS as distributed by MLS GRID
 - $875,0003 bd3 ba2.5k sqft34664 Spring Valley Rd, Paola, KS 66071For Sale
 MLS ID #2626032, Courtney Beaumont, Realty ONE Group Metro Home Pros. Heartland MLS as distributed by MLS GRID
