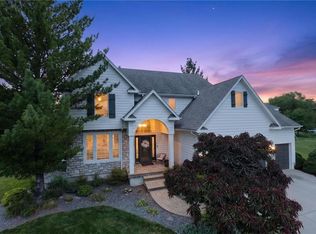
Don’t miss out on this Raintree Lake, lakefront property. It has a beautiful view from the a raised screened porch and a newly done back patio. The home was remodeled 3 years ago and has many new features such as new windows, siding, flooring, fresh paint, and new kitchen with butlers pantry. The house also features 4 bedrooms and 3.5 baths. It has a newly finished basement, a great room with vaulted ceiling with large windows to see the lake and floor to ceiling fireplace, a den with a fireplace and much more. It has a beautiful walking path behind it that wraps around the lake with large green space. Also the clubhouse and community pool is right across the cove for convenient access.
Active
Price cut: $9.1K (11/9)
$659,950
4070 SW Normandy Dr, Lees Summit, MO 64082
4beds
3,039sqft
Single Family Residence
Built in 1979
8,712 Square Feet Lot
$-- Zestimate®
$217/sqft
$-- HOA
What's special
Floor to ceiling fireplaceNewly finished basementLakefront propertyNewly done back patioFresh paintNew windowsDen with a fireplace
- 22 days
- 838
- 45
Zillow last checked:
Listing updated:
Listed by:
Micheala Miller 913-709-5502,
Compass Realty Group,
Joe Williams 913-244-5502,
Compass Realty Group
Source: Heartland MLS as distributed by MLS GRID,MLS#: 2649411
Facts & features
Interior
Bedrooms & bathrooms
- Bedrooms: 4
- Bathrooms: 4
- Full bathrooms: 3
- 1/2 bathrooms: 1
Primary bedroom
- Level: Upper
- Dimensions: 15 x 14
Bedroom 2
- Level: Upper
- Dimensions: 10 x 12
Bedroom 3
- Level: Upper
- Dimensions: 11 x 12
Bedroom 4
- Level: Second
- Dimensions: 13 x 12
Primary bathroom
- Features: Shower Over Tub
- Level: Upper
Bathroom 2
- Features: Shower Over Tub
- Level: Upper
Dining room
- Level: Main
- Dimensions: 13 x 11
Family room
- Features: Fireplace
- Level: Lower
- Dimensions: 19 x 12
Great room
- Level: Main
- Dimensions: 22 x 16
Half bath
- Level: Lower
Kitchen
- Features: Ceiling Fan(s)
- Level: Main
- Dimensions: 21 x 12
Loft
- Level: Second
- Dimensions: 10 x 13
Heating
- Has Heating (Unspecified Type)
Cooling
- Electric
Appliances
- Included: Refrigerator, Electric Range
Features
- Ceiling Fan(s), Pantry, Stained Cabinets, Vaulted Ceiling(s), Walk-In Closet(s)
- Windows: Skylight(s)
- Basement: Finished,Walk-Out Access
- Number of fireplaces: 2
- Fireplace features: Gas
Interior area
- Total structure area: 3,039
- Total interior livable area: 3,039 sqft
- Finished area above ground: 2,239
- Finished area below ground: 800
Property
Parking
- Total spaces: 2
- Parking features: Attached, Garage Faces Front
- Attached garage spaces: 2
Features
- Patio & porch: Deck- Covered
- On waterfront: Yes
- Waterfront features: Lake Front
Lot
- Size: 8,712 Square Feet
- Features: Adjoin Greenspace
Details
- Parcel number: 70930017000000000
Construction
Type & style
- Home type: SingleFamily
- Architectural style: Traditional
- Property subtype: Single Family Residence
Materials
- Brick Trim, Wood Siding
- Roof: Composition
Condition
- Year built: 1979
Utilities & green energy
- Sewer: Public Sewer
- Water: Public
Community & HOA
Community
- Subdivision: Raintree Lake
HOA
- Has HOA: Yes
- Amenities included: Boat Dock, Clubhouse, Party Room, Play Area, Pool
- HOA name: RLPOA
Location
- Region: Lees Summit
Financial & listing details
- Price per square foot: $217/sqft
- Tax assessed value: $268,460
- Annual tax amount: $3,708
- Date on market: 10/31/2026
- Ownership: Private
Estimated market value
Not available
Estimated sales range
Not available
Not available
Price history
| Date | Event | Price |
|---|---|---|
| 11/9/2026 | Price change | $659,950-1.4%$217/sqft |
Source:  Heartland MLS as distributed by MLS GRID #2649411 Report a problem | ||
| 10/31/2026 | Listed for sale | $669,000+76.1%$220/sqft |
Source: Heartland MLS as distributed by MLS GRID #2649411 Report a problem | ||
| 6/15/2023 | Sold | -- |
Source: Heartland MLS as distributed by MLS GRID #2432686 Report a problem | ||
| 5/12/2023 | Pending sale | $380,000$125/sqft |
Source:  RE/MAX of Kansas-Missouri #2432686 Report a problem | ||
| 5/11/2023 | Contingent | $380,000$125/sqft |
Source: Heartland MLS as distributed by MLS GRID #2432686 Report a problem | ||
| 5/5/2023 | Listed for sale | $380,000$125/sqft |
Source: Heartland MLS as distributed by MLS GRID #2432686 Report a problem | ||
Public tax history
| Year | Property taxes | Tax assessment |
|---|---|---|
| 2025 | $3,709 -14.6% | $51,008 -15.2% |
| 2024 | $4,341 +0.7% | $60,120 |
| 2023 | $4,310 +38.4% | $60,120 +55.9% |
| 2022 | $3,114 -2% | $38,570 |
| 2021 | $3,178 +4% | $38,570 +5.1% |
| 2020 | $3,054 +2.8% | $36,708 |
| 2019 | $2,971 | $36,708 +4% |
| 2018 | $2,971 -5.9% | $35,312 |
| 2017 | $3,158 +4.4% | $35,312 +2.6% |
| 2016 | $3,025 +2.7% | $34,428 +4.4% |
| 2014 | $2,945 +0.1% | $32,980 |
| 2013 | $2,943 -0.2% | $32,980 |
| 2012 | $2,949 +0.4% | $32,980 |
| 2011 | $2,936 +1.8% | $32,980 |
| 2010 | $2,884 -3.9% | $32,980 |
| 2009 | $3,001 +0.4% | $32,980 -5.1% |
| 2008 | $2,990 -1.5% | $34,764 |
| 2007 | $3,035 +0.1% | $34,764 |
| 2006 | $3,033 +8.9% | $34,764 |
| 2005 | $2,785 +6.8% | $34,764 +12% |
| 2004 | $2,608 +11.1% | $31,039 |
| 2003 | $2,348 +3% | $31,039 +14% |
| 2002 | $2,280 +6.2% | $27,227 |
| 2001 | $2,148 | $27,227 |
Find assessor info on the county website
Monthly payment
Est. payment
Payment breakdown
Explore the cost of this home by adjusting the details. Changes won't be saved.Climate risks
Neighborhood: 64082
Nearby schools
Schools provided by the listing agent
- Elementary: Trailridge
- Middle: Summit Lakes
- High: Lee's Summit West
Source: Heartland MLS as distributed by MLS GRID. This data may not be complete. We recommend contacting the local school district to confirm school assignments for this home.
- $489,5004 bd2 ba2.7k sqft4072 SW Normandy Dr, Lees Summit, MO 64082Off Market
- $472,0005 bd2 ba3.2k sqft4074 SW Normandy Dr, Lees Summit, MO 64082Off Market
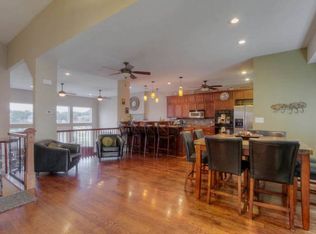
- $371,0003 bd3 ba1.8k sqft4068 SW Normandy Dr, Lees Summit, MO 64082Off Market
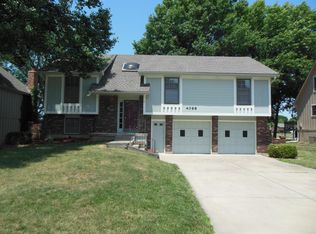
- $377,2004 bd3 ba2k sqft4071 SW Normandy Dr, Lees Summit, MO 64082Off Market
Similar homes
- $684,5005 bd4 ba2.7k sqft4085 SW Normandy Dr, Lees Summit, MO 64082For Sale
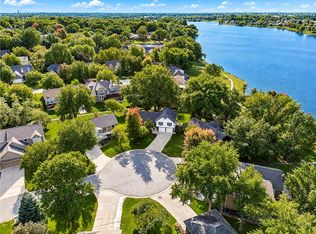 MLS ID #2646035, Don Roberts, ReeceNichols - Lees Summit. Heartland MLS as distributed by MLS GRID
- $600,0006 bd3 ba3.6k sqft304 SW Green Teal St, Lees Summit, MO 64082For Sale
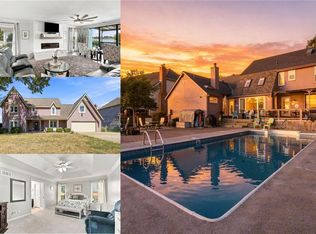 MLS ID #2642669, Ashley Bird, Keller Williams KC North. Heartland MLS as distributed by MLS GRID
- $649,0004 bd4 ba2.8k sqft2929 SW Lewis Cir, Lees Summit, MO 64081For Sale
 MLS ID #2646681, Lauren Bohning, Real Broker, LLC. Heartland MLS as distributed by MLS GRID
- $470,0004 bd3 ba2.3k sqft4410 SW Amethyst Dr, Lees Summit, MO 64082For Sale
 MLS ID #2644717, Larisa Huffman, ReeceNichols - Lees Summit. Heartland MLS as distributed by MLS GRID
