Welcome to 28 M Street, a waterfront Lake Lotawana home with a bird’s-eye view of the lake and plenty of space to enjoy the Lotawana lifestyle. Situated on approximately 1.5 lots, this 3-bedroom, 3-full-bath home offers an estimated 1,250 square feet on the main level plus approximately 800 square feet on the lower level. Hardwood floors run throughout, while two separate living areas and two fireplaces create comfortable spaces for gathering and relaxing. The eat-in kitchen keeps things casual and inviting, and the east-facing deck is the perfect spot for morning coffee in the sunshine while offering welcome shade for evening dinners overlooking the lake. A lower-level patio provides even more outdoor living space. Down at the water, enjoy a single-well dock plus a ShoreStation for additional lake toys. With plenty of off-street parking, extra lot space, multiple indoor and outdoor living areas, and beautiful elevated lake views, 28 M Street offers a great opportunity to settle in and enjoy life at Lake Lotawana.
Coming soon 09/21
$665,000
28 M St, Lees Summit, MO 64086
3beds
1,980sqft
Single Family Residence
Built in 1974
9,410 Square Feet Lot
$-- Zestimate®
$336/sqft
$-- HOA
What's special
- --
- on Zillow
- 404
- views
- 13
- saves
Zillow last checked:
Listing updated:
Listed by:
Tommy Needles 816-674-3570,
Keller Williams Platinum Prtnr
Source: Heartland MLS as distributed by MLS GRID,MLS#: 2642128
Facts & features
Interior
Bedrooms & bathrooms
- Bedrooms: 3
- Bathrooms: 3
- Full bathrooms: 3
Primary bedroom
- Level: Main
- Dimensions: 12 x 12
Bedroom 1
- Level: Main
- Dimensions: 11 x 12
Primary bathroom
- Features: Ceramic Tiles, Shower Over Tub
- Level: Main
- Dimensions: 8 x 4
Bathroom 1
- Features: Ceramic Tiles
- Level: Main
- Area: 8
- Width: 7
Bathroom 3
- Features: Shower Only
- Level: Lower
- Dimensions: 15 x 9
Dining room
- Level: Main
- Dimensions: 14 x 15
Hearth room
- Level: Main
- Dimensions: 15 x 9
Kitchen
- Features: Granite Counters
- Level: Main
- Dimensions: 9 x 11
Living room
- Features: Fireplace
- Level: Main
- Dimensions: 16 x 27
Office
- Level: Lower
- Dimensions: 11 x 19
Recreation room
- Features: Fireplace
- Level: Lower
- Dimensions: 26 x 15
Heating
- Natural Gas
Cooling
- Electric
Appliances
- Included: Cooktop, Dishwasher, Disposal, Exhaust Fan, Microwave, Refrigerator, Stainless Steel Appliance(s), Washer
- Laundry: Lower Level
Features
- Flooring: Carpet, Tile, Wood
- Basement: Basement BR,Daylight,Finished,Full,Walk-Out Access
- Number of fireplaces: 2
- Fireplace features: Basement, Family Room
Interior area
- Total structure area: 1,980
- Total interior livable area: 1,980 sqft
- Finished area above ground: 1,240
- Finished area below ground: 740
Property
Parking
- Total spaces: 1
- Parking features: Attached, Built-In, Garage Door Opener, Shared Driveway
- Attached garage spaces: 1
- Has uncovered spaces: Yes
Features
- Patio & porch: Deck, Patio
- On waterfront: Yes
- Waterfront features: Lake Front
Lot
- Size: 9,410 Square Feet
Details
- Parcel number: 59210032400000000
Construction
Type & style
- Home type: SingleFamily
- Property subtype: Single Family Residence
Materials
- Board & Batten Siding, Wood Siding
- Roof: Composition
Condition
- Year built: 1974
Utilities & green energy
- Sewer: Public Sewer
- Water: Public
Community & HOA
Community
- Subdivision: Lake Lotawana
HOA
- Has HOA: Yes
- Amenities included: Clubhouse, Other, Play Area, Tennis Court(s)
- HOA name: Lake Lotawana Association
Location
- Region: Lees Summit
Financial & listing details
- Price per square foot: $336/sqft
- Annual tax amount: $9,075
- Date on market: 9/17/2026
- Listing terms: Cash,Conventional,VA Loan
- Ownership: Private
- Road surface type: Paved
Estimated market value
Not available
Estimated sales range
Not available
Not available
Price history
| Date | Event | Price |
|---|---|---|
| 8/25/2025 | Listing removed | $749,999$379/sqft |
Source:  Heartland MLS as distributed by MLS GRID #2534607 Report a problem Heartland MLS as distributed by MLS GRID #2534607 Report a problem | ||
| 4/23/2025 | Price change | $749,999-3.2%$379/sqft |
Source: Heartland MLS as distributed by MLS GRID #2534607 Report a problem | ||
| 3/24/2025 | Listed for sale | $775,000-2.5%$391/sqft |
Source: Heartland MLS as distributed by MLS GRID #2534607 Report a problem | ||
| 10/16/2023 | Listing removed | -- |
Source: Heartland MLS as distributed by MLS GRID #2324294 Report a problem | ||
| 7/22/2022 | Price change | $795,000-6.5%$402/sqft |
Source: Heartland MLS as distributed by MLS GRID #2324294 Report a problem | ||
| 4/28/2022 | Price change | $850,000-5%$429/sqft |
Source: Heartland MLS as distributed by MLS GRID #2324294 Report a problem | ||
| 2/4/2022 | Price change | $895,000-4.3%$452/sqft |
Source: Heartland MLS as distributed by MLS GRID #2324294 Report a problem | ||
| 6/4/2021 | Listed for sale | $935,000$472/sqft |
Source: Heartland MLS as distributed by MLS GRID #2324294 Report a problem | ||
Public tax history
Tax history is unavailable.
Monthly payment
Est. payment
Payment breakdown
Explore the cost of this home by adjusting the details. Changes won't be saved.Climate risks
Neighborhood: 64086
Nearby schools
Schools provided by the listing agent
- Elementary: Mason Lee's Summit
- Middle: Bernard Campbell
- High: Lee's Summit
Source: Heartland MLS as distributed by MLS GRID. This data may not be complete. We recommend contacting the local school district to confirm school assignments for this home.

Similar homes
- $535,0004 bd2 ba1.6k sqft33 T St, Lees Summit, MO 64086For Sale
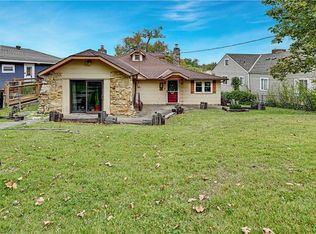 MLS ID #2636710, Tommy Needles, Keller Williams Platinum Prtnr. Heartland MLS as distributed by MLS GRID
 - $685,0004 bd4 ba2.7k sqft2929 SW Lewis Cir, Lees Summit, MO 64081For Sale
 MLS ID #2641614, Lauren Bohning, Real Broker, LLC. Heartland MLS as distributed by MLS GRID
 - $425,0003 bd2 ba1.4k sqft77 R St, Lees Summit, MO 64086For Sale
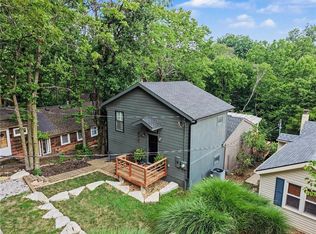 MLS ID #2604593, Cynthia Chouteau, Platinum Realty LLC. Heartland MLS as distributed by MLS GRID
 - $699,9994 bd3 ba2.9k sqft8721 S Hardsaw Rd, Oak Grove, MO 64075For Sale
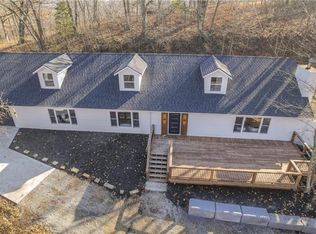 MLS ID #2625877, Christina Auch, United Real Estate Kansas City. Heartland MLS as distributed by MLS GRID
