Welcome to 33 T Street, where every sun-ray sparkles across the water and every sunset feels like a private show. This classic Lake Lotawana cabin blends rustic charm with relaxed comfort — a place where memories are made as easily as waves ripple across the cove. With 4 bedrooms, 2 full baths, and single-level living, this home offers the perfect setup for quiet mornings with coffee on the deck, long weekends with friends, or year-round living immersed in the Lotawana Lifestyle. Tucked in a peaceful cove with easy access to the main channel, it’s the kind of spot where any can dream of — calm deep water for swimming and floating, yet just moments away from full-throttle lake fun. The open living space flows naturally toward the outdoors, inviting you to step onto the deck, fire up the grill, and let the laughter roll across the water. Inside, warm wood details and natural light create a cozy, laid-back vibe that instantly makes you feel at home. Here, it’s not just a home — it’s a lifestyle. One where boat rides turn into bonfires, neighbors become friends, and every day reminds you why lake living is like no other. Call today and lets turn that dream into a reality.
Active
$535,000
33 T St, Lees Summit, MO 64086
4beds
1,650sqft
Single Family Residence
Built in 1936
7,341 Square Feet Lot
$-- Zestimate®
$324/sqft
$188/mo HOA
What's special
Single-level livingNatural lightWarm wood detailsCozy laid-back vibe
- 55 days
- 628
- 21
Likely to sell faster than
Zillow last checked:
Listing updated:
Listed by:
Tommy Needles 816-674-3570,
Keller Williams Platinum Prtnr
Source: Heartland MLS as distributed by MLS GRID,MLS#: 2636710
Facts & features
Interior
Bedrooms & bathrooms
- Bedrooms: 4
- Bathrooms: 2
- Full bathrooms: 2
Primary bedroom
- Dimensions: 19 x 10
Bedroom 2
- Dimensions: 8 x 12
Bedroom 3
- Dimensions: 8 x 17
Bedroom 4
- Dimensions: 23 x 9
Bathroom 1
- Dimensions: 5 x 4
Bathroom 2
- Dimensions: 8 x 7
Kitchen
- Dimensions: 7 x 12
Living room
- Dimensions: 12 x 23
Utility room
- Dimensions: 23 x 22
Heating
- Natural Gas
Cooling
- Electric
Appliances
- Included: Refrigerator, Electric Range, Free-Standing Electric Oven
- Laundry: Lower Level
Features
- Flooring: Wood
- Basement: Walk-Out Access
- Attic: Expandable
- Number of fireplaces: 1
- Fireplace features: Living Room, Wood Burning
Interior area
- Total structure area: 1,650
- Total interior livable area: 1,650 sqft
- Finished area above ground: 1,650
- Finished area below ground: 0
Property
Parking
- Parking features: Off Street
Features
- Patio & porch: Deck
- Fencing: Metal
- On waterfront: Yes
- Waterfront features: Lake Front
Lot
- Size: 7,341 Square Feet
Details
- Parcel number: 54920060400000000
Construction
Type & style
- Home type: SingleFamily
- Architectural style: Traditional
- Property subtype: Single Family Residence
Materials
- Stone & Frame
- Roof: Composition
Condition
- Year built: 1936
Utilities & green energy
- Sewer: Public Sewer
- Water: Public
Community & HOA
Community
- Subdivision: Lake Lotawana
HOA
- Has HOA: Yes
- Amenities included: Pickleball Court(s), Play Area, Tennis Court(s)
- Services included: Snow Removal, Street, Trash
- HOA fee: $2,260 annually
- HOA name: Lake Lotawana Homes Association
Location
- Region: Lees Summit
Financial & listing details
- Price per square foot: $324/sqft
- Annual tax amount: $5,963
- Date on market: 8/21/2026
- Listing terms: Cash,Conventional
- Ownership: Private
- Road surface type: Paved
Estimated market value
Not available
Estimated sales range
Not available
Not available
Price history
| Date | Event | Price |
|---|---|---|
| 8/21/2026 | Listed for sale | $535,000+7.1%$324/sqft |
Source:  Heartland MLS as distributed by MLS GRID #2636710 Report a problem Heartland MLS as distributed by MLS GRID #2636710 Report a problem | ||
| 12/1/2025 | Sold | -- |
Source: Heartland MLS as distributed by MLS GRID #2581703 Report a problem | ||
| 11/17/2025 | Contingent | $499,500$303/sqft |
Source: Heartland MLS as distributed by MLS GRID #2581703 Report a problem | ||
| 10/16/2025 | Listed for sale | $499,500-9.2%$303/sqft |
Source: Heartland MLS as distributed by MLS GRID #2581703 Report a problem | ||
| 10/9/2025 | Listing removed | $550,000$333/sqft |
Source: Heartland MLS as distributed by MLS GRID #2538868 Report a problem | ||
| 7/29/2025 | Price change | $550,000-8%$333/sqft |
Source: Heartland MLS as distributed by MLS GRID #2538868 Report a problem | ||
| 4/4/2025 | Listed for sale | $598,000$362/sqft |
Source: Heartland MLS as distributed by MLS GRID #2538868 Report a problem | ||
Public tax history
Tax history is unavailable.
Monthly payment
Est. payment
Payment breakdown
Explore the cost of this home by adjusting the details. Changes won't be saved.Climate risks
Neighborhood: 64086
Nearby schools
Schools provided by the listing agent
- Elementary: Mason Lee's Summit
- Middle: Bernard Campbell
- High: Lee's Summit North
Source: Heartland MLS as distributed by MLS GRID. This data may not be complete. We recommend contacting the local school district to confirm school assignments for this home.
Similar homes
- $665,0003 bd3 ba1.9k sqft28 M St, Lees Summit, MO 64086For Sale
 MLS ID #2642128, Tommy Needles, Keller Williams Platinum Prtnr. Heartland MLS as distributed by MLS GRID
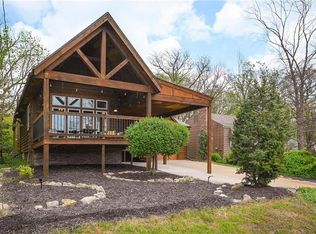
 - $425,0002 bd2 ba1.3k sqft92 Z St, Lake Lotawana, MO 64086For Sale
 MLS ID #2614654, Peggy Rudder, Realty Executives. Heartland MLS as distributed by MLS GRID
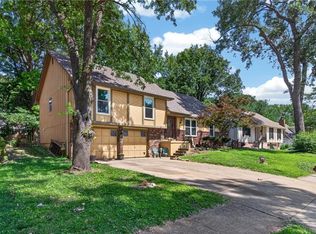
 - $339,0004 bd4 ba2.4k sqft509 NE Country Ln, Lees Summit, MO 64086For Sale
 MLS ID #2627649, Jon Mooneyham, Keller Williams Platinum Prtnr. Heartland MLS as distributed by MLS GRID
 - $385,0004 bd3 ba2k sqft205 NE Noeleen Ln, Lees Summit, MO 64086For Sale
 MLS ID #2633284, Wendi Elkins, Premium Realty Group LLC. Heartland MLS as distributed by MLS GRID
