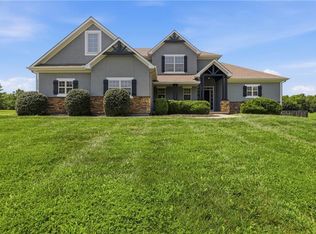
Check out this One of a Kind Log Cabin at Lake Winnebago! This beauty offers over 3500 sq/ft of finished living space and a 720 sq/ft tandem garage. Relax on the screened in porch or walk across the street to your own personal boat dock to take in the gorgeous lake views, location of dock is on main channel with deep water, boat lift and diving platform. Loft like primary bedroom ensuite, 2 bedrooms located on main with full bath, with recently finished basement, adding a 4th bedroom with egress window, family room, exercise room, full bath and laundry. Relish in everything Lake Winnebago has to offer!! Enjoy dinner at the Yacht Club with friends and family, go boating and fishing, skiing and tubing, walk the trails, a playground for the kids, horse stables, tennis, pickle ball and a basketball court, and a new community pool!!
Active
Price cut: $20K (8/6)
$825,000
611 N Winnebago Dr, Lake Winnebago, MO 64034
4beds
3,528sqft
Single Family Residence
Built in 2001
0.35 Acres Lot
$-- Zestimate®
$234/sqft
$106/mo HOA
What's special
Recently finished basementGorgeous lake viewsScreened in porchPersonal boat dockExercise roomFamily room
- 131 days |
- 891 |
- 13 |
Zillow last checked:
Listing updated:
Listed by:
Vinny Monarez 816-867-0499,
Keller Williams Platinum Prtnr
Source: Heartland MLS as distributed by MLS GRID,MLS#: 2606608
Facts & features
Interior
Bedrooms & bathrooms
- Bedrooms: 4
- Bathrooms: 4
- Full bathrooms: 3
- 1/2 bathrooms: 1
Primary bedroom
- Level: Upper
- Dimensions: 12 x 17
Bedroom 2
- Features: Carpet
- Level: Main
- Dimensions: 12 x 14
Bedroom 3
- Features: Carpet
- Level: Main
- Dimensions: 11 x 13
Bedroom 4
- Features: Luxury Vinyl, Walk-In Closet(s)
- Level: Basement
Primary bathroom
- Features: Ceramic Tiles, Double Vanity, Separate Shower And Tub
- Level: Upper
Bathroom 2
- Features: Ceramic Tiles, Granite Counters, Shower Only
- Level: Main
Bathroom 3
- Features: Ceramic Tiles, Shower Only
- Level: Basement
Exercise room
- Features: Luxury Vinyl
- Level: Basement
Other
- Features: Luxury Vinyl
- Level: Basement
Family room
- Features: Ceiling Fan(s), Fireplace
- Level: Main
- Dimensions: 18 x 27
Half bath
- Level: Main
Hearth room
- Level: Main
- Dimensions: 15 x 28
Kitchen
- Features: Granite Counters, Kitchen Island, Parquet
- Level: Main
- Dimensions: 13 x 21
Heating
- Natural Gas
Cooling
- Electric
Appliances
- Included: Dishwasher, Disposal, Microwave, Refrigerator, Gas Range, Stainless Steel Appliance(s)
- Laundry: In Basement, Main Level
Features
- Cedar Closet, Ceiling Fan(s), Kitchen Island, Vaulted Ceiling(s)
- Flooring: Carpet, Luxury Vinyl, Parquet, Tile, Wood
- Basement: Basement BR,Egress Window(s),Finished,Full,Sump Pump
- Number of fireplaces: 1
- Fireplace features: Living Room, Other
Interior area
- Total structure area: 3,528
- Total interior livable area: 3,528 sqft
- Finished area above ground: 2,078
- Finished area below ground: 1,450
Property
Parking
- Total spaces: 2
- Parking features: Attached, Garage Faces Front, Tandem
- Attached garage spaces: 2
Features
- Patio & porch: Deck, Screened
- Spa features: Bath
- Fencing: Wood
Lot
- Size: 0.35 Acres
- Features: Level
Details
- Parcel number: 0302007
Construction
Type & style
- Home type: SingleFamily
- Architectural style: Traditional
- Property subtype: Single Family Residence
Materials
- Frame, Log
- Roof: Composition
Condition
- Year built: 2001
Utilities & green energy
- Sewer: Public Sewer
- Water: Public
- Utilities for property: Sewer Available
Community & HOA
Community
- Security: Gated Community, Smoke Detector(s)
- Subdivision: Lake Winnebago
HOA
- Has HOA: Yes
- Amenities included: Boat Dock, Clubhouse, Equestrian Facilities, Pickleball Court(s), Play Area, Tennis Court(s), Trail(s)
- Services included: Curbside Recycle, Trash
- HOA fee: $1,275 annually
- HOA name: Lake Winnebago HOA
Location
- Region: Lake Winnebago
Financial & listing details
- Price per square foot: $234/sqft
- Tax assessed value: $474,480
- Annual tax amount: $7,508
- Date on market: 4/9/2026
- Listing terms: Cash,Conventional,FHA,VA Loan
- Ownership: Private
Estimated market value
Not available
Estimated sales range
Not available
Not available
Price history
| Date | Event | Price |
|---|---|---|
| 8/6/2026 | Price change | $825,000-2.4%$234/sqft |
Source:  Heartland MLS as distributed by MLS GRID #2606608 Report a problem Heartland MLS as distributed by MLS GRID #2606608 Report a problem | ||
| 7/21/2026 | Price change | $845,000-0.6%$240/sqft |
Source: Heartland MLS as distributed by MLS GRID #2606608 Report a problem | ||
| 4/9/2026 | Listed for sale | $850,000+0%$241/sqft |
Source: Heartland MLS as distributed by MLS GRID #2606608 Report a problem | ||
| 8/14/2025 | Sold | -- |
Source: Heartland MLS as distributed by MLS GRID #2550727 Report a problem | ||
| 7/6/2025 | Pending sale | $849,900$241/sqft |
Source: Heartland MLS as distributed by MLS GRID #2550727 Report a problem | ||
| 6/6/2025 | Contingent | $849,900$241/sqft |
Source: Heartland MLS as distributed by MLS GRID #2550727 Report a problem | ||
| 5/22/2025 | Listed for sale | $849,900+132.8%$241/sqft |
Source: Heartland MLS as distributed by MLS GRID #2550727 Report a problem | ||
| 4/11/2014 | Sold | -- |
Source: Heartland MLS as distributed by MLS GRID #1864436 Report a problem | ||
| 4/13/2012 | Listing removed | $365,000$103/sqft |
Source: Panosys Consulting LLC Report a problem | ||
| 2/4/2012 | Listed for sale | $365,000+9%$103/sqft |
Source: Panosys Consulting LLC Report a problem | ||
| 10/26/2011 | Listing removed | $335,000$95/sqft |
Source: Reece and Nichols Realtors #1720244 Report a problem | ||
| 9/7/2011 | Price change | $335,000-4%$95/sqft |
Source: Reece and Nichols Realtors #1720244 Report a problem | ||
| 8/3/2011 | Price change | $349,000-4.4%$99/sqft |
Source: Reece and Nichols Realtors #1720244 Report a problem | ||
| 4/1/2011 | Listed for sale | $365,000$103/sqft |
Source: Reece and Nichols Realtors #1720244 Report a problem | ||
Public tax history
| Year | Property taxes | Tax assessment |
|---|---|---|
| 2025 | $7,508 +14.1% | $90,160 +15.3% |
| 2024 | $6,580 +0.4% | $78,200 |
| 2023 | $6,556 +5.8% | $78,200 +14.7% |
| 2022 | $6,194 -1.9% | $68,190 |
| 2021 | $6,314 | $68,190 +8.9% |
| 2020 | -- | $62,610 |
| 2019 | -- | $62,610 +5% |
| 2018 | $5,650 | $59,610 |
| 2017 | $5,650 +13.3% | $59,610 +14.1% |
| 2016 | $4,988 | $52,250 |
| 2015 | $4,988 -0.4% | $52,250 |
| 2014 | $5,006 | $52,250 |
| 2013 | $5,006 | $52,250 -0.5% |
| 2011 | -- | $52,520 -0.9% |
| 2010 | -- | $53,000 |
| 2009 | -- | $53,000 |
Find assessor info on the county website
Monthly payment
Est. payment
Payment breakdown
Explore the cost of this home by adjusting the details. Changes won't be saved.Climate risks
Neighborhood: 64034
Nearby schools
GreatSchools rating
- 7/10Greenwood Elementary SchoolGrades: K-5Distance: 2.1 mi
- 7/10Summit Lakes Middle SchoolGrades: 6-8Distance: 3 mi
- 9/10Lee's Summit West High SchoolGrades: 9-12Distance: 4.3 mi
Schools provided by the listing agent
- Elementary: Greenwood
- Middle: Summit Lakes
- High: Lee's Summit West
Source: Heartland MLS as distributed by MLS GRID. This data may not be complete. We recommend contacting the local school district to confirm school assignments for this home.
- $883,3000.34 acres609 N Winnebago Dr, Lake Winnebago, MO 64034Off Market
- $925,2004 bd0 ba2.9k sqft619 N Winnebago Dr, Lake Winnebago, MO 64034Off Market
- $722,1003 bd2 ba2.8k sqft580 N Winnebago Dr, Lake Winnebago, MO 64034Off Market
- $713,3004 bd4 ba2.8k sqft607 N Winnebago Dr, Lake Winnebago, MO 64034Off Market
- $736,4004 bd1 ba4k sqft621 N Winnebago Dr, Lake Winnebago, MO 64034Off Market
- $837,2004 bd1 ba2.8k sqft614 N Winnebago Dr, Lake Winnebago, MO 64034Off Market
- $1,407,2004 bd4 ba4k sqft616 N Winnebago Dr, Lake Winnebago, MO 64034Off Market
- $1,016,7004 bd0 ba2.1k sqft612 N Winnebago Dr, Lake Winnebago, MO 64034Off Market
A local agent can set up tours, give advice and negotiate with sellers.
A local lender can help you make sure your offer is ready when you are.
Similar homes
- $899,9504 bd4 ba3.6k sqft579 N Winnebago Dr, Lake Winnebago, MO 64034For Sale
 MLS ID #2625257, Mindy Methner, ReeceNichols - Lees Summit. Heartland MLS as distributed by MLS GRID
 - $874,0004 bd3 ba3k sqft13 Tahoma Rdg, Lake Winnebago, MO 64034For Sale
 MLS ID #2615383, Cindy Hill, ReeceNichols - Lees Summit. Heartland MLS as distributed by MLS GRID
 - $785,0004 bd4 ba3.2k sqft17522 Rock Island Rd, Pleasant Hill, MO 64080For Sale
 MLS ID #2634060, Mary Drake, RE/MAX Heritage. Heartland MLS as distributed by MLS GRID
 - $850,0004 bd5 ba3.9k sqft905 Florence Ave, Raymore, MO 64083For Sale
 MLS ID #2613806, Marilyn May, Integrity Group Real Estate. Heartland MLS as distributed by MLS GRID
 - $765,0004 bd4 ba3.1k sqft1090 NE Blackwell Rd, Lees Summit, MO 64086For SaleMLS ID #2627308, Mary Hayden, ReeceNichols - Lees Summit. Heartland MLS as distributed by MLS GRID
- $735,0004 bd3 ba4.4k sqft25303 E 199th St, Pleasant Hill, MO 64080For SaleMLS ID #2635290, Carlene Villaruel, Platinum Realty LLC. Heartland MLS as distributed by MLS GRID
- $890,0005 bd5 ba4.1k sqft24611 E Woodland Cir, Lees Summit, MO 64086For SaleMLS ID #2621103, Max MacDonald, Real Broker, LLC-MO. Heartland MLS as distributed by MLS GRID
- $679,0005 bd5 ba4.9k sqft1716 SW Kendall Dr, Lees Summit, MO 64082For SaleMLS ID #2636599, Amy Robertson, ReeceNichols - Lees Summit. Heartland MLS as distributed by MLS GRID
- $749,0004 bd4 ba3.7k sqft5427 W 164th Pl, Overland Park, KS 66085For SaleMLS ID #2636614, Cherish Cho, Compass Realty Group. Heartland MLS as distributed by MLS GRID
- $595,0003 bd4 ba3.1k sqft25409 Timberlake Trl, Greenwood, MO 64034For SaleMLS ID #2620798, Tammy Duncan, ReeceNichols - Lees Summit. Heartland MLS as distributed by MLS GRID
- $729,9004 bd4 ba3.1k sqft1629 SW Hedgewood Ln, Lees Summit, MO 64081For SaleMLS ID #2631771, Pete Lahner, 360 Realty. Heartland MLS as distributed by MLS GRID
- $849,7506 bd5 ba4.3k sqft105 NE Douglas St, Lees Summit, MO 64063For SaleMLS ID #2630958, Victoria Brashears, KW KANSAS CITY METRO. Heartland MLS as distributed by MLS GRID
- $789,0005 bd5 ba3.7k sqft16102 Overbrook Ln, Stilwell, KS 66085For SaleMLS ID #2635883, Dana Benjamin-Ashner, ReeceNichols - Overland Park. Heartland MLS as distributed by MLS GRID
- $785,0005 bd5 ba4.4k sqft16211 Overbrook Ln, Stilwell, KS 66085For SaleMLS ID #2635817, Lettiann Southerland, Lettiann & Associates Real Estate Services, LLC. Heartland MLS as distributed by MLS GRID
- $600,0005 bd5 ba3.5k sqft1115 Metfield Ln, Raymore, MO 64083For SaleMLS ID #2636091, Elevated Home Team, Keller Williams Realty Partners Inc.. Heartland MLS as distributed by MLS GRID
- $860,0005 bd6 ba4k sqft9314 W 163rd Ter, Overland Park, KS 66085For SaleMLS ID #2633715, Bala Subramaniam, Blue Valley Living. Heartland MLS as distributed by MLS GRID
- $825,0004 bd5 ba4.5k sqft5404 W 124th Ter, Overland Park, KS 66209For SaleMLS ID #2636224, The Butler Group, Keller Williams Realty Partners Inc.. Heartland MLS as distributed by MLS GRID
- $899,0004 bd5 ba4.6k sqft30704 E Adams Cemetery Rd, Grain Valley, MO 64029For SaleMLS ID #2621357, Brad Harris, Real Broker, LLC. Heartland MLS as distributed by MLS GRID
- $745,0004 bd3 ba4.2k sqft129 NW Morton Dr, Lees Summit, MO 64081For SaleMLS ID #2584281, Mary Drake, RE/MAX Heritage. Heartland MLS as distributed by MLS GRID
- $725,0004 bd4 ba2.8k sqft9406 Pleasant Ave, Kansas City, MO 64138For SaleMLS ID #2630555, Jeff Albright, Compass Realty Group. Heartland MLS as distributed by MLS GRID
