Beautifully designed reverse 1.5-story home offering an ideal blend of open living and private surroundings. The main level showcases a spacious great room with scenic views of mature trees and a seamless flow into the kitchen, featuring a large island, walk-in pantry, and abundant cabinetry. The main-floor primary suite provides a peaceful retreat with a well-appointed ensuite bath. A second bedroom on the main level—perfect for an office or guest space—is conveniently located next to a full bath. The walk-out lower level expands the home with two additional bedrooms (including one recently added), a full bath, and two generous living areas suited for media, recreation, or entertaining. Standout features include a suspended garage with a fourth garage door for added storage or workshop potential, plus a large unfinished storage area with flexible use options. Recent updates include a new roof and gutters with a transferable warranty. Electronic blinds enhance the great room and primary suite and an electric vehicle charger. Enjoy a quiet, wooded backdrop with no neighbors behind, a three-car garage, and a setting that offers both privacy and convenience.
Active
Price cut: $10K (7/18)
$745,000
129 NW Morton Dr, Lees Summit, MO 64081
4beds
4,232sqft
:
Get pre-qualified$5,002/mo
Single Family Residence
Built in 2006
0.45 Acres Lot
$-- Zestimate®
$176/sqft
$-- HOA
What's special
Three-car garageElectric vehicle chargerTwo additional bedroomsMain-floor primary suiteWell-appointed ensuite bathWalk-in pantryLarge island
- 259 days |
- 676 |
- 22 |
Zillow last checked:
Listing updated:
Listed by:
Mary Drake 816-679-6577,
RE/MAX Heritage,
Andy Drake 573-864-5434,
RE/MAX Heritage
Source: Heartland MLS as distributed by MLS GRID,MLS#: 2584281
Facts & features
Interior
Bedrooms & bathrooms
- Bedrooms: 4
- Bathrooms: 3
- Full bathrooms: 3
Primary bedroom
- Features: Carpet, Ceiling Fan(s), Fireplace, Walk-In Closet(s)
- Level: Main
- Dimensions: 13 x 17
Bedroom 2
- Features: Carpet, Ceiling Fan(s), Walk-In Closet(s)
- Level: Main
- Dimensions: 11 x 12
Bedroom 3
- Features: Carpet, Ceiling Fan(s), Walk-In Closet(s)
- Level: Lower
- Dimensions: 13 x 16
Bedroom 4
- Features: Ceramic Tiles, Shower Over Tub
- Level: Lower
- Dimensions: 13 x 16
Primary bathroom
- Features: Ceramic Tiles, Double Vanity, Separate Shower And Tub
- Level: Main
- Dimensions: 7 x 16
Bathroom 2
- Features: Shower Only
- Level: Main
- Dimensions: 4 x 8
Dining room
- Features: Carpet
- Level: Main
- Dimensions: 11 x 13
Family room
- Features: Carpet
- Level: Lower
- Dimensions: 19 x 35
Great room
- Features: Built-in Features, Carpet, Fireplace
- Level: Main
- Dimensions: 15 x 22
Kitchen
- Features: Granite Counters, Kitchen Island, Pantry
- Level: Main
- Dimensions: 15 x 25
Laundry
- Features: Built-in Features, Ceramic Tiles
- Level: Main
- Dimensions: 6 x 11
Utility room
- Features: Built-in Features, Laminate Counters, Vinyl
- Level: Lower
- Dimensions: 17 x 20
Workshop
- Level: Lower
Heating
- Natural Gas
Cooling
- Electric
Appliances
- Included: Cooktop, Dishwasher, Disposal, Microwave
- Laundry: Main Level, Sink
Features
- Ceiling Fan(s), Custom Cabinets, Kitchen Island, Pantry, Stained Cabinets, Vaulted Ceiling(s), Walk-In Closet(s)
- Flooring: Carpet, Ceramic Tile, Wood
- Basement: Basement BR,Finished,Garage Entrance,Walk-Out Access
- Number of fireplaces: 1
- Fireplace features: Gas, Great Room, See Through
Interior area
- Total structure area: 4,232
- Total interior livable area: 4,232 sqft
- Finished area above ground: 2,232
- Finished area below ground: 2,000
Video & virtual tour
Property
Parking
- Total spaces: 3
- Parking features: Attached, Built-In, Garage Door Opener, Garage Faces Front, Garage Faces Rear
- Attached garage spaces: 3
Features
- Patio & porch: Patio
- Spa features: Bath
Lot
- Size: 0.45 Acres
- Features: Adjoin Greenspace, Estate Lot, Wooded
Details
- Parcel number: 62340013000000000
- Other equipment: Back Flow Device
Construction
Type & style
- Home type: SingleFamily
- Architectural style: Traditional
- Property subtype: Single Family Residence
Materials
- Stone Trim, Stucco & Frame
- Roof: Composition
Condition
- Year built: 2006
Utilities & green energy
- Sewer: Public Sewer
- Water: Public
Community & HOA
Community
- Security: Security System, Smoke Detector(s)
- Subdivision: Winterset Valley
HOA
- Has HOA: Yes
- Amenities included: Community Center, Play Area, Pool, Tennis Court(s), Trail(s)
- Services included: Curbside Recycle, Trash
- HOA name: Winterset
Location
- Region: Lees Summit
Financial & listing details
- Price per square foot: $176/sqft
- Tax assessed value: $636,590
- Annual tax amount: $7,594
- Date on market: 11/10/2025
- Listing terms: Cash,Conventional,FHA,VA Loan
- Ownership: Private
Estimated market value
Not available
Estimated sales range
Not available
Not available
Price history
| Date | Event | Price |
|---|---|---|
| 7/18/2026 | Price change | $745,000-1.3%$176/sqft |
Source:  Heartland MLS as distributed by MLS GRID #2584281 Report a problem Heartland MLS as distributed by MLS GRID #2584281 Report a problem | ||
| 6/17/2026 | Price change | $755,000-1.9%$178/sqft |
Source: Heartland MLS as distributed by MLS GRID #2584281 Report a problem | ||
| 3/27/2026 | Price change | $770,000-1.9%$182/sqft |
Source: Heartland MLS as distributed by MLS GRID #2584281 Report a problem | ||
| 2/5/2026 | Price change | $785,000-1.8%$185/sqft |
Source: Heartland MLS as distributed by MLS GRID #2584281 Report a problem | ||
| 11/10/2025 | Listed for sale | $799,000+18.4%$189/sqft |
Source: Heartland MLS as distributed by MLS GRID #2584281 Report a problem | ||
| 6/2/2023 | Sold | -- |
Source: Heartland MLS as distributed by MLS GRID #2430451 Report a problem | ||
| 4/27/2023 | Pending sale | $675,000$159/sqft |
Source: Heartland MLS as distributed by MLS GRID #2430451 Report a problem | ||
| 4/19/2023 | Listed for sale | $675,000+13.4%$159/sqft |
Source: Heartland MLS as distributed by MLS GRID #2430451 Report a problem | ||
| 6/4/2021 | Listing removed | -- |
Source: Owner Report a problem | ||
| 4/27/2021 | Pending sale | $595,000$141/sqft |
Source: Owner Report a problem | ||
| 4/13/2021 | Listed for sale | $595,000$141/sqft |
Source: Owner Report a problem | ||
Public tax history
| Year | Property taxes | Tax assessment |
|---|---|---|
| 2025 | $8,794 +15.8% | $120,953 +15% |
| 2024 | $7,594 +0.7% | $105,177 |
| 2023 | $7,539 -7.6% | $105,177 +4.1% |
| 2022 | $8,160 -2% | $101,080 |
| 2021 | $8,329 +4.1% | $101,080 +5.1% |
| 2020 | $8,003 +2.8% | $96,180 |
| 2019 | $7,784 | $96,180 +6.6% |
| 2018 | $7,784 -3.5% | $90,189 |
| 2017 | $8,066 +8.8% | $90,189 +6.8% |
| 2016 | $7,417 +12.1% | $84,417 +13.9% |
| 2014 | $6,617 +0.1% | $74,100 |
| 2013 | $6,612 -25.6% | $74,100 -25.5% |
| 2012 | $8,890 +0.4% | $99,431 |
| 2011 | $8,852 +1.8% | $99,431 |
| 2010 | $8,694 -0.8% | $99,431 |
| 2009 | $8,760 | $99,431 -2% |
| 2008 | -- | $101,460 +327.2% |
| 2007 | $2,073 | $23,750 |
| 2006 | -- | $23,750 |
Find assessor info on the county website
Monthly payment
Est. payment
Payment breakdown
Explore the cost of this home by adjusting the details. Changes won't be saved.Climate risks
Neighborhood: 64081
Nearby schools
GreatSchools rating
- 6/10Cedar Creek Elementary SchoolGrades: K-5Distance: 0.2 mi
- 8/10Pleasant Lea Middle SchoolGrades: 6-8Distance: 2.8 mi
- 8/10Lee's Summit Senior High SchoolGrades: 9-12Distance: 3.7 mi
Schools provided by the listing agent
- Elementary: Cedar Creek
- Middle: Pleasant Lea
- High: Lee's Summit
Source: Heartland MLS as distributed by MLS GRID. This data may not be complete. We recommend contacting the local school district to confirm school assignments for this home.
- $725,6004 bd3 ba3.1k sqft125 NW Morton Dr, Lees Summit, MO 64081Off Market
- $864,8004 bd4 ba3.6k sqft133 NW Morton Dr, Lees Summit, MO 64081Off Market
- $731,8004 bd3 ba3.3k sqft128 NW Morton Ct, Lees Summit, MO 64081Off Market
- $781,2005 bd3 ba3.5k sqft121 NW Morton Dr, Lees Summit, MO 64081Off Market
- $1,035,0005 bd6 ba6.3k sqft137 NW Morton Dr, Lees Summit, MO 64081Off Market
- $--5 bd5 ba4.6k sqft2701 NW Olmstead Dr, Lees Summit, MO 64081Sold
- $10-- bd-- ba-- sqft141 NW Morton Dr, Lees Summit, MO 64081Off Market
- $772,3004 bd4 ba3.6k sqft117 NW Morton Dr, Lees Summit, MO 64081Off Market
A local agent can set up tours, give advice and negotiate with sellers.
A local lender can help you make sure your offer is ready when you are.
Similar homes
- $749,0005 bd5 ba4.8k sqft1019 Coachlight Ct, Lees Summit, MO 64081For Sale
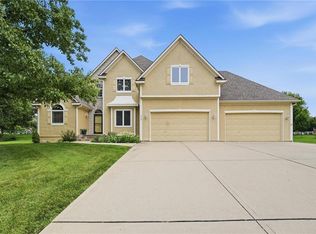 MLS ID #2628606, Debbie White, ReeceNichols - Lees Summit. Heartland MLS as distributed by MLS GRID
 - $745,0004 bd4 ba3.1k sqft1629 SW Hedgewood Ln, Lees Summit, MO 64081For Sale
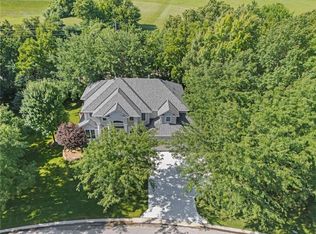 MLS ID #2631771, Pete Lahner, 360 Realty. Heartland MLS as distributed by MLS GRID
 - $650,0004 bd3 ba2.8k sqft202 NW Joshua Dr, Lees Summit, MO 64081For Sale
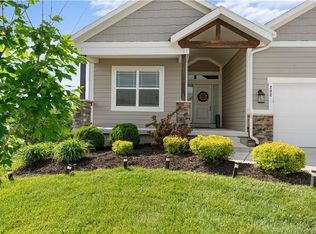 MLS ID #2617127, Elizabeth Knipp, ReeceNichols - Lees Summit. Heartland MLS as distributed by MLS GRID
 - $520,0004 bd5 ba3.3k sqft2605 Winterview Cir, Lees Summit, MO 64081For Sale
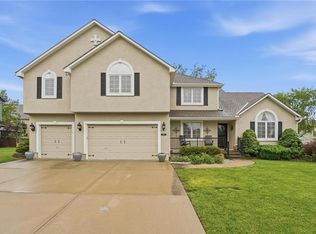 MLS ID #2619803, Lisa Sapenaro, Keller Williams KC North. Heartland MLS as distributed by MLS GRID
 - $795,0004 bd4 ba3.1k sqft1090 NE Blackwell Rd, Lees Summit, MO 64086For SaleMLS ID #2627308, Mary Hayden, ReeceNichols - Lees Summit. Heartland MLS as distributed by MLS GRID
- $715,0005 bd5 ba4.5k sqft1637 NE Woodland Shores Dr, Lees Summit, MO 64086For SaleMLS ID #2618346, Marcia Merritt, BHG Kansas City Homes. Heartland MLS as distributed by MLS GRID
- $685,0005 bd6 ba3.9k sqft2907 NE Viewpark Pl, Lees Summit, MO 64086For SaleMLS ID #2627321, Sharon Graham, Platinum Realty LLC. Heartland MLS as distributed by MLS GRID
- $724,9503 bd4 ba3.9k sqft1616 NE Daltons Ridge Dr, Lees Summit, MO 64064For SaleMLS ID #2628179, Brooke Miller, ReeceNichols - Country Club Plaza. Heartland MLS as distributed by MLS GRID
- $795,0004 bd4 ba5.4k sqft4213 NE Kennesaw Rdg, Lees Summit, MO 64064For SaleMLS ID #2615589, Chad Green, Real Broker, LLC. Heartland MLS as distributed by MLS GRID
- $579,0005 bd5 ba3.6k sqft2808 SW Arthur Dr, Lees Summit, MO 64082For SaleMLS ID #2622657, Jeremy Applebaum, Real Broker, LLC. Heartland MLS as distributed by MLS GRID
- $875,0004 bd5 ba5.9k sqft2421 NE Lake Breeze Dr, Lees Summit, MO 64086For SaleMLS ID #2628109, Jamie Patton, Platinum Realty LLC. Heartland MLS as distributed by MLS GRID
- $569,0004 bd5 ba4.4k sqft2413 SW Kenwill Dr, Lees Summit, MO 64082For SaleMLS ID #2598207, Jordan Thompson, Platinum Realty LLC. Heartland MLS as distributed by MLS GRID
- $589,0004 bd3 ba2.5k sqft1717 SW 26th Ter, Lees Summit, MO 64082For SaleMLS ID #2623694, Jeffrey Eklund, Keller Williams Realty Partners Inc.. Heartland MLS as distributed by MLS GRID
- $698,0004 bd3 ba3.1k sqft4108 NE Courtney Dr, Lees Summit, MO 64064For SaleMLS ID #2625093, Mahnia Nematollahi Mahani, Platinum Realty LLC. Heartland MLS as distributed by MLS GRID
- $589,9005 bd5 ba3.8k sqft500 NE Woodpark Ln, Lees Summit, MO 64086For SaleMLS ID #2612774, Jake Thompson, Realty Professionals Heartland. Heartland MLS as distributed by MLS GRID
- $579,0005 bd5 ba4.6k sqft1917 SW Sage Canyon Rd, Lees Summit, MO 64082For SaleMLS ID #2615129, Lona Bremer, ReeceNichols - Lees Summit. Heartland MLS as distributed by MLS GRID
- $995,0004 bd5 ba5.1k sqft416 NE Bitter Creek Rd, Lees Summit, MO 64086For SaleMLS ID #2581224, Jana Allen, Realty Executives. Heartland MLS as distributed by MLS GRID
- $875,0004 bd5 ba3.9k sqft905 Florence Ave, Raymore, MO 64083For SaleMLS ID #2613806, Marilyn May, Integrity Group Real Estate. Heartland MLS as distributed by MLS GRID
- $589,9004 bd5 ba4.5k sqft212 NE Hidden Ridge Ln, Lees Summit, MO 64064For SaleMLS ID #2624047, Julie Henke, ReeceNichols - Lees Summit. Heartland MLS as distributed by MLS GRID
- $450,0004 bd3 ba3.1k sqft2353 SW Switchback Ct, Lees Summit, MO 64082For SaleMLS ID #2621716, Angela Shade, RE/MAX Heritage. Heartland MLS as distributed by MLS GRID
