Bring Your Water Toys and or just have a gorgeous view! Maybe both? Lake Life Starts Here! Welcome to 2421 NE Lake Breeze Drive in the sought-after Woodland Shores community, where luxury living meets an unbeatable lake lifestyle. Just a short stroll from the community marina and pool, this exceptional reverse 1.5-story home includes a guaranteed boat slip, making it easy to spend your days cruising, fishing, paddleboarding, or soaking up the sun.
Inside, you’ll find nearly 6,000 square feet of beautifully designed living space featuring soaring ceilings, rich hardwood floors, a gourmet kitchen with double ovens and a large island, a dedicated home office, and a spacious primary suite with spa-inspired bath. The walkout lower level is built for entertaining with a custom wet bar, recreation space, exercise room, and three additional bedrooms.
Outdoor living is just as impressive with a screened-in deck, covered patio, hot tub, beautifully landscaped yard, and multiple spaces to relax after a day on the water.
Whether you’re hosting family and friends or embracing the laid-back lake lifestyle, this home offers the perfect blend of elegance, comfort, and recreation.
Bring your boat, jet skis, paddleboards, and fishing gear—your lake life adventure begins here!
Show for backups
Price cut: $26K (7/29)
$849,000
2421 NE Lake Breeze Dr, Lees Summit, MO 64086
4beds
5,980sqft
Single Family Residence
Built in 2004
0.49 Acres Lot
$-- Zestimate®
$142/sqft
$87/mo HOA
What's special
Screened-in deckThree additional bedroomsGuaranteed boat slipHot tubRich hardwood floorsExercise roomDedicated home office
- 55 days |
- 1,223 |
- 69 |
Likely to sell faster than
Zillow last checked:
Listing updated:
Listed by:
Jamie Patton 913-424-5821,
Platinum Realty LLC
Source: Heartland MLS as distributed by MLS GRID,MLS#: 2628109
Facts & features
Interior
Bedrooms & bathrooms
- Bedrooms: 4
- Bathrooms: 5
- Full bathrooms: 3
- 1/2 bathrooms: 2
Primary bedroom
- Features: Ceiling Fan(s)
- Level: Main
- Area: 306 Square Feet
- Dimensions: 18 x 17
Bedroom 2
- Features: Carpet, Ceiling Fan(s), Walk-In Closet(s)
- Level: Lower
- Area: 143 Square Feet
- Dimensions: 13 x 11
Bedroom 3
- Features: Carpet, Ceiling Fan(s), Walk-In Closet(s)
- Level: Lower
- Area: 204 Square Feet
- Dimensions: 17 x 12
Bedroom 4
- Features: Carpet, Ceiling Fan(s)
- Level: Lower
- Area: 195 Square Feet
- Dimensions: 15 x 13
Primary bathroom
- Features: Ceramic Tiles, Double Vanity, Walk-In Closet(s)
- Level: Main
Breakfast room
- Features: Ceramic Tiles
- Level: Main
Dining room
- Features: Wood Floor
- Level: Main
- Area: 192 Square Feet
- Dimensions: 16 x 12
Family room
- Features: Built-in Features, Ceiling Fan(s), Wet Bar, Wood Floor
- Level: Lower
Great room
- Features: Ceiling Fan(s), Fireplace, Wood Floor
- Level: Main
- Area: 380 Square Feet
- Dimensions: 20 x 19
Gym
- Level: Lower
Hearth room
- Features: Built-in Features, Ceiling Fan(s), Ceramic Tiles, Fireplace
- Level: Main
- Area: 384 Square Feet
- Dimensions: 24 x 16
Kitchen
- Features: Ceramic Tiles, Granite Counters, Kitchen Island, Pantry
- Level: Main
- Area: 225 Square Feet
- Dimensions: 15 x 15
Laundry
- Features: Built-in Features, Ceramic Tiles
- Level: Main
Office
- Features: Built-in Features, Walk-In Closet(s), Wood Floor
- Level: Main
Recreation room
- Features: Carpet, Ceiling Fan(s)
- Level: Lower
- Area: 168 Square Feet
- Dimensions: 14 x 12
Recreation room
- Features: Carpet, Ceiling Fan(s)
- Level: Lower
- Area: 780 Square Feet
- Dimensions: 39 x 20
Heating
- Forced Air, Zoned
Cooling
- Electric, Zoned
Appliances
- Included: Dishwasher, Disposal, Double Oven, Microwave
- Laundry: Laundry Room, Main Level
Features
- Ceiling Fan(s), Kitchen Island, Pantry, Vaulted Ceiling(s), Walk-In Closet(s), Wet Bar
- Flooring: Carpet, Tile, Wood
- Windows: Thermal Windows
- Basement: Basement BR,Finished,Full,Radon Mitigation System,Walk-Out Access
- Number of fireplaces: 1
- Fireplace features: Great Room, Hearth Room, See Through, Wood Burning
Interior area
- Total structure area: 5,980
- Total interior livable area: 5,980 sqft
- Finished area above ground: 2,990
- Finished area below ground: 2,990
Video & virtual tour
Property
Parking
- Total spaces: 3
- Parking features: Attached, Built-In, Garage Faces Front
- Attached garage spaces: 3
Features
- Patio & porch: Patio, Screened
- Exterior features: Balcony
- Has spa: Yes
- Spa features: Heated, Bath
- On waterfront: Yes
- Waterfront features: Lake Front
Lot
- Size: 0.49 Acres
- Dimensions: 122' x 200' x 96' x 193'
- Features: Adjoin Greenspace
Details
- Parcel number: 53440043300000000
Construction
Type & style
- Home type: SingleFamily
- Architectural style: Traditional
- Property subtype: Single Family Residence
Materials
- Stone Trim, Stucco
- Roof: Tile
Condition
- Year built: 2004
Utilities & green energy
- Sewer: Public Sewer
- Water: Public
Community & HOA
Community
- Security: Smoke Detector(s)
- Subdivision: Woodland Shores
HOA
- Has HOA: Yes
- Amenities included: Boat Dock, Community Center, Pool
- Services included: Management, Trash
- HOA fee: $1,040 annually
- HOA name: Woodland Shores HOA
Location
- Region: Lees Summit
Financial & listing details
- Price per square foot: $142/sqft
- Tax assessed value: $879,190
- Annual tax amount: $12,145
- Date on market: 6/27/2026
- Listing terms: Cash,Conventional,VA Loan
- Ownership: Private
Estimated market value
Not available
Estimated sales range
Not available
Not available
Price history
| Date | Event | Price |
|---|---|---|
| 8/6/2026 | Contingent | $849,000$142/sqft |
Source:  Heartland MLS as distributed by MLS GRID #2628109 Report a problem Heartland MLS as distributed by MLS GRID #2628109 Report a problem | ||
| 7/29/2026 | Price change | $849,000-3%$142/sqft |
Source: Heartland MLS as distributed by MLS GRID #2628109 Report a problem | ||
| 6/27/2026 | Listed for sale | $875,000+1.2%$146/sqft |
Source: Heartland MLS as distributed by MLS GRID #2628109 Report a problem | ||
| 6/20/2026 | Listing removed | $865,000$145/sqft |
Source: Heartland MLS as distributed by MLS GRID #2605818 Report a problem | ||
| 6/1/2026 | Price change | $865,000-3.8%$145/sqft |
Source: Heartland MLS as distributed by MLS GRID #2605818 Report a problem | ||
| 5/16/2026 | Price change | $899,000-4.8%$150/sqft |
Source: Heartland MLS as distributed by MLS GRID #2605818 Report a problem | ||
| 5/2/2026 | Price change | $944,000-5%$158/sqft |
Source: Heartland MLS as distributed by MLS GRID #2605818 Report a problem | ||
| 4/16/2026 | Price change | $994,000-0.5%$166/sqft |
Source: Heartland MLS as distributed by MLS GRID #2605818 Report a problem | ||
| 3/10/2026 | Listed for sale | $999,000+90.3%$167/sqft |
Source: Heartland MLS as distributed by MLS GRID #2605818 Report a problem | ||
| 6/27/2008 | Sold | -- |
Source: Agent Provided Report a problem | ||
| 5/9/2008 | Price change | $525,000-4.5%$88/sqft |
Source: Number1Expert #1458937 Report a problem | ||
| 3/12/2008 | Listed for sale | $549,900$92/sqft |
Source: Number1Expert #1458937 Report a problem | ||
Public tax history
| Year | Property taxes | Tax assessment |
|---|---|---|
| 2025 | $12,145 +7.8% | $167,046 +7% |
| 2024 | $11,270 +0.7% | $156,085 |
| 2023 | $11,188 +7.6% | $156,085 +21.2% |
| 2022 | $10,399 -2% | $128,821 |
| 2021 | $10,614 +6% | $128,821 +7% |
| 2020 | $10,013 +2.8% | $120,340 |
| 2019 | $9,740 | $120,340 +8.8% |
| 2018 | $9,740 -1.6% | $110,646 |
| 2017 | $9,896 +5.6% | $110,646 +3.7% |
| 2016 | $9,370 +11.1% | $106,647 +13% |
| 2014 | $8,430 +0.1% | $94,404 |
| 2013 | $8,424 -0.2% | $94,404 |
| 2012 | $8,440 +0.4% | $94,404 |
| 2011 | $8,405 +1.8% | $94,404 |
| 2010 | $8,254 -0.8% | $94,404 |
| 2009 | $8,317 -31.2% | $94,404 -32.9% |
| 2008 | $12,091 +58.9% | $140,601 |
| 2007 | $7,609 +606.7% | $140,601 +1039.3% |
| 2006 | $1,077 -2.8% | $12,341 |
| 2005 | $1,107 | $12,341 |
| 2004 | -- | $12,341 |
| 2003 | -- | -- |
Find assessor info on the county website
Monthly payment
Est. payment
Payment breakdown
Explore the cost of this home by adjusting the details. Changes won't be saved.Climate risks
Neighborhood: 64086
Nearby schools
GreatSchools rating
- 7/10Richardson Elementary SchoolGrades: K-5Distance: 0.9 mi
- 7/10Bernard C. Campbell Middle SchoolGrades: 6-8Distance: 1.5 mi
- 8/10Lee's Summit North High SchoolGrades: 9-12Distance: 2.9 mi
Schools provided by the listing agent
- Elementary: Richardson
- Middle: Bernard Campbell
- High: Lee's Summit North
Source: Heartland MLS as distributed by MLS GRID. This data may not be complete. We recommend contacting the local school district to confirm school assignments for this home.
- $1,090,5004 bd5 ba4.1k sqft2419 NE Lake Breeze Dr, Lees Summit, MO 64086Off Market
- $700,0003 bd3 ba2.3k sqft2425 NE Lake Breeze Dr, Lees Summit, MO 64086Off Market
- $908,6005 bd5 ba6k sqft2416 NE Lake Breeze Dr, Lees Summit, MO 64086Off Market

- $986,9005 bd7 ba5.3k sqft2415 NE Lake Breeze Dr, Lees Summit, MO 64086Off Market
- $824,8004 bd4 ba4.2k sqft2412 NE Lake Breeze Dr, Lees Summit, MO 64086Off Market
- $54,2209,361 sqft2420 NE Lake Breeze Dr, Lees Summit, MO 64086Off Market
- $753,2004 bd5 ba5.2k sqft2503 NE Lake Breeze Dr, Lees Summit, MO 64086Off Market
- $874,6004 bd5 ba5.2k sqft2503 Lake Breeze Dr, Lees Summit, MO 64086Off Market
A local agent can set up tours, give advice and negotiate with sellers.
A local lender can help you make sure your offer is ready when you are.
Similar homes
- $765,0004 bd4 ba3.1k sqft1090 NE Blackwell Rd, Lees Summit, MO 64086For Sale
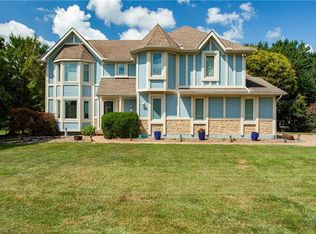 MLS ID #2627308, Mary Hayden, ReeceNichols - Lees Summit. Heartland MLS as distributed by MLS GRID
 - $995,0004 bd5 ba5.1k sqft416 NE Bitter Creek Rd, Lees Summit, MO 64086For Sale
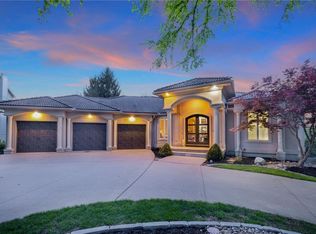 MLS ID #2581224, Jana Allen, Realty Executives. Heartland MLS as distributed by MLS GRID
 - $875,0005 bd5 ba5.6k sqft9705 NE Jacob Ln, Lees Summit, MO 64086For Sale
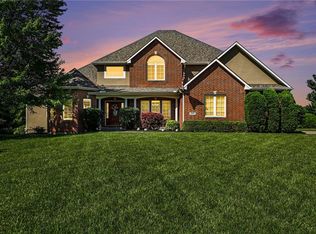 MLS ID #2618491, Lance Tomlin, ReeceNichols - Lees Summit. Heartland MLS as distributed by MLS GRID
 - $890,0005 bd5 ba4.1k sqft24611 E Woodland Cir, Lees Summit, MO 64086For Sale
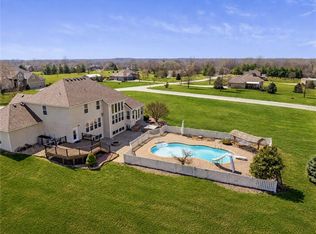 MLS ID #2621103, Max MacDonald, Real Broker, LLC-MO. Heartland MLS as distributed by MLS GRID
 - $849,0006 bd5 ba5.4k sqft20 SE Meadowbrook Dr, Lees Summit, MO 64082For SaleMLS ID #2630962, Branigan Barnett, Keller Williams Southland. Heartland MLS as distributed by MLS GRID
- $770,0004 bd4 ba5.4k sqft4213 NE Kennesaw Rdg, Lees Summit, MO 64064For SaleMLS ID #2615589, Chad Green, Real Broker, LLC. Heartland MLS as distributed by MLS GRID
- $849,7506 bd5 ba4.3k sqft105 NE Douglas St, Lees Summit, MO 64063For SaleMLS ID #2630958, Victoria Brashears, KW KANSAS CITY METRO. Heartland MLS as distributed by MLS GRID
- $550,0005 bd4 ba3k sqft1144 NE Hunters Rdg, Lees Summit, MO 64086For SaleMLS ID #2631268, Janelle Williams, ReeceNichols - Overland Park. Heartland MLS as distributed by MLS GRID
- $839,9004 bd3 ba3.7k sqft4316 NE Hideaway Dr, Lees Summit, MO 64064New ConstructionMLS ID #2616112, Amber Shawhan, CEAH Realtors. Heartland MLS as distributed by MLS GRID
- $589,9005 bd5 ba3.8k sqft500 NE Woodpark Ln, Lees Summit, MO 64086For SaleMLS ID #2612774, Jake Thompson, Realty Professionals Heartland. Heartland MLS as distributed by MLS GRID
- $559,9004 bd5 ba3.1k sqft2821 NE Parkview Ln, Lees Summit, MO 64086For SaleMLS ID #2625037, Aaron Pann, Keller Williams Platinum Prtnr. Heartland MLS as distributed by MLS GRID
- $899,0004 bd5 ba4.6k sqft30704 E Adams Cemetery Rd, Grain Valley, MO 64029For SaleMLS ID #2621357, Brad Harris, Real Broker, LLC. Heartland MLS as distributed by MLS GRID
- $750,0004 bd4 ba5.3k sqft4204 SE Wingate Cir, Blue Springs, MO 64014For SaleMLS ID #2634169, Ask Cathy Team, Keller Williams Platinum Prtnr. Heartland MLS as distributed by MLS GRID
- $829,9003 bd3 ba3k sqft4363 NE Hideaway Dr, Lees Summit, MO 64064New ConstructionMLS ID #2616198, Amber Shawhan, CEAH Realtors. Heartland MLS as distributed by MLS GRID
- $729,9004 bd4 ba3.1k sqft1629 SW Hedgewood Ln, Lees Summit, MO 64081For SaleMLS ID #2631771, Pete Lahner, 360 Realty. Heartland MLS as distributed by MLS GRID
- $725,0005 bd5 ba4.7k sqft713 NE Plumbrook Pl, Lees Summit, MO 64064For SaleMLS ID #2627753, Linda Mueller, ReeceNichols - Lees Summit. Heartland MLS as distributed by MLS GRID
- $699,0005 bd5 ba4.8k sqft1019 Coachlight Ct, Lees Summit, MO 64081For SaleMLS ID #2628606, Debbie White, ReeceNichols - Lees Summit. Heartland MLS as distributed by MLS GRID
- $600,0003 bd3 ba3.1k sqft23911 E Cowherd Rd, Lees Summit, MO 64064For SaleMLS ID #2637155, Jenny Nagel, ReeceNichols - Lees Summit. Heartland MLS as distributed by MLS GRID
- $650,0004 bd5 ba5k sqft2250 SW Forestpark Pl, Lees Summit, MO 64081For SaleMLS ID #2634012, Joanna Rangel, Keller Williams Southland. Heartland MLS as distributed by MLS GRID
- $749,0006 bd4 ba4.9k sqft808 SW Springwater Ln, Lees Summit, MO 64081For SaleMLS ID #2631937, James Landrum, ReeceNichols - Country Club Plaza. Heartland MLS as distributed by MLS GRID
