Model home not for sale until fall 2026.
Introducing the Santa Rosa by McGraw Homes, a beautifully designed reverse 1.5-story located in the highly sought-after Park Ridge Mano, Lee’s Summit’s premier maintenance-provided community. Known for exceptional craftsmanship and thoughtful design, McGraw Homes delivers another standout with this 4-bedroom, 3-bath home offering 3,819 square feet of finished living space.
The main level features an open-concept layout with two bedrooms, including a spacious primary suite, and showcases a stunning kitchen complete with a beverage center, oversized walk-in pantry with custom pullouts, and a convenient butler’s pantry, perfect for both everyday living and entertaining. The living room is a true focal point, highlighted by a gorgeous tile fireplace, indirect lighting, and oversized sliding glass doors that lead to a covered deck, creating a seamless indoor-outdoor experience.
The finished walkout lower level offers incredible additional living space with two more bedrooms, a large rec room, and an impressive stylish bar area ideal for hosting guests or relaxing at home.
Enjoy the ease of maintenance-provided living with lawn care, snow removal, and trash service included, along with access to neighborhood amenities such as pools, fitness center, clubhouse, and more.
Active
$839,900
4316 NE Hideaway Dr, Lees Summit, MO 64064
4beds
3,919sqft
:
Get pre-qualified$5,877/mo
Single Family Residence
Built in ----
7,868 Square Feet Lot
$-- Zestimate®
$214/sqft
$299/mo HOA
What's special
Gorgeous tile fireplaceCovered deckOpen-concept layoutSpacious primary suiteImpressive stylish bar areaFinished walkout lower levelLarge rec room
- 96 days |
- 221 |
- 12 |
Zillow last checked:
Listing updated:
Listed by:
Amber Shawhan 816-522-8127,
CEAH Realtors
Source: Heartland MLS as distributed by MLS GRID,MLS#: 2616112
Facts & features
Interior
Bedrooms & bathrooms
- Bedrooms: 4
- Bathrooms: 3
- Full bathrooms: 3
Primary bedroom
- Level: Main
Bedroom 2
- Level: Main
Bedroom 3
- Level: Lower
Bedroom 4
- Level: Lower
Primary bathroom
- Level: Main
Bathroom 2
- Level: Main
Bathroom 3
- Level: Lower
Dining room
- Level: Main
Kitchen
- Features: Indirect Lighting, Kitchen Island, Pantry, Wood Floor
- Level: Main
Living room
- Features: Built-in Features, Fireplace, Indirect Lighting, Wood Floor
- Level: Main
Recreation room
- Features: Wet Bar
- Level: Lower
Heating
- Natural Gas
Cooling
- Electric
Appliances
- Included: Dishwasher, Disposal, Double Oven, Exhaust Fan, Microwave
- Laundry: Laundry Room, Main Level
Features
- Ceiling Fan(s), Custom Cabinets, Kitchen Island, Painted Cabinets, Pantry, Stained Cabinets, Walk-In Closet(s), Wet Bar
- Basement: Basement BR,Finished,Walk-Out Access
- Number of fireplaces: 1
- Fireplace features: Great Room
Interior area
- Total structure area: 3,919
- Total interior livable area: 3,919 sqft
- Finished area above ground: 2,218
- Finished area below ground: 1,701
Property
Parking
- Total spaces: 3
- Parking features: Attached, Garage Faces Front
- Attached garage spaces: 3
Lot
- Size: 7,868 Square Feet
Details
- Parcel number: 43640041700000000
Construction
Type & style
- Home type: SingleFamily
- Architectural style: Traditional
- Property subtype: Single Family Residence
Materials
- Concrete, Frame
- Roof: Composition,Other
Condition
- Model-Not For Sale
- New construction: Yes
Details
- Builder model: Santa Rosa
- Builder name: McGraw Homes
Utilities & green energy
- Sewer: Public Sewer
- Water: Public
Community & HOA
Community
- Subdivision: Park Ridge Manor
HOA
- Has HOA: Yes
- Amenities included: Clubhouse, Exercise Room, Party Room, Pickleball Court(s), Pool, Tennis Court(s), Trail(s)
- Services included: Curbside Recycle, Maintenance Grounds, Snow Removal, Trash
- HOA fee: $3,591 annually
Location
- Region: Lees Summit
Financial & listing details
- Price per square foot: $214/sqft
- Tax assessed value: $94,480
- Annual tax amount: $2,614
- Date on market: 4/24/2026
- Listing terms: Cash,Conventional,FHA,Other,VA Loan
- Ownership: Private
Estimated market value
Not available
Estimated sales range
Not available
Not available
Price history
| Date | Event | Price |
|---|---|---|
| 5/22/2026 | Listed for sale | $839,900$214/sqft |
Source:  Heartland MLS as distributed by MLS GRID #2616112 Report a problem Heartland MLS as distributed by MLS GRID #2616112 Report a problem | ||
| 5/9/2026 | Contingent | $839,900$214/sqft |
Source: Heartland MLS as distributed by MLS GRID #2616112 Report a problem | ||
| 4/24/2026 | Listed for sale | $839,900$214/sqft |
Source: Heartland MLS as distributed by MLS GRID #2616112 Report a problem | ||
Public tax history
| Year | Property taxes | Tax assessment |
|---|---|---|
| 2025 | $2,614 +4.8% | $17,951 +6.2% |
| 2024 | $2,493 +2.5% | $16,910 |
| 2023 | $2,433 | $16,910 |
| 2022 | -- | -- |
Find assessor info on the county website
Monthly payment
Est. payment
Payment breakdown
Explore the cost of this home by adjusting the details. Changes won't be saved.Climate risks
Neighborhood: 64064
Nearby schools
GreatSchools rating
- 8/10Chapel Lakes Elementary SchoolGrades: K-5Distance: 1.3 mi
- 7/10Delta Woods Middle SchoolGrades: 6-8Distance: 0.7 mi
- 8/10Blue Springs South High SchoolGrades: 9-12Distance: 5 mi
Schools provided by the listing agent
- Elementary: Chapel Lakes
- Middle: Delta Woods
- High: Blue Springs South
Source: Heartland MLS as distributed by MLS GRID. This data may not be complete. We recommend contacting the local school district to confirm school assignments for this home.
- $773,3005 bd4 ba2.3k sqft4324 NE Hideaway Dr, Lees Summit, MO 64064Off Market
- $--3 bd3 ba2.8k sqft4308 NE Hideaway Dr, Lees Summit, MO 64064Sold

- $--4 bd3 ba3.4k sqft4332 NE Hideaway Dr, Lees Summit, MO 64064Sold
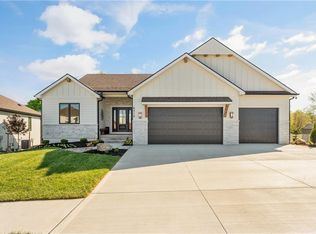
- $649,3005 bd5 ba4k sqft4129 NE Georgian Dr, Lees Summit, MO 64064Off Market
- $495,7003 bd3 ba3k sqft4133 NE Georgian Dr, Lees Summit, MO 64064Off Market
- $578,0004 bd4 ba3.7k sqft4125 NE Georgian Dr, Lees Summit, MO 64064Off Market
- $101,860-- bd-- ba-- sqft4327 NE Hideaway Dr, Lees Summit, MO 64064Off Market
- $496,6004 bd2 ba2.3k sqft4201 NE Georgian Dr, Lees Summit, MO 64064Off Market
A local agent can set up tours, give advice and negotiate with sellers.
A local lender can help you make sure your offer is ready when you are.
Similar homes
- $839,9004 bd3 ba3.6k sqft1520 NE Stewart Pl, Lees Summit, MO 64064New Construction
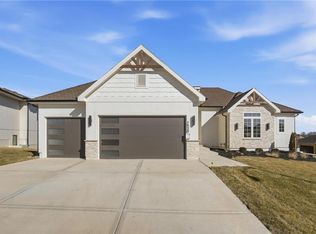 MLS ID #2601847, Amber Shawhan, CEAH Realtors. Heartland MLS as distributed by MLS GRID
 - $829,9003 bd3 ba3k sqft4363 NE Hideaway Dr, Lees Summit, MO 64064New Construction
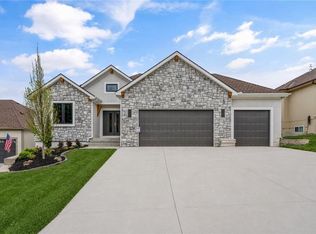 MLS ID #2616198, Amber Shawhan, CEAH Realtors. Heartland MLS as distributed by MLS GRID
 - $685,0004 bd3 ba3.3k sqft1908 NE Catalina Ave, Lees Summit, MO 64064For Sale
 MLS ID #2621293, Ray Homes KC Team, Compass Realty Group. Heartland MLS as distributed by MLS GRID
 - $729,0003 bd3 ba2.8k sqft4209 NE Hideaway Dr, Lees Summit, MO 64064For Sale
 MLS ID #2624206, The Collective Team, Compass Realty Group. Heartland MLS as distributed by MLS GRID
 - $688,0004 bd5 ba2.5k sqft2008 NE Bluestone Dr, Lees Summit, MO 64064New ConstructionMLS ID #2625228, Amber Shawhan, CEAH Realtors. Heartland MLS as distributed by MLS GRID
- $699,0004 bd5 ba2.7k sqft4005 NE Apple Grove Dr, Lees Summit, MO 64064New ConstructionMLS ID #2562908, Kelly Shumway, Weichert, Realtors Welch & Co.. Heartland MLS as distributed by MLS GRID
- $775,0004 bd3 ba3.1k sqft3908 NW Redspire St, Lees Summit, MO 64064For SaleMLS ID #2620548, Kimberly Generally, Compass Realty Group. Heartland MLS as distributed by MLS GRID
- $595,0003 bd3 ba2.4k sqft4225 NE Park Springs Dr, Lees Summit, MO 64064New ConstructionMLS ID #2625394, Amber Shawhan, CEAH Realtors. Heartland MLS as distributed by MLS GRID
- $659,0004 bd4 ba3.6k sqft3628 NE Basswood Dr, Lees Summit, MO 64064For SaleMLS ID #2627690, Branigan Barnett, Keller Williams Southland. Heartland MLS as distributed by MLS GRID
- $674,9004 bd3 ba2.5k sqft4073 NE Chapel Manor Dr, Lees Summit, MO 64064For SaleMLS ID #2627252, Amber Shawhan, CEAH Realtors. Heartland MLS as distributed by MLS GRID
- $790,0005 bd5 ba3.1k sqft2620 NE Woodland Oak Dr, Lees Summit, MO 64086New ConstructionHeartland MLS as distributed by MLS GRID
- $700,0005 bd5 ba4.5k sqft1637 NE Woodland Shores Dr, Lees Summit, MO 64086For SaleMLS ID #2618346, Marcia Merritt, BHG Kansas City Homes. Heartland MLS as distributed by MLS GRID
- $978,3404 bd3 ba3.5k sqft1816 NE Lashbrook Cir, Lees Summit, MO 64086New ConstructionMLS ID #2570818, Ask Cathy Team, Keller Williams Platinum Prtnr. Heartland MLS as distributed by MLS GRID
- $850,0004 bd5 ba3.3k sqft124 Teton Rdg, Lake Winnebago, MO 64034For SaleMLS ID #2615232, Johni Kilton, Platinum Realty LLC. Heartland MLS as distributed by MLS GRID
- $999,0004 bd5 ba3.2k sqft336 NW Thoreau Cir, Lees Summit, MO 64081For SaleMLS ID #2611879, Mary Drake, RE/MAX Heritage. Heartland MLS as distributed by MLS GRID
- $864,9504 bd4 ba3k sqft13711 Woodland Ranch Dr, Lone Jack, MO 64086For SaleMLS ID #2630504, Leigh Anne Sirna, Realty Executives. Heartland MLS as distributed by MLS GRID
- $839,0004 bd3 ba3.1k sqft16901 215th St, Peculiar, MO 64078For SaleMLS ID #2626718, Kelly Shumway, Weichert, Realtors Welch & Co.. Heartland MLS as distributed by MLS GRID
- $945,0005 bd3 ba2.8k sqft12001 S Eagle Crest Dr, Lees Summit, MO 64086For SaleMLS ID #2628351, Debbie Weber, RE/MAX Elite, REALTORS. Heartland MLS as distributed by MLS GRID
- $599,0005 bd4 ba2.7k sqft140 SE Riley St, Blue Springs, MO 64064For SaleMLS ID #2631384, Bourk Johnson Team, Parkway Real Estate LLC. Heartland MLS as distributed by MLS GRID
- $749,9004 bd3 ba2.8k sqft161 NW Carson Dr, Lees Summit, MO 64081For SaleMLS ID #2619503, Sherry Westhues, RE/MAX Elite, REALTORS. Heartland MLS as distributed by MLS GRID
