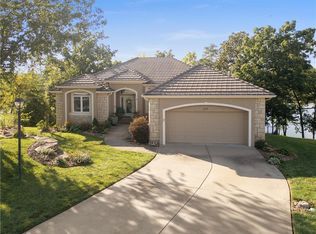
Completely updated. This home offers the best of lake living without the hassle. The Villa HOA takes care of lawn care, fertilization, lake fed sprinkler system, and leaf cleanup so you can spend more time enjoying everything the lake lifestyle has to offer.
Natural light fills the home through expansive north-facing windows, perfectly framing stunning lake views. The main level also features a spacious primary suite, second bedroom with it's own en suite bath--ideal for guests or in-laws--and convenient main floor laundry.
The fully renovated kitchen is designed to impress with custom cabinetry, large island with seating, loads of storage, upgraded stainless steel appliances, gas cooktop, quartzite countertops, and versatile space for casual dining or entertaining.
The walkout lower level is built for hosting, complete with a full wet bar, refrigerator, sink with built in glass rinser. There's ample room for recreation--pool and ping pong tables that are included--along with a comfortable space to relax and watch games, all while enjoying scene lake views from the covered deck.
The outdoors includes a fire pit down by the waterside.
The Villas offer wonderful amenities as mentioned above as well as free use of pontoon boats, private covered docks allowed only to villa owners.
Lake Winnebago also offers exceptional amenities including the yacht club, seasonal events and entertainment, indoor and outdoor gathering spaces, equestrian facilities, parks, tennis and pickleball courts, and scenic walking trails and a new resort-style pool with competition lanes.
Owner agent.
Active
Price cut: $25K (8/7)
$775,000
124 Teton Rdg, Lake Winnebago, MO 64034
4beds
3,318sqft
Single Family Residence
Built in 2006
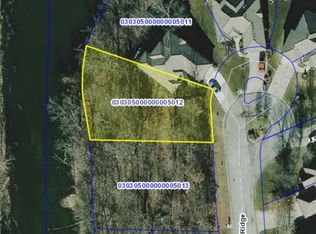
0.31 Acres Lot
$-- Zestimate®
$234/sqft
$106/mo HOA
What's special
Stunning lake viewsLoads of storageSpacious primary suiteFully renovated kitchenLarge island with seatingGas cooktopConvenient main floor laundry
- 44 days
- 1,906
- 112
Zillow last checked:
Listing updated:
Listed by:
Johni Kilton 712-253-2532,
Platinum Realty LLC
Source: Heartland MLS as distributed by MLS GRID,MLS#: 2634511
Facts & features
Interior
Bedrooms & bathrooms
- Bedrooms: 4
- Bathrooms: 5
- Full bathrooms: 3
- 1/2 bathrooms: 2
Primary bathroom
- Level: First
Bathroom 2
- Level: First
Bathroom 3
- Level: Lower
Dining room
- Level: First
Family room
- Level: Lower
Other
- Level: First
Other
- Level: Lower
Laundry
- Level: First
Heating
- Heat Pump
Cooling
- Heat Pump
Appliances
- Included: Cooktop, Dishwasher, Disposal, Double Oven, Dryer, Microwave, Refrigerator, Stainless Steel Appliance(s), Washer
- Laundry: Bedroom Level, Main Level
Features
- Ceiling Fan(s), Custom Cabinets, Kitchen Island, Painted Cabinets, Pantry, Walk-In Closet(s), Wet Bar
- Basement: Basement BR,Concrete,Finished,Walk-Out Access
- Number of fireplaces: 2
- Fireplace features: Basement, Gas, Great Room, Hearth Room, Recreation Room, See Through
Interior area
- Total structure area: 3,318
- Total interior livable area: 3,318 sqft
- Finished area above ground: 1,868
- Finished area below ground: 1,450
Property
Parking
- Total spaces: 2
- Parking features: Attached
- Attached garage spaces: 2
Features
- Patio & porch: Deck, Deck- Covered
- Exterior features: Fire Pit, Tennis Court(s)
- On waterfront: Yes
- Waterfront features: Lake Front
Lot
- Size: 0.31 Acres
- Features: Cul-De-Sac
Details
- Parcel number: 0120511
- Horses can be raised: Yes
- Horse amenities: Boarding Facilities
Construction
Type & style
- Home type: SingleFamily
- Property subtype: Single Family Residence
Materials
- Stucco & Frame
- Roof: Tile
Condition
- Year built: 2006
Utilities & green energy
- Sewer: Public Sewer, Grinder Pump
- Water: Public
Community & HOA
Community
- Security: Smoke Detector(s)
- Subdivision: Lake Winnebago
HOA
- Has HOA: Yes
- Amenities included: Boat Dock, Clubhouse, Equestrian Facilities, Party Room, Pickleball Court(s), Play Area, Pool, Tennis Court(s), Trail(s)
- Services included: All Amenities, Curbside Recycle, Maintenance Grounds, Management, Trash
- HOA fee: $1,270 annually
- HOA name: Lake Winnebago and Villa
Location
- Region: Lake Winnebago
Financial & listing details
- Price per square foot: $234/sqft
- Tax assessed value: $447,600
- Annual tax amount: $7,179
- Date on market: 7/31/2026
- Listing terms: Cash,Conventional,FHA,Private Financing Available
- Exclusions: Fireplace In Basement
- Ownership: Private
- Road surface type: Paved
Estimated market value
Not available
Estimated sales range
Not available
Not available
Price history
| Date | Event | Price |
|---|---|---|
| 8/7/2026 | Price change | $775,000-3.1%$234/sqft |
Source:  Heartland MLS as distributed by MLS GRID #2634511 Report a problem Heartland MLS as distributed by MLS GRID #2634511 Report a problem | ||
| 7/31/2026 | Listed for sale | $800,000-5.9%$241/sqft |
Source: Heartland MLS as distributed by MLS GRID #2634511 Report a problem | ||
| 7/31/2026 | Listing removed | $850,000$256/sqft |
Source: Heartland MLS as distributed by MLS GRID #2615232 Report a problem | ||
| 7/26/2026 | Price change | $850,000-2.9%$256/sqft |
Source: Heartland MLS as distributed by MLS GRID #2615232 Report a problem | ||
| 6/19/2026 | Price change | $875,000-2.8%$264/sqft |
Source: Heartland MLS as distributed by MLS GRID #2615232 Report a problem | ||
| 4/23/2026 | Listed for sale | $900,000+109.3%$271/sqft |
Source: Heartland MLS as distributed by MLS GRID #2615232 Report a problem | ||
| 7/17/2020 | Listing removed | $430,000$130/sqft |
Source: RE/MAX Elite, REALTORS #2218832 Report a problem | ||
| 5/4/2020 | Listed for sale | $430,000-11.3%$130/sqft |
Source: RE/MAX Elite, REALTORS #2218832 Report a problem | ||
| 7/28/2018 | Listing removed | $485,000$146/sqft |
Source: ReeceNichols Overland Park #2087616 Report a problem | ||
| 5/3/2018 | Price change | $485,000-3%$146/sqft |
Source: ReeceNichols Overland Park #2087616 Report a problem | ||
| 1/29/2018 | Listed for sale | $500,000+75.5%$151/sqft |
Source: ReeceNichols Overland Park #2087616 Report a problem | ||
| 9/1/2012 | Listing removed | $284,900$86/sqft |
Source: Reece and Nichols Realtors #1771454 Report a problem | ||
| 8/30/2012 | Pending sale | $284,900$86/sqft |
Source: Reece and Nichols Realtors #1771454 Report a problem | ||
| 8/28/2012 | Sold | -- |
Source: Heartland MLS as distributed by MLS GRID #45001_1771454 Report a problem | ||
| 7/6/2012 | Price change | $284,900-9.5%$86/sqft |
Source: Reece and Nichols Realtors #1771454 Report a problem | ||
| 6/1/2012 | Price change | $314,900-3.1%$95/sqft |
Source: Reece and Nichols Realtors #1771454 Report a problem | ||
| 5/8/2012 | Price change | $324,900-9.7%$98/sqft |
Source: Reece and Nichols Realtors #1771454 Report a problem | ||
| 3/27/2012 | Listed for sale | $359,900+5.9%$108/sqft |
Source: Reece and Nichols Realtors #1771454 Report a problem | ||
| 2/8/2012 | Listing removed | $339,900$102/sqft |
Source: RE/MAX Heartland, REALTORS #1738945 Report a problem | ||
| 12/13/2011 | Price change | $339,900-10.5%$102/sqft |
Source: RE/MAX Heartland, REALTORS #1738945 Report a problem | ||
| 10/18/2011 | Price change | $379,900-1.3%$114/sqft |
Source: RE/MAX Heartland, REALTORS #1738945 Report a problem | ||
| 9/20/2011 | Price change | $384,900-1.3%$116/sqft |
Source: RE/MAX Heartland, REALTORS #1738945 Report a problem | ||
| 8/20/2011 | Price change | $389,900-2.5%$118/sqft |
Source: RE/MAX Heartland, REALTORS #1738945 Report a problem | ||
| 7/19/2011 | Listed for sale | $399,900$121/sqft |
Source: RE/MAX Heartland, REALTORS #1738945 Report a problem | ||
Public tax history
| Year | Property taxes | Tax assessment |
|---|---|---|
| 2025 | $7,179 +13.3% | $85,040 +14.5% |
| 2024 | $6,335 +0.1% | $74,240 |
| 2023 | $6,328 +12.1% | $74,240 +13.1% |
| 2022 | $5,644 0% | $65,620 |
| 2021 | $5,645 | $65,620 +1.5% |
| 2020 | -- | $64,630 |
| 2019 | -- | $64,630 +4% |
| 2018 | $5,425 | $62,140 |
| 2017 | $5,425 +10.7% | $62,140 +6% |
| 2016 | $4,899 | $58,630 |
| 2015 | $4,899 +1.1% | $58,630 |
| 2014 | $4,845 | $58,630 |
| 2013 | $4,845 | $58,630 -0.6% |
| 2011 | -- | $58,960 -0.8% |
| 2010 | -- | $59,440 |
| 2009 | -- | $59,440 |
Find assessor info on the county website
Monthly payment
Est. payment
Payment breakdown
Explore the cost of this home by adjusting the details. Changes won't be saved.Climate risks
Neighborhood: 64034
Nearby schools
Schools provided by the listing agent
- Elementary: Creekmoor
- Middle: Eagle Glen
- High: Raymore-Peculiar
Source: Heartland MLS as distributed by MLS GRID. This data may not be complete. We recommend contacting the local school district to confirm school assignments for this home.
Similar homes
- $899,9504 bd4 ba3.6k sqft579 N Winnebago Dr, Lake Winnebago, MO 64034For Sale
 MLS ID #2625257, Mindy Methner, ReeceNichols - Lees Summit. Heartland MLS as distributed by MLS GRID
 - $765,0004 bd4 ba2.6k sqft19311 Raffurty St, Pleasant Hill, MO 64080For Sale
 MLS ID #2625669, Jon Mooneyham, Keller Williams Platinum Prtnr. Heartland MLS as distributed by MLS GRID
 - $825,0004 bd4 ba2.4k sqft3222 SW Pryor Rd, Lees Summit, MO 64082For Sale
 MLS ID #2632032, Joshua Fyffe, Keller Williams Southland. Heartland MLS as distributed by MLS GRID
 - $799,0004 bd4 ba3.2k sqft105 NW Ambersham Dr, Lees Summit, MO 64081For Sale
 MLS ID #2631763, Aaron Donner, Real Broker, LLC. Heartland MLS as distributed by MLS GRID
