Welcome to 121 Teton Ridge in Lake Winnebago! This 4-bedroom, 3-bathroom reverse 1.5-story home offers a great opportunity to complete a beautiful property with many of the major finishes already in place. The open-concept main level features soaring ceilings with exposed wood beams, large windows providing abundant natural light, a spacious kitchen with a large center island, and a living area with custom built-ins. The walkout lower level offers additional living space and a wet bar area, ideal for entertaining. Additional highlights include spacious bedrooms, modern bathroom finishes, a large attached garage, and expansive windows overlooking the wooded surroundings. Situated near Lake Winnebago, this property offers a peaceful setting with convenient access to the surrounding community. The home remains unfinished, offering the next owner an opportunity to complete the remaining work and bring its full potential to life. Property is being sold as-is.
Active
$535,000
121 Teton Rdg, Lake Winnebago, MO 64034
4beds
3,486sqft
Single Family Residence
Built in 2023
9,928 Square Feet Lot
$532,700 Zestimate®
$153/sqft
$106/mo HOA
What's special
Large attached garageModern bathroom finishesSpacious bedroomsOpen-concept main level
- 11 days
- 661
- 31
Likely to sell faster than
Zillow last checked:
Listing updated:
Listed by:
Harrison Hughes 913-475-1042,
Homebound Realty LLC
Source: Heartland MLS as distributed by MLS GRID,MLS#: 2646189
Facts & features
Interior
Bedrooms & bathrooms
- Bedrooms: 4
- Bathrooms: 3
- Full bathrooms: 3
Heating
- Electric
Cooling
- Electric
Features
- Basement: Full,Unfinished
- Has fireplace: No
Interior area
- Total structure area: 3,486
- Total interior livable area: 3,486 sqft
- Finished area above ground: 1,921
- Finished area below ground: 1,565
Property
Parking
- Total spaces: 2
- Parking features: Attached
- Attached garage spaces: 2
Features
- Patio & porch: Deck
Lot
- Size: 9,928 Square Feet
- Dimensions: 68 x 146
- Features: City Lot
Details
- Parcel number: 120513
- Special conditions: As Is
Construction
Type & style
- Home type: SingleFamily
- Architectural style: Contemporary
- Property subtype: Single Family Residence
Materials
- Frame, Wood Siding
- Roof: Slate
Condition
- Year built: 2023
Utilities & green energy
- Sewer: Public Sewer
- Water: Public
Community & HOA
Community
- Subdivision: Lake Winnebago
HOA
- Has HOA: Yes
- Amenities included: Boat Dock, Clubhouse, Equestrian Facilities, Party Room, Pickleball Court(s), Play Area, Pool, Tennis Court(s), Trail(s)
- Services included: All Amenities, Curbside Recycle, Management, Trash
- HOA fee: $1,270 annually
- HOA name: Lake Winnebago and Villa
Location
- Region: Lake Winnebago
Financial & listing details
- Price per square foot: $153/sqft
- Tax assessed value: $2,360
- Annual tax amount: $2,360
- Date on market: 10/9/2026
- Listing terms: Cash,Conventional,FHA
- Ownership: Private
Estimated market value
$532,700
$506,000 - $559,000
$3,624/mo
Price history
| Date | Event | Price |
|---|---|---|
| 10/9/2026 | Listed for sale | $535,000+723.1%$153/sqft |
Source:  Heartland MLS as distributed by MLS GRID #2646189 Report a problem | ||
| 8/21/2026 | Sold | -- |
Source: Public Record Report a problem | ||
| 8/27/2021 | Sold | -- |
Source: Heartland MLS as distributed by MLS GRID #1819447 Report a problem | ||
| 8/21/2021 | Pending sale | $65,000$19/sqft |
Source: Heartland MLS as distributed by MLS GRID #1819447 Report a problem | ||
| 10/11/2020 | Listed for sale | $65,000+62.5%$19/sqft |
Source: RE/MAX Elite, REALTORS #1819447 Report a problem | ||
| 4/11/2018 | Listed for sale | $40,000$11/sqft |
Source: RE/MAX Elite, REALTORS #1819447 Report a problem | ||
Public tax history
| Year | Property taxes | Tax assessment |
|---|---|---|
| 2025 | $42 +10% | $450 |
| 2024 | $38 +0.1% | $450 |
| 2023 | $38 -0.9% | $450 |
| 2022 | $39 -30.4% | $450 |
| 2021 | $56 | $450 |
| 2020 | -- | $450 |
| 2019 | -- | $450 |
| 2018 | $39 | $450 |
| 2017 | $39 +4.5% | $450 |
| 2016 | $38 | $450 |
| 2015 | $38 +1% | $450 |
| 2014 | $37 | $450 |
| 2013 | $37 | $450 |
| 2011 | -- | $450 |
| 2010 | -- | $450 |
| 2009 | -- | $450 |
Find assessor info on the county website
Monthly payment
Est. payment
Payment breakdown
Explore the cost of this home by adjusting the details. Changes won't be saved.Climate risks
Neighborhood: 64034
Nearby schools
Schools provided by the listing agent
- Elementary: Timber Creek
- Middle: Raymore-Peculiar East
- High: Raymore-Peculiar
Source: Heartland MLS as distributed by MLS GRID. This data may not be complete. We recommend contacting the local school district to confirm school assignments for this home.
Similar homes
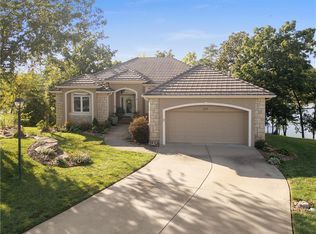
- $--3 bd2 ba2.1k sqft249 N Winnebago Dr, Lake Winnebago, MO 64034AuctionAuction.com 2
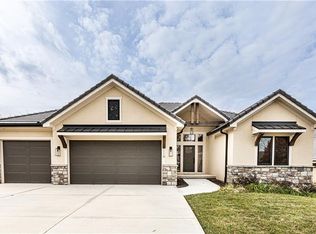
- $499,0004 bd5 ba3.2k sqft1802 Verbena Ave, Greenwood, MO 64034For Sale
 MLS ID #2647520, Kimberly Flanner, ReeceNichols - Lees Summit. Heartland MLS as distributed by MLS GRID
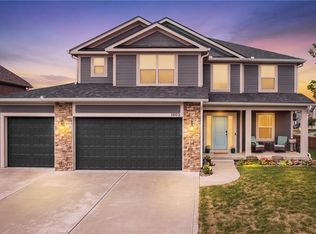
- $565,0004 bd3 ba4.1k sqft417 SE Hackamore Ct, Lees Summit, MO 64082For Sale
 MLS ID #2638349, Blake Brody, Keller Williams Realty Partners Inc.. Heartland MLS as distributed by MLS GRID
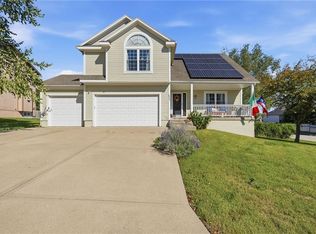
- $475,0004 bd3 ba1.9k sqft2226 Martha Ln, Greenwood, MO 64034For Sale
 MLS ID #2645812, The Rare Group, BHG Kansas City Homes. Heartland MLS as distributed by MLS GRID
