Welcome to this stunning 6-bedroom, 4-bathroom home in the highly sought-after Lakewood neighborhood! Offering an abundance of space and style, this home features spacious living areas, generously sized bedrooms with new paint and carpet upstairs, and modern finishes throughout. The impressive primary suite boasts a large closet, while the downstairs kitchenette provides added flexibility for entertaining, extended stays, or creating a comfortable separate living space. Step outside to a large backyard that’s perfect for hosting gatherings, enjoying time with family and friends, or simply relaxing outdoors, with exterior paint as of May 2026 and a Trex deck that will last for years to come...it all comes together beautifully. With its incredible space, thoughtful features, and desirable Lakewood location, this home offers the perfect blend of comfort, functionality, and lifestyle!
Pending
$789,000
5452 NE Northgate Cir, Lees Summit, MO 64064
6beds
4,373sqft
Single Family Residence
Built in 1999
0.42 Acres Lot
$-- Zestimate®
$180/sqft
$-- HOA
What's special
Downstairs kitchenetteModern finishes throughoutGenerously sized bedroomsLarge closetImpressive primary suite
- 14 days
- 501
- 24
Likely to sell faster than
Zillow last checked:
Listing updated:
Listed by:
Aaron Potter 816-797-8282,
EXP Realty LLC
Source: Heartland MLS as distributed by MLS GRID,MLS#: 2646394
Facts & features
Interior
Bedrooms & bathrooms
- Bedrooms: 6
- Bathrooms: 5
- Full bathrooms: 4
- 1/2 bathrooms: 1
Primary bedroom
- Features: Carpet, Fireplace
- Level: First
- Area: 255 Square Feet
- Dimensions: 17 x 15
Bedroom 2
- Features: Carpet
- Level: Second
- Area: 121 Square Feet
- Dimensions: 11 x 11
Bedroom 3
- Features: Carpet, Ceiling Fan(s), Walk-In Closet(s)
- Level: Second
- Area: 154 Square Feet
- Dimensions: 11 x 14
Bedroom 4
- Features: Carpet, Walk-In Closet(s)
- Level: Second
- Area: 180 Square Feet
- Dimensions: 12 x 15
Bedroom 5
- Features: Carpet, Ceiling Fan(s), Walk-In Closet(s)
- Level: Second
- Area: 154 Square Feet
- Dimensions: 14 x 11
Primary bathroom
- Features: Ceramic Tiles, Double Vanity, Separate Shower And Tub
- Level: First
Dining room
- Features: Carpet
- Level: First
- Area: 182 Square Feet
- Dimensions: 13 x 14
Family room
- Features: Carpet, Ceiling Fan(s), Fireplace
- Level: Basement
- Area: 252 Square Feet
- Dimensions: 14 x 18
Great room
- Features: Carpet, Ceiling Fan(s)
- Level: First
- Area: 210 Square Feet
- Dimensions: 15 x 14
Hearth room
- Features: Carpet, Ceiling Fan(s), Fireplace
- Level: First
- Area: 225 Square Feet
- Dimensions: 15 x 15
Kitchen
- Features: Kitchen Island, Pantry, Wood Floor
- Level: First
- Area: 276 Square Feet
- Dimensions: 23 x 12
Kitchen 2nd
- Features: Ceramic Tiles
- Level: Basement
- Area: 96 Square Feet
- Dimensions: 12 x 8
Laundry
- Level: First
Recreation room
- Features: Built-in Features, Carpet, Fireplace
- Level: Basement
- Area: 210 Square Feet
- Dimensions: 14 x 15
Heating
- Forced Air
Cooling
- Attic Fan, Electric
Appliances
- Included: Dishwasher, Disposal, Microwave, Electric Range
- Laundry: Main Level
Features
- Ceiling Fan(s), Kitchen Island, Pantry, Vaulted Ceiling(s), Walk-In Closet(s), Wet Bar
- Windows: Thermal Windows
- Basement: Basement BR,Finished,Sump Pump,Walk-Out Access
- Number of fireplaces: 4
- Fireplace features: Gas Starter, Great Room, Hearth Room, Primary Bedroom
Interior area
- Total structure area: 4,373
- Total interior livable area: 4,373 sqft
- Finished area above ground: 2,655
- Finished area below ground: 1,718
Video & virtual tour
Property
Parking
- Total spaces: 3
- Parking features: Attached, Garage Door Opener, Garage Faces Front
- Attached garage spaces: 3
Features
- Patio & porch: Deck
- Spa features: Bath
Lot
- Size: 0.42 Acres
- Features: Cul-De-Sac, Many Trees
Details
- Parcel number: 43220014000000000
Construction
Type & style
- Home type: SingleFamily
- Architectural style: Traditional
- Property subtype: Single Family Residence
Materials
- Wood Siding
- Roof: Shingle
Condition
- Year built: 1999
Utilities & green energy
- Sewer: Public Sewer
- Water: Public
Community & HOA
Community
- Security: Smoke Detector(s)
- Subdivision: Lakewood Oaks
HOA
- Has HOA: Yes
- Amenities included: Boat Dock, Clubhouse, Exercise Room, Golf Course, Play Area, Pool, Tennis Court(s)
Location
- Region: Lees Summit
Financial & listing details
- Price per square foot: $180/sqft
- Tax assessed value: $517,090
- Annual tax amount: $7,565
- Date on market: 10/30/2026
- Ownership: Private
Estimated market value
Not available
Estimated sales range
Not available
Not available
Price history
| Date | Event | Price |
|---|---|---|
| 11/3/2026 | Pending sale | $789,000$180/sqft |
Source:  Heartland MLS as distributed by MLS GRID #2646394 Report a problem | ||
| 10/30/2026 | Listed for sale | $789,000+71.9%$180/sqft |
Source: Heartland MLS as distributed by MLS GRID #2646394 Report a problem | ||
| 9/1/2021 | Sold | -- |
Source: Heartland MLS as distributed by MLS GRID #2330675 Report a problem | ||
| 8/17/2021 | Pending sale | $459,000$105/sqft |
Source: Heartland MLS as distributed by MLS GRID #2330675 Report a problem | ||
| 7/31/2021 | Contingent | $459,000$105/sqft |
Source: Heartland MLS as distributed by MLS GRID #2330675 Report a problem | ||
| 7/29/2021 | Listed for sale | $459,000$105/sqft |
Source: Heartland MLS as distributed by MLS GRID #2330675 Report a problem | ||
| 7/28/2021 | Contingent | $459,000$105/sqft |
Source: Heartland MLS as distributed by MLS GRID #2330675 Report a problem | ||
| 7/24/2021 | Listed for sale | $459,000+14.8%$105/sqft |
Source: Heartland MLS as distributed by MLS GRID #2330675 Report a problem | ||
| 12/3/2009 | Listing removed | $400,000$91/sqft |
Source: Reece and Nichols Realtors #1615135 Report a problem | ||
| 6/6/2009 | Listed for sale | $400,000$91/sqft |
Source: Reece and Nichols Realtors #1615135 Report a problem | ||
Public tax history
| Year | Property taxes | Tax assessment |
|---|---|---|
| 2025 | $7,565 +6.3% | $98,247 +5.7% |
| 2024 | $7,115 +1.8% | $92,910 |
| 2023 | $6,987 +10.8% | $92,910 +25.1% |
| 2022 | $6,309 +0.1% | $74,290 |
| 2021 | $6,303 +5.9% | $74,290 +7.1% |
| 2020 | $5,951 +3.2% | $69,368 |
| 2019 | $5,768 | $69,368 +4% |
| 2018 | $5,768 -1.6% | $66,670 |
| 2017 | $5,861 +15.4% | $66,670 +12% |
| 2016 | $5,078 +11.4% | $59,508 +12.2% |
| 2014 | $4,560 +0% | $53,049 |
| 2013 | $4,559 +0.3% | $53,049 |
| 2012 | $4,543 -0.1% | $53,049 |
| 2011 | $4,550 +2.8% | $53,049 |
| 2010 | $4,424 -5.9% | $53,049 |
| 2009 | $4,700 +1.8% | $53,049 -6% |
| 2008 | $4,615 -0.6% | $56,434 |
| 2007 | $4,643 +0% | $56,434 |
| 2006 | $4,641 +11% | $56,434 |
| 2005 | $4,180 +0% | $56,434 +12% |
| 2004 | $4,180 +10.8% | $50,388 |
| 2003 | $3,771 +0.7% | $50,388 +2% |
| 2002 | $3,746 +0.1% | $49,400 |
| 2001 | $3,741 | $49,400 |
Find assessor info on the county website
Monthly payment
Est. payment
Payment breakdown
Explore the cost of this home by adjusting the details. Changes won't be saved.Climate risks
Neighborhood: 64064
Nearby schools
Schools provided by the listing agent
- Elementary: Chapel Lakes
- Middle: Delta Woods
- High: Blue Springs South
Source: Heartland MLS as distributed by MLS GRID. This data may not be complete. We recommend contacting the local school district to confirm school assignments for this home.

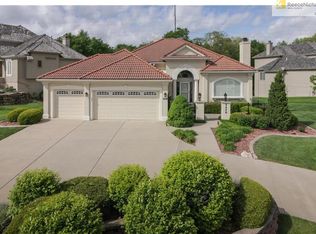

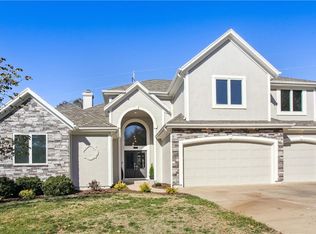
Similar homes
- $650,0005 bd5 ba3.8k sqft4553 NE Park Ridge Ave, Lees Summit, MO 64064For Sale
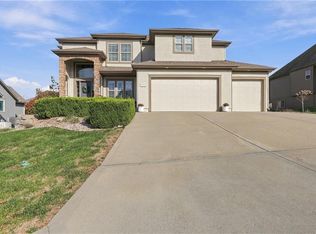 MLS ID #2650104, Megan Shinneman, Fitz Osborn Real Estate LLC. Heartland MLS as distributed by MLS GRID
- $565,0004 bd5 ba4.5k sqft212 NE Hidden Ridge Ln, Lees Summit, MO 64064For Sale
 MLS ID #2624047, Julie Henke, ReeceNichols - Lees Summit. Heartland MLS as distributed by MLS GRID
- $549,9904 bd5 ba4.2k sqft172 NE Hidden Ridge Ln, Lees Summit, MO 64064For Sale
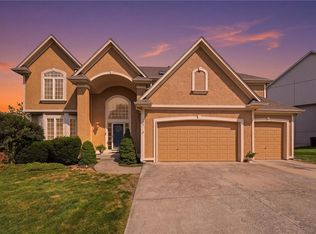 MLS ID #2635604, Bryan Huff, Keller Williams Realty Partners Inc.. Heartland MLS as distributed by MLS GRID
- $814,9003 bd3 ba3k sqft4363 NE Hideaway Dr, Lees Summit, MO 64064New Construction
 MLS ID #2616198, Amber Shawhan, CEAH Realtors. Heartland MLS as distributed by MLS GRID
