Skip main navigation
Sold
  • Price Unknown

    5464 NE Northgate Xing, Lees Summit, MO 64064

    5beds
    4,329sqft
    Single Family Residence
    Built in 1994
    0.4 Acres Lot
    $695,800 Zestimate®
    $--/sqft
    $3,935 Estimated rent

    Home value

    $695,800

    $619,000 - $786,000

    $3,935/mo

    Zestimate® history
    Loading
    Loading...

    Owner options

    List your home for rent

    $3,935/mo

    Rent Zestimate®

    Find your next renter with Zillow Rental Manager. Plus, with online applications, you can quickly screen prospective tenants – for free.

    Learn more

    $3,935/mo

    Rent Zestimate®

    Refinance and save

    $208/mo

    Est. payment

    Refinancing to a lower rate could help reduce your monthly payments and save thousands over the life of the loan.

    See today's rates

    $208/mo

    Est. payment

    Explore your selling options

    Work with a Zillow partner agent

    Leverage their expertise and Zillow's premium Showcase listings to get your home seen by more buyers.

    Get started

    List with your own agent

    Get your home in front of millions of buyers by listing it on Zillow.

    Learn how to do it

    Sell it yourself

    Take full control of how buyers see your home on Zillow by listing For Sale by Owner (FSBO).

    List your home

    What's special

    Double-sided fireplaceRefinished hardwood floorsPatio barInstalled composite deckCustom granite finishesLush landscapingHurricane-resistant deck supports
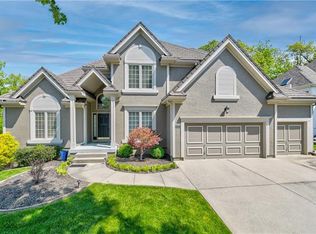
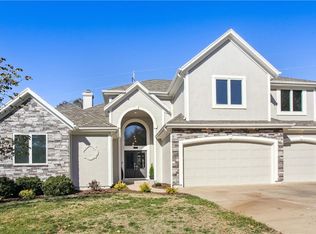
    One owner, FIRST time on market! Weatherford Build! Luxurious Estate Home in Lakewood, meticulously CUSTOMIZED TO PERFECTION. This stunning property features FLOOR-TO-CEILING WINDOWS that flood the space in natural light, highlighting the beautiful FRESH PAINT, NEW CARPET and UPDATED LIGHT FIXTURES throughout. The main level features newly REFINISHED HARDWOOD FLOORS, dining room with contemporary lighting, and a cozy living room perfect for gatherings. The gourmet kitchen is a chef’s dream, COMPLETELY REMODELED with top-of-the-line stainless KitchenAid appliances, a sleek DOUBLE-SIDED FIREPLACE, and a modern stainless hood vent. Enjoy the elegance of CUSTOM refinished cabinets, a convection oven, and a practical laundry room with a sink. Retreat to your primary bedroom with French doors, built-ins, and a serene sitting area. The SPA-LIKE PRIMARY ENSUITE bathroom features a contemporary soaking tub, luxurious shower, double sinks, and custom granite finishes. ALL LARGE BEDROOMS have WALK-IN CLOSETS. The Hollywood and guest bathrooms have been thoughtfully updated. The fully FINISHED WALK OUT BASEMENT offers versatile space for entertainment or relaxation, complete with new carpeting, a slider door to the backyard, and a tiled bathroom. Step outside to a PARK-LIKE BACKYARD that backs onto greenspace, featuring TIERED DECK, fire pit, PATIO BAR, and lush landscaping. Additional features include a three-car garage with EPOXY-FINISHED FLOORS, an installed composite deck, and hurricane-resistant deck supports. Higher end updates such as a NEW ROOF, gutters, AC unit, and updated water heaters ensure peace of mind and convenience. Live the Lakewood Lifestyle! enjoy golf courses, tennis and pickleball courts, Lakewood aquatic centers, sandy swimming beach, marinas, community docks, playgrounds, sports fields, restaurants, and join various social clubs. Experience the perfect blend of community and luxury. Welcome HOME!

    Zillow last checked:

    Listing updated:

    Listing Provided by:

    Kim Glaser Wheeler 816-282-4461,

    Keller Williams Platinum Prtnr

    Bought with:

    Dave Campbell, WP7291089

    Keller Williams KC North

    Source: Heartland MLS as distributed by MLS GRID,MLS#: 2510557MLS Logo

    Facts & features

    Interior

    Bedrooms & bathrooms
    • Bedrooms: 5
    • Bathrooms: 5
    • Full bathrooms: 3
    • 1/2 bathrooms: 2
    Primary bedroom
    • Level: Second
    Bedroom 2
    • Level: Second
    Bedroom 3
    • Level: Second
    Bedroom 4
    • Level: Second
    Bedroom 5
    • Level: Basement
    Primary bathroom
    • Level: Second
    Bathroom 2
    • Level: Second
    Bathroom 3
    • Level: Second
    Den
    • Level: Basement
    Family room
    • Level: Basement
    Half bath
    • Level: Main
    Other
    • Level: Basement
    Hearth room
    • Level: Main
    Living room
    • Level: Main
    Office
    • Level: Main
    Recreation room
    • Level: Basement
    Heating
    • Natural Gas
    Cooling
    • Electric
    Appliances
    • Laundry: Laundry Room, Main Level
    Features
    • Vaulted Ceiling(s)
    • Flooring: Carpet, Wood
    • Basement: Basement BR,Finished
    • Number of fireplaces: 2
    • Fireplace features: Great Room, Hearth Room, Master Bedroom
    Interior area
    • Total structure area: 4,329
    • Total interior livable area: 4,329 sqft
    • Finished area above ground: 3,049
    • Finished area below ground: 1,280

    Property

    Parking
    • Total spaces: 3
    • Parking features: Attached
    • Attached garage spaces: 3
    Features
    • Patio & porch: Deck, Patio
    Lot
    • Size: 0.40 Acres
    Details
    • Parcel number: 43220014300000000

    Construction

    Type & style
    • Home type: SingleFamily
    • Architectural style: Traditional
    • Property subtype: Single Family Residence
    Materials
    • Wood Siding
    • Roof: Composition
    Condition
    • Year built: 1994

    Utilities & green energy

    • Sewer: Public Sewer
    • Water: Public

    Community & neighborhood

    Security
    • Security features: Security System, Smoke Detector(s)
    Location
    • Region: Lees Summit
    • Subdivision: Lakewood

    HOA & financial

    HOA
    • Has HOA: Yes
    • HOA fee: $208 monthly
    • Amenities included: Boat Dock, Clubhouse, Golf Course, Party Room, Pickleball Court(s), Play Area, Putting Green, Pool, Tennis Court(s)
    • Association name: LPOA

    Other

    Other facts
    • Listing terms: Cash,Conventional,FHA,VA Loan
    • Ownership: Estate/Trust
    • Road surface type: Paved

    Price history

    DateEventPrice
    2/11/2025Sold--
    Source: Heartland MLS as distributed by MLS GRID #2510557 Report a problem
    11/18/2024Pending sale$699,000$161/sqft
    Source: Heartland MLS as distributed by MLS GRID #2510557 Report a problem
    9/17/2024Listed for sale$699,000-2.8%$161/sqft
    Source: Heartland MLS as distributed by MLS GRID #2510557 Report a problem
    8/30/2024Listing removed$719,000$166/sqft
    Source: Heartland MLS as distributed by MLS GRID #2492156 Report a problem
    7/26/2024Price change$719,000-2.7%$166/sqft
    Source: Heartland MLS as distributed by MLS GRID #2492156 Report a problem
    7/12/2024Listed for sale$739,000$171/sqft
    Source: Heartland MLS as distributed by MLS GRID #2492156 Report a problem

    Public tax history

    YearProperty taxesTax assessment
    2025$7,159 +9.6%$92,971 +9%
    2024$6,533 +1.8%$85,310
    2023$6,416 +1.2%$85,310 +14.2%
    2022$6,341 +0.1%$74,671
    2021$6,335 +5.8%$74,671 +7%
    2020$5,988 +3.2%$69,805
    2019$5,805 $69,805 +4.1%
    2018$5,805 -1.5%$67,049
    2017$5,894 +12.8%$67,049 +9.5%
    2016$5,224 +5%$61,218 +5.8%
    2014$4,976 +0%$57,885
    2013$4,975 +0.3%$57,885
    2012$4,958 -0.1%$57,885
    2011$4,965 +2.8%$57,885
    2010$4,827 -5.9%$57,885
    2009$5,129 +1.8%$57,885 -6%
    2008$5,036 -0.6%$61,581
    2007$5,066 +0%$61,581
    2006$5,064 +11%$61,581
    2005$4,561 +0%$61,581 +12%
    2004$4,561 +10.8%$54,983
    2003$4,115 +0.7%$54,983 +2%
    2002$4,088 +0.1%$53,904
    2001$4,082 $53,904

    Find assessor info on the county website

    Neighborhood: 64064

    Nearby schools

    GreatSchools rating
    Schools provided by the listing agent
    • Elementary: Chapel Lakes
    • Middle: Delta Woods
    • High: Blue Springs South

    Source: Heartland MLS as distributed by MLS GRID. This data may not be complete. We recommend contacting the local school district to confirm school assignments for this home.

    Get a cash offer in 3 minutes
    Find out how much your home could sell for in as little as 3 minutes with a no-obligation cash offer.
    Estimated market value
    $695,800
    Get a cash offer in 3 minutes
    Find out how much your home could sell for in as little as 3 minutes with a no-obligation cash offer.
    Estimated market value
    $695,800